Trips Castle: A Water Castle in the Wurm Valley
Site at a Glance
- Popularity
- Medium
- Country
- Germany
- Primary era
- Medieval
- Eras represented
- Medieval, Early Modern, Modern
- Civilizations
- Duchy of Jülich, German, Holy Roman Empire
- Site type
- Domestic
- Remains
- Castle
On this page13 sections
History
Trips Castle is a water castle in the Wurm valley, on the northeastern edge of Geilenkirchen, Germany. The Trips family built its first castle here in the 14th century, and the estate became the ancestral seat of the Berghe von Trips family. Rebuilding and later Baroque changes shaped a complex whose historic buildings date from the 15th to the 19th centuries.
Origins and changing lordship
The name Trips appears in a record from 1172 referring to Meinerus von Trips, who was not the castle’s founder. Fortifications may have stood on the site earlier. Between 1312 and 1343, Arnold Parvus, or Arnold the Younger, von Pallandt acquired the lordship of Trips and Breitenbend from Meinerus’s descendants. Arnold died without children, and the estate passed to Johannes von Pallandt, a vassal who held land under John III, Duke of Brabant.
Marriage brought the property to Daem, also known as Adam, von Berghe in 1376. In 1383, Daem’s daughter took it into her marriage with Arnold von Mervede. Arnold later pledged the castle to her cousin Daem von Berghe, whose son Wilhelm held it in 1402. From 1473, Wilhelm’s son Carsilius used the family name Berghe von Trips.
The Berghe von Trips family and later owners
The Berghe von Trips family rebuilt the main castle in the 15th century. In 1612, Arnold von Boetberg, hereditary marshal of Guelders, held Trips as a fief, or land granted by a superior lord. His brother-in-law Hermann von Hoensbroech succeeded him in 1622. After Hermann’s death, the castle passed to Heinrich von Berghe zu Anstel, whose family retained it into the 18th century.
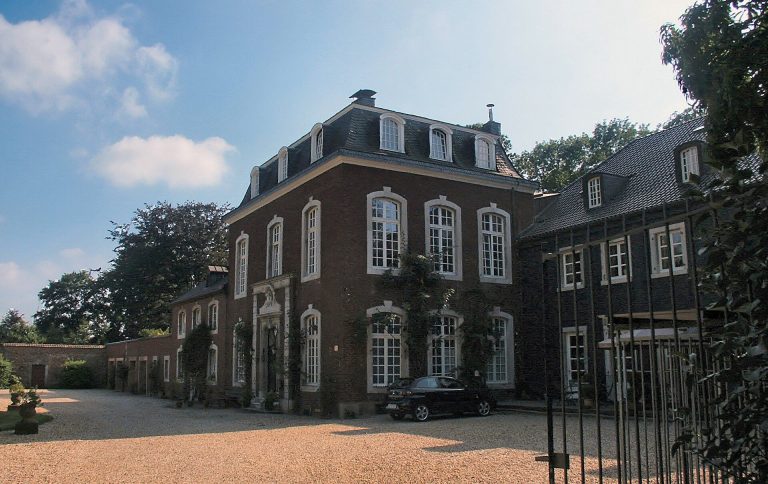
Adolph Berghe von Trips died in 1726, ending the family’s male line at the castle. The following year, his cousin Johann Stephan von Eynatten zu Reimersbeek received Trips as a fief. The Eynatten family altered and enlarged the complex in the Baroque style, turning it toward use as a country residence. Their descendants continued to use the property as a residence into the 1980s.
The two bailey buildings, enclosed castle yards containing service buildings, were rebuilt around 1672. Masonry anchors dated 1627 mark work on the outer bailey. An earthquake in 1755 probably caused serious damage, leading to extensive repairs. The Eynattens used the work to reduce the castle’s defensive character, add a Baroque residential wing, and modernize the interiors. An early 19th-century building phase included an elaborate entrance hall in the east wing.
Damage, changing use, and preservation
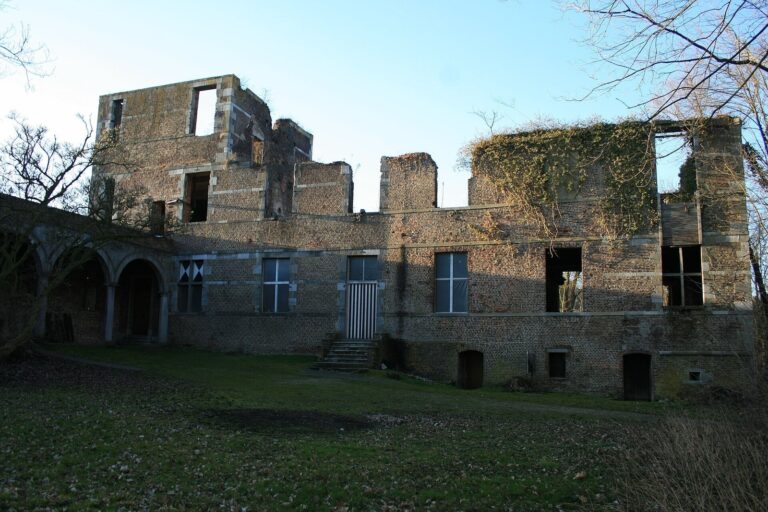
A fire after 1880 destroyed the roofs of the inner bailey’s original wings, which were later replaced. Bombing in 1944 destroyed the Baroque garden and the inner bailey’s south wing. The owners rebuilt that wing in 1965 for residential use. The manor house itself had stopped serving as a residence in the 1960s and subsequently deteriorated. Falling groundwater threatened its stability, while rain entering through war-damaged roof areas caused timber to decay.
Stabilization work on the roof structure and exterior walls began in 1982, the year the complex received monument protection. Further repairs followed in the 1990s, with broader preservation and restoration from 2005. The Eynattens sold the property in 1989 to building contractor Herbert Hillebrand, whose proposed hotel and restaurant were not realized. Unauthorized alterations during the planning period weakened the building fabric. Franz Davids later acquired the property, continued the plans, and established a senior residence in a bailey building. By October 2003, the complex offered 80 residential and care places. The manor house remains vacant, while bailey buildings contain elderly care and senior apartments.
Remains
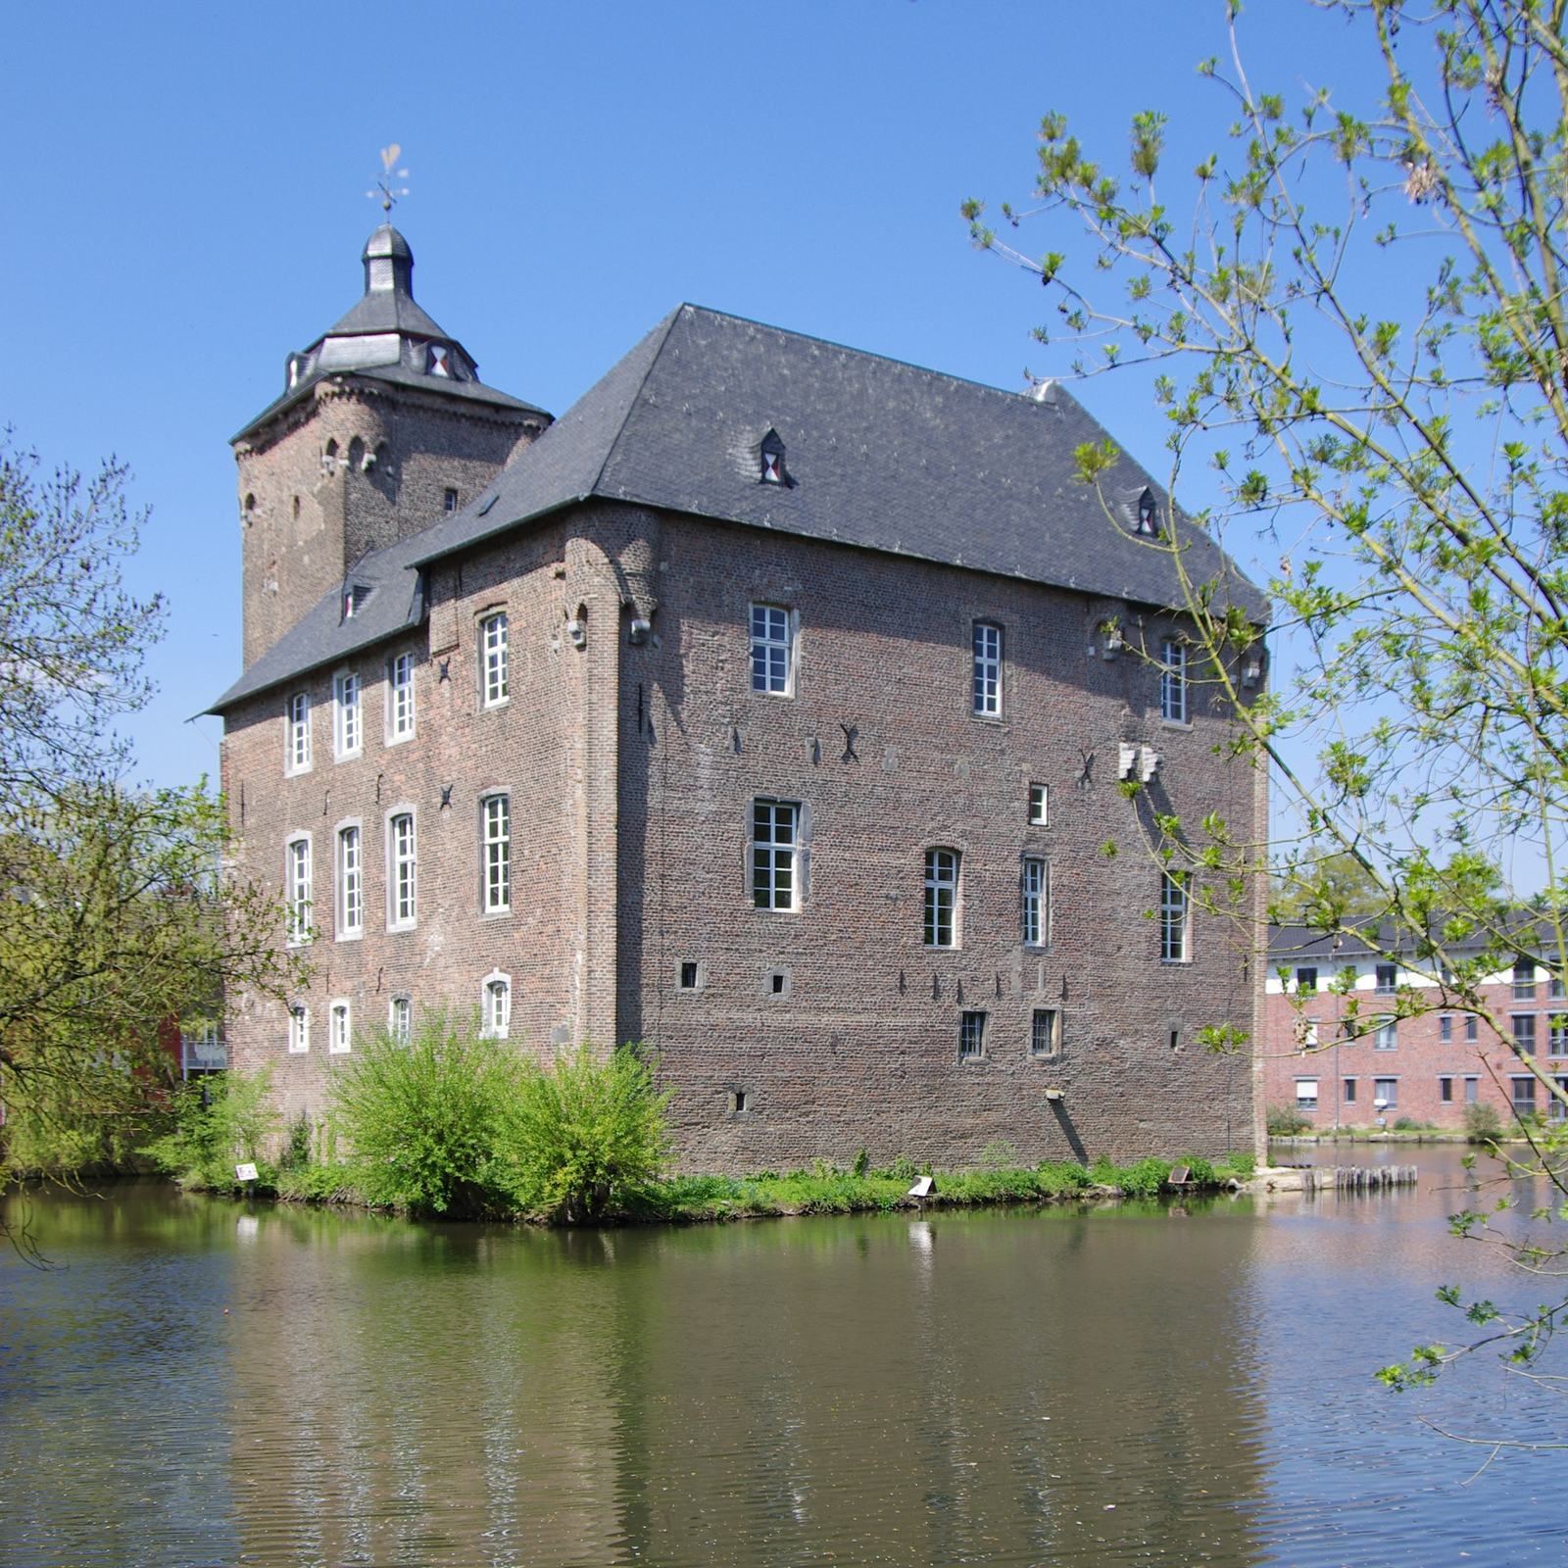
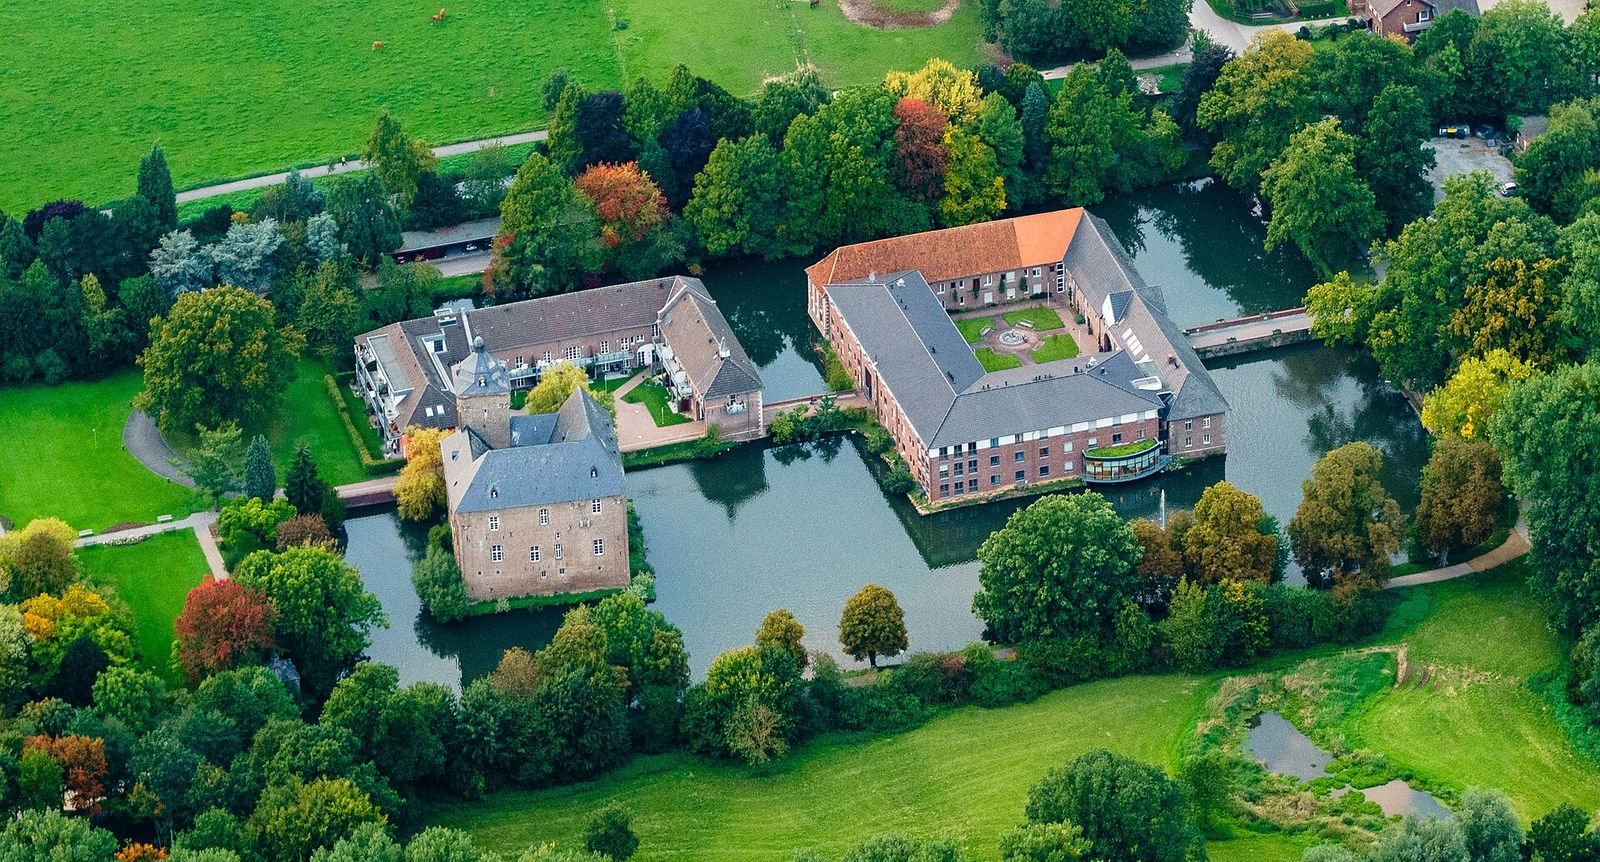
The brick water-castle complex occupies four islands within a long, rectangular moat. It comprises a four-winged manor house, inner and outer bailey buildings, and a large garden; long chestnut avenues surround the site. The surviving historic fabric ranges from the 15th through the 19th centuries.
Manor house
Wings and courtyard
The nearly square manor house has four wings around a small courtyard. A substantial stone bridge crosses from the inner bailey to a wooden entrance in the west façade. Its foundations rest on older masonry rather than on piles. The north wing, once the principal residential hall, dates to the 15th century. The east wing was built somewhat later at a right angle to it, and a visible joint marks where the two meet.
The original castle’s other two sides were enclosed by a high defensive wall, probably with a wooden walkway along its inner face. The wings rise from a high base to two residential floors, with narrow stone-framed openings at cellar level. Each floor of the north wing’s long exterior wall has four plain windows beneath shallow arches. These probably replaced earlier cross-divided windows during the Neoclassical period. A blocked opening for a projecting toilet remains visible on the wing’s short east side.
A narrow corridor building was added along the courtyard side of the north wing in the 17th or 18th century. Its ground-floor openings have basket-shaped arches, while the floor above has arched windows and the uppermost floor oval openings. A steep, high hipped roof covers the addition. The east wing has a similar roof, and its upper masonry appears to date from the 18th century. An exterior stair reaches its raised courtyard entrance. The south residential wing is the latest part of the manor house apart from its Gothic outer wall. Built in the Baroque period, it has a low hipped roof and three shallow-arched windows on each floor of its exterior façade.
Defensive tower
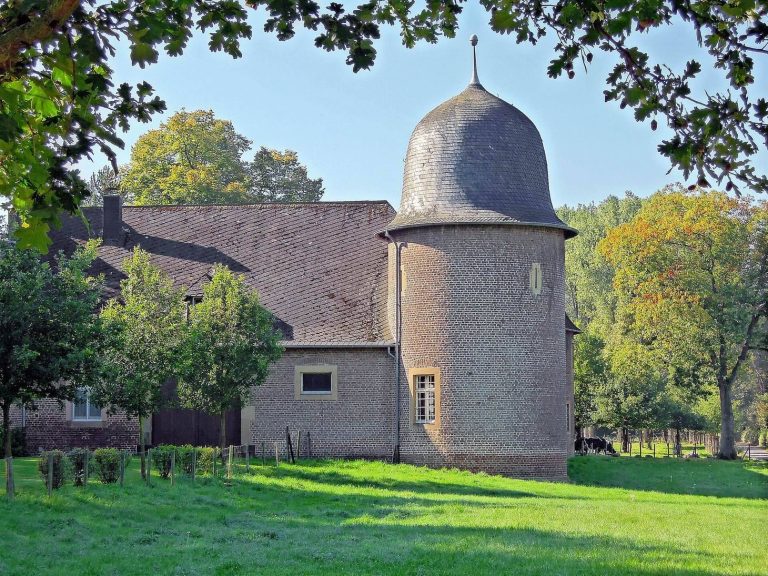
A massive square tower rises seven storeys on the west side, at the castle’s southwest corner. Its design follows defensive towers at territorial castles of the Electorate of Cologne, a territory ruled by archbishops who held the rank of elector. An 18th-century low mansard cap, with a steep lower slope, and a lantern crown the tower. A small-block band runs around the roof edge. The same detail appears on four corner turrets, now half their former height after the cap was added. Corbels, or projecting stone supports, on the south side mark the position of a vanished toilet. Three other manor-house corners retain pilaster-like vertical reinforcements and traces of rounded upper-storey turrets supported on corbels. The tower’s interior has been substantially altered, but its ground floor retains three narrow defensive openings and a barrel-vaulted ceiling.
Interiors
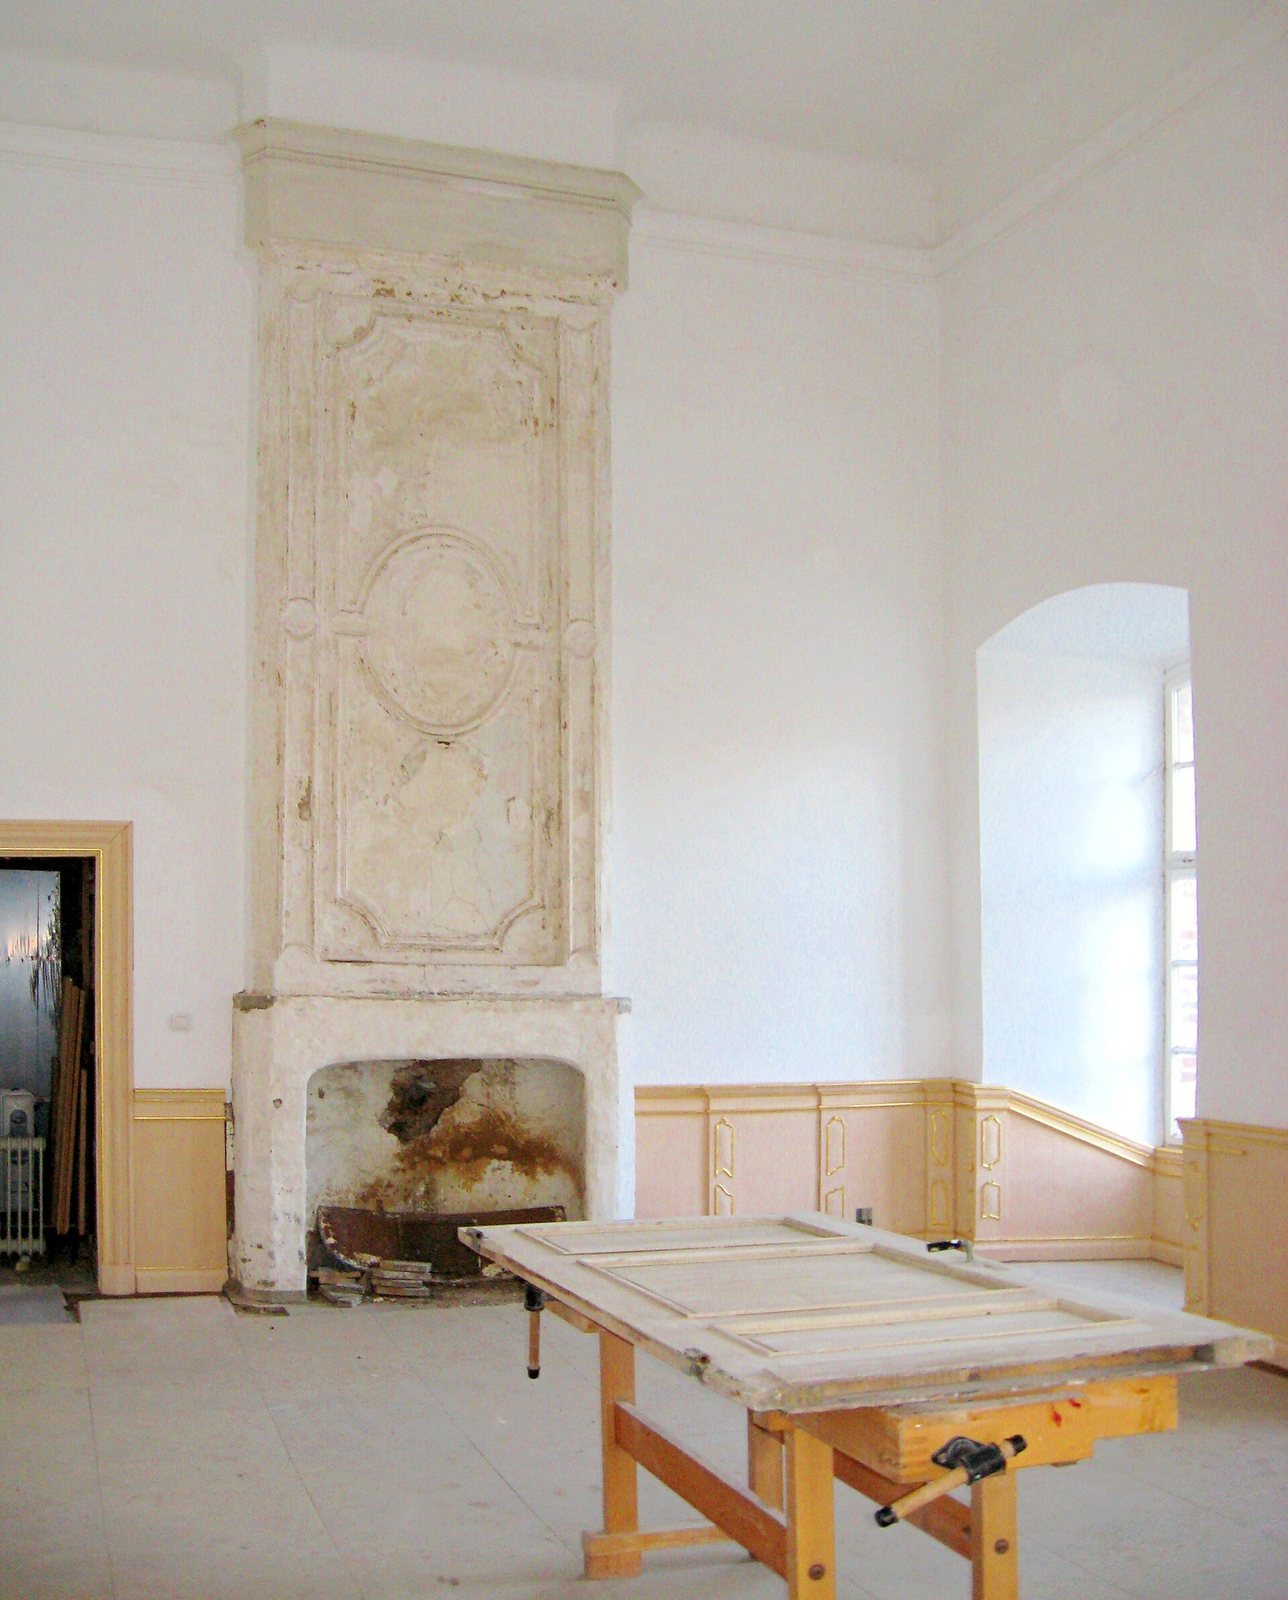
Despite later remodeling, the manor house preserves interior features from the 15th century, including window seats, large fireplaces, and wall paintings. The second-storey beam ceilings are probably also original. Cellar ceilings survive in both vaulted and beam-built forms. Most other fittings date from the second half of the 18th century and include stucco ceilings and painted or stuccoed fireplace surrounds.
The Baroque ballroom occupies the first upper floor of the north wing and measures 9.50 by 5.30 metres, with a height of 5.80 metres. Its low wall panelling contains painted panels and pilasters, flat vertical features resembling columns. An elaborate fireplace and a patterned floor made from fitted pieces of wood complete the room. Together, these furnishings form one of the few surviving Baroque interior ensembles in the Rhineland. The east wing’s plain staircase dates to the Rococo period, a later, more ornamental 18th-century style.
Bailey buildings
Outer bailey
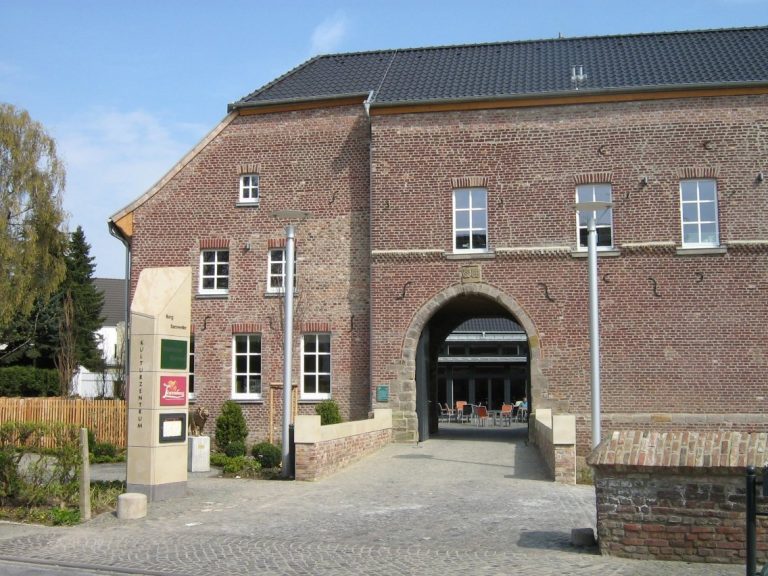
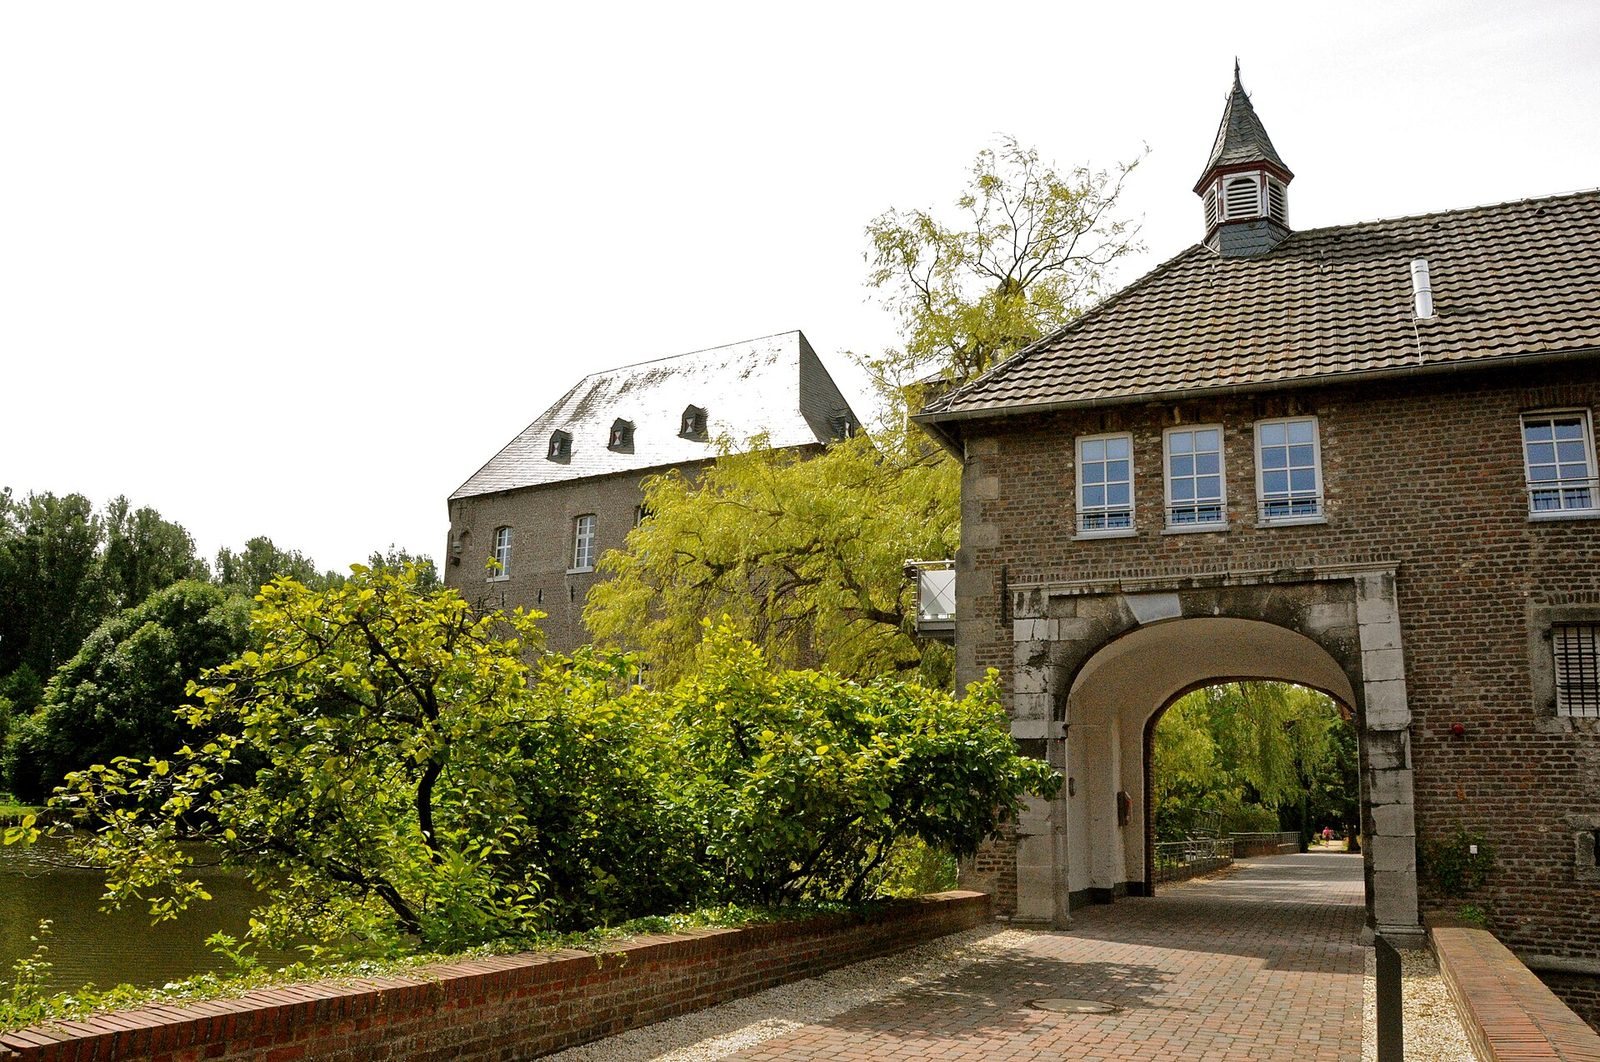
The two-storey brick outer bailey building now has east and south wings dating from 2002–03, which enclose a large service courtyard with the other wings. A bridge on the south side leads toward the inner bailey. A long brick bridge reaches the outer bailey’s entrance, which has a basket-shaped arch and triangular pediment. Pale stone surrounds and pilasters frame the opening. Above it, a moulded ledge supports the Eynatten-Asbeck family arms and the date 1844. Slots for the beams of a former drawbridge flank the arms.
The west part of the north wing formerly held stables. Its small, stone-framed ground-floor windows have bars. Larger windows in the east part reflect its later use as a tenant’s apartment from 1876.
Inner bailey
The inner bailey is a three-winged, horseshoe-shaped building open toward the manor house. Its south wing, rebuilt in 1965, replaced the structure destroyed in 1944. The two older wings have reinforced corner blocks above sloping bases edged with rounded stone mouldings. Narrow, stone-framed openings in their lower sections served as defensive loopholes. Their roofs date from after 1880, and a castle chapel was installed in the attic in 2003.
A round-arched passage through the inner bailey has a small roof turret containing a bell. Installed in October 2012, the present bell replaced an earlier one dating to 1711. Its inscriptions name Adolfus Freiherr von und zu Trips and the year 1711, record that it was recast by Laudy in 2012, and name Franz and Maria Davids. The north wing beside the passage formerly contained service rooms and retains a groin-vaulted ground-floor ceiling, formed where two barrel-vaulted ceilings meet. The west wing formerly served as a barn.
Garden and park
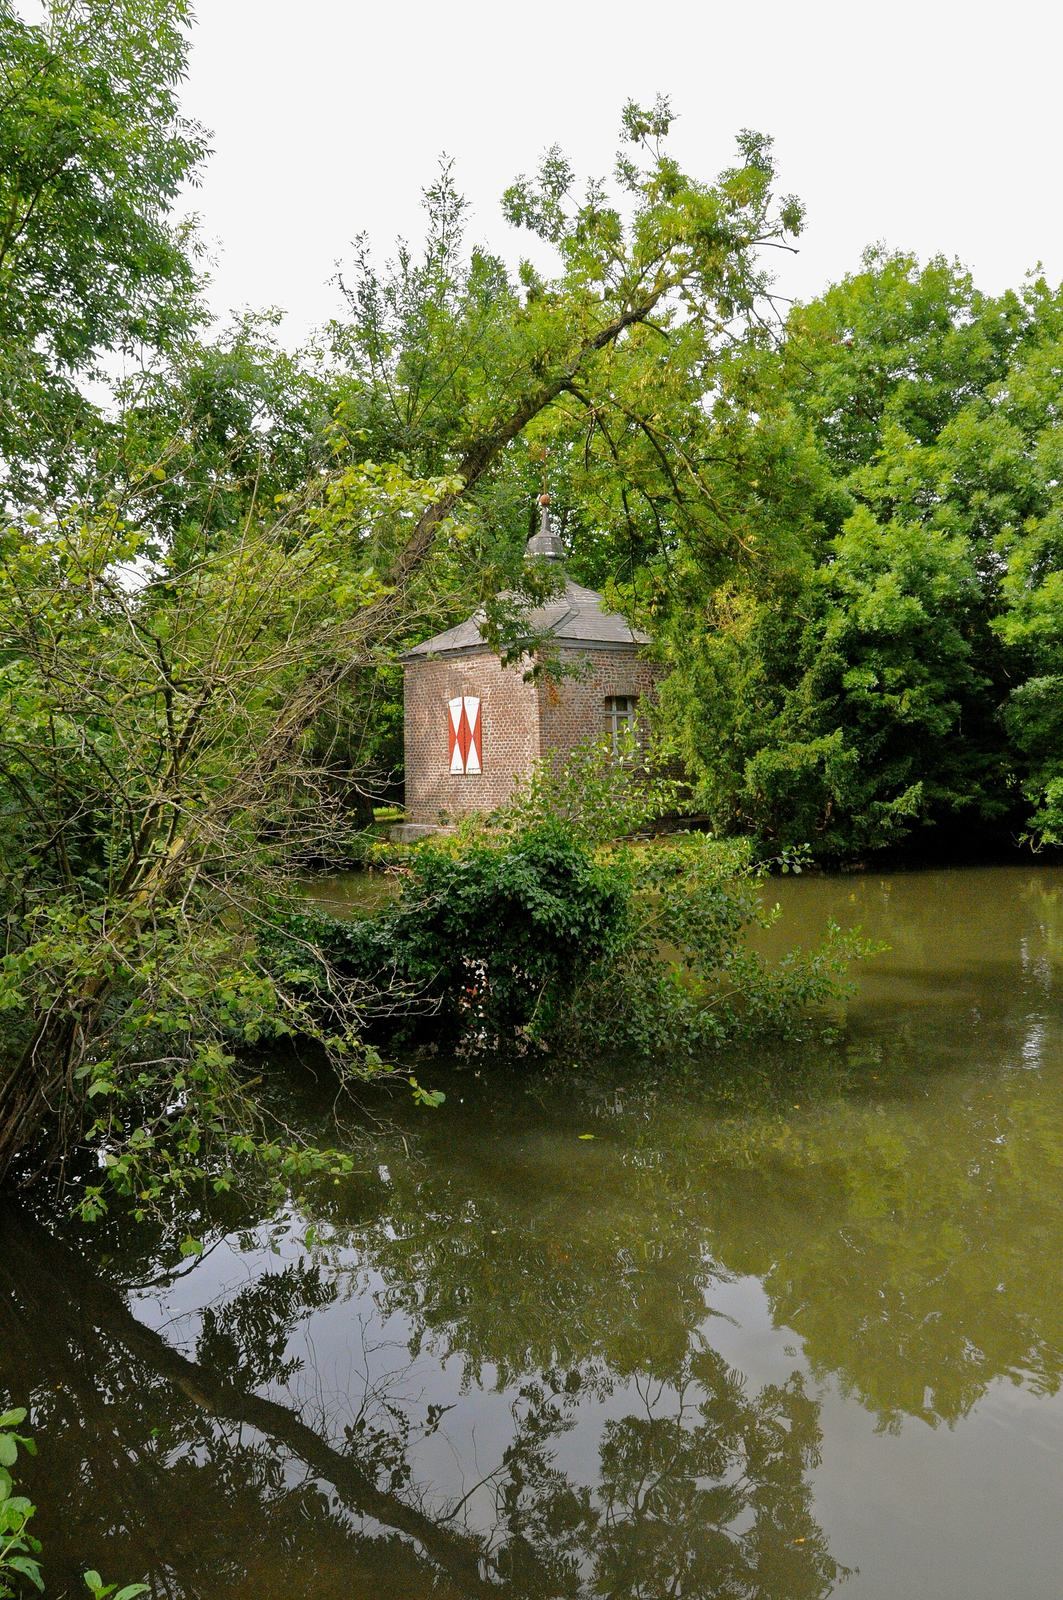
A symmetrical Baroque garden was laid out south of the castle in the 18th century, although its design can now be made out only in broad outline. An 18th-century pavilion with a curving roof cap stands at its northeastern corner. Farther south are remnants of a park designed as an English landscape garden, using a deliberately naturalistic layout. The garden and park together cover about 8.4 hectares.