Sandbeck Park: A Neo-Palladian Country House and Estate
Site at a Glance
- Popularity
- High
- Country
- United Kingdom
- Primary era
- Early Modern
- Eras represented
- Early Modern
- Civilizations
- British, English
- Site type
- Domestic
- Remains
- Manor House
On this page12 sections
History
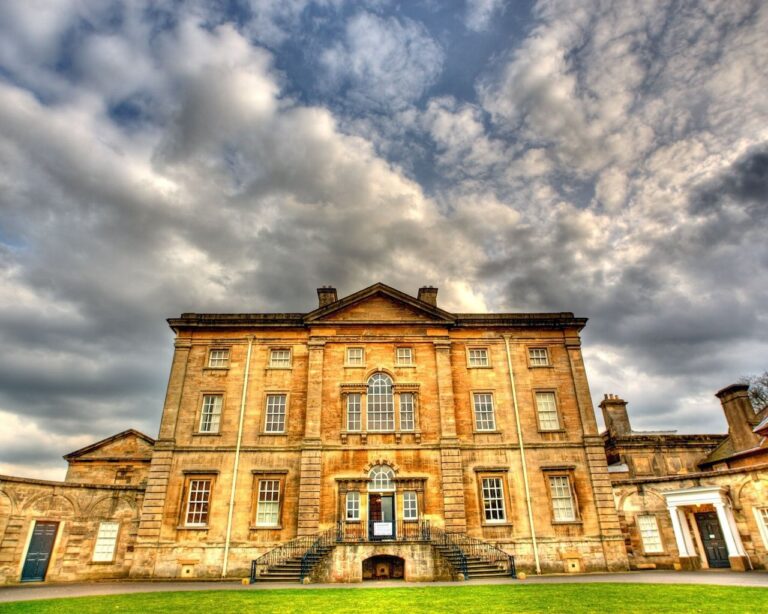
Sandbeck Park is a country house and estate in the United Kingdom, rebuilt and enlarged in Neo-Palladian style in 1763–1768 for the fourth Earl of Scarbrough. Neo-Palladian design draws on classical forms and the work of Renaissance architect Andrea Palladio. The estate developed from a medieval manor granted to Roche Abbey and has been the family seat of the Earls of Scarbrough since 1723.
Medieval manor and Roche Abbey
The name Sandbeck combines Old English sand, meaning “sand,” with Old Norse bekkr, meaning “stream.” Medieval records spell it Sandbec in 1241, Sandebek in 1276 and Sandebeck in 1297.
A document from 1222 includes Sandbeck among lands given by Alice, Countess of Eu, to Robert de Vieuxpont and his wife Idonea, daughter and heir of John de Busli. Idonea granted the manor to the monks of nearby Roche Abbey in 1241. The Cistercians, the monastic order at Roche, followed a strict form of the Benedictine rule.
Idonea’s grandson Robert de Vipont disputed the grant between 1238 and 1254. Witnesses said she had made it while of sound mind. He challenged the monks’ possession again in 1265, but a jury found that Roche’s abbot had held the manor before de Vipont’s period of troubles in England, rather than acquiring it during that time.
From monastic manor to country house
Following the Dissolution of the Monasteries from 1536 to 1541, the Crown-led suppression of religious houses in England under Henry VIII, the manor was sold to Richard Turke of London. Turke sold it to Robert Saunderson in 1552. Robert’s son Nicholas, later the first Viscount Castleton, was living at Sandbeck by the late 16th century.
A contract dated February 1626 commissioned mason Richard Marshall of Ashby, Lincolnshire, to begin work on a new house. It remains uncertain whether Nicholas built a new structure or enlarged an existing one. In 1637, the second Viscount Castleton received a deer-park licence from Charles I, king of England, Scotland and Ireland. It was the last known local royal licence for a deer park.
The Earls of Scarbrough and the designed landscape
The Castleton family held Sandbeck until 1723, when the sixth Viscount Castleton died without an heir. He had received an earldom in 1720 and left the estate to his maternal cousin Thomas Lumley, 3rd Earl of Scarbrough. Thomas obtained a royal licence to add the surname Saunderson. Sandbeck has remained the family seat of the Earls of Scarbrough.
The fourth Earl commissioned architect James Paine to rebuild and enlarge the house. In 1774, he engaged landscape designer Lancelot “Capability” Brown to lay out the grounds, with work planned to continue through 1777. Brown’s changes also reshaped the grounds at Roche Abbey and led to the demolition of many of its surviving buildings.
Later changes and present status
In 1857, the ninth Earl commissioned architect William Burn to remodel and improve the house. The earl’s private chapel was built in 1869. After the Second World War, the 11th Earl replanted the depleted King’s Wood. The estate covers about 5,000 acres, and the house remains the private residence of Richard Lumley, 13th Earl of Scarbrough.
The house was listed Grade I in 1959, a category for buildings of exceptional interest in England’s listed-building system. The garden, stables and Malpas Hill Gateway are Grade II*, for particularly important buildings of more than special interest. Grade II status, for buildings of special interest and national importance, applies to Sandbeck Chapel, the two ha-has, barn, icehouse, gatehouse, Gamekeeper’s House, Malpas Hill Cottages, the gatepiers and wall at Roundhouse Lodge, and Sandbeck Lodge.
Remains
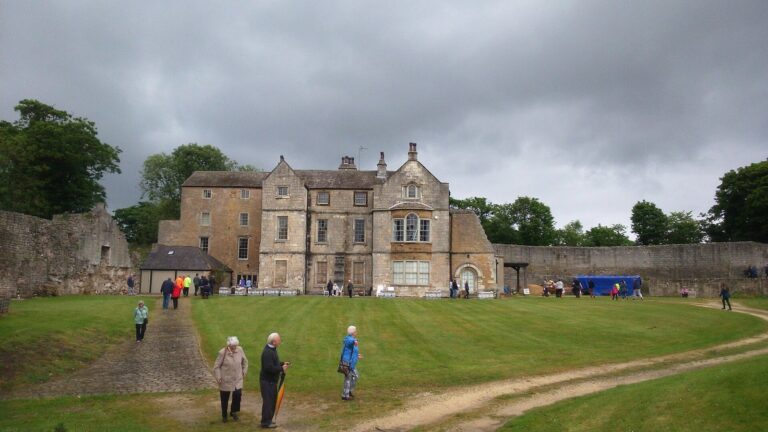
The estate’s built core is the Neo-Palladian house, expanded with a Grecian front and outbuildings. Its wider grounds include a designed garden, woodland and features associated with nearby Roche Abbey.
House and estate buildings
Main house and outbuildings
Paine’s rebuilding enlarged the main house with a Grecian front, while the associated outbuildings included gatehouses and limestone stables. Stone from Roche Abbey was used in the house. The 1626 contract specified rough masonry walls, chimneys and gable ends for the proposed new house, although whether the work created an entirely new building or extended an earlier one is uncertain.
Chapel and estate structures
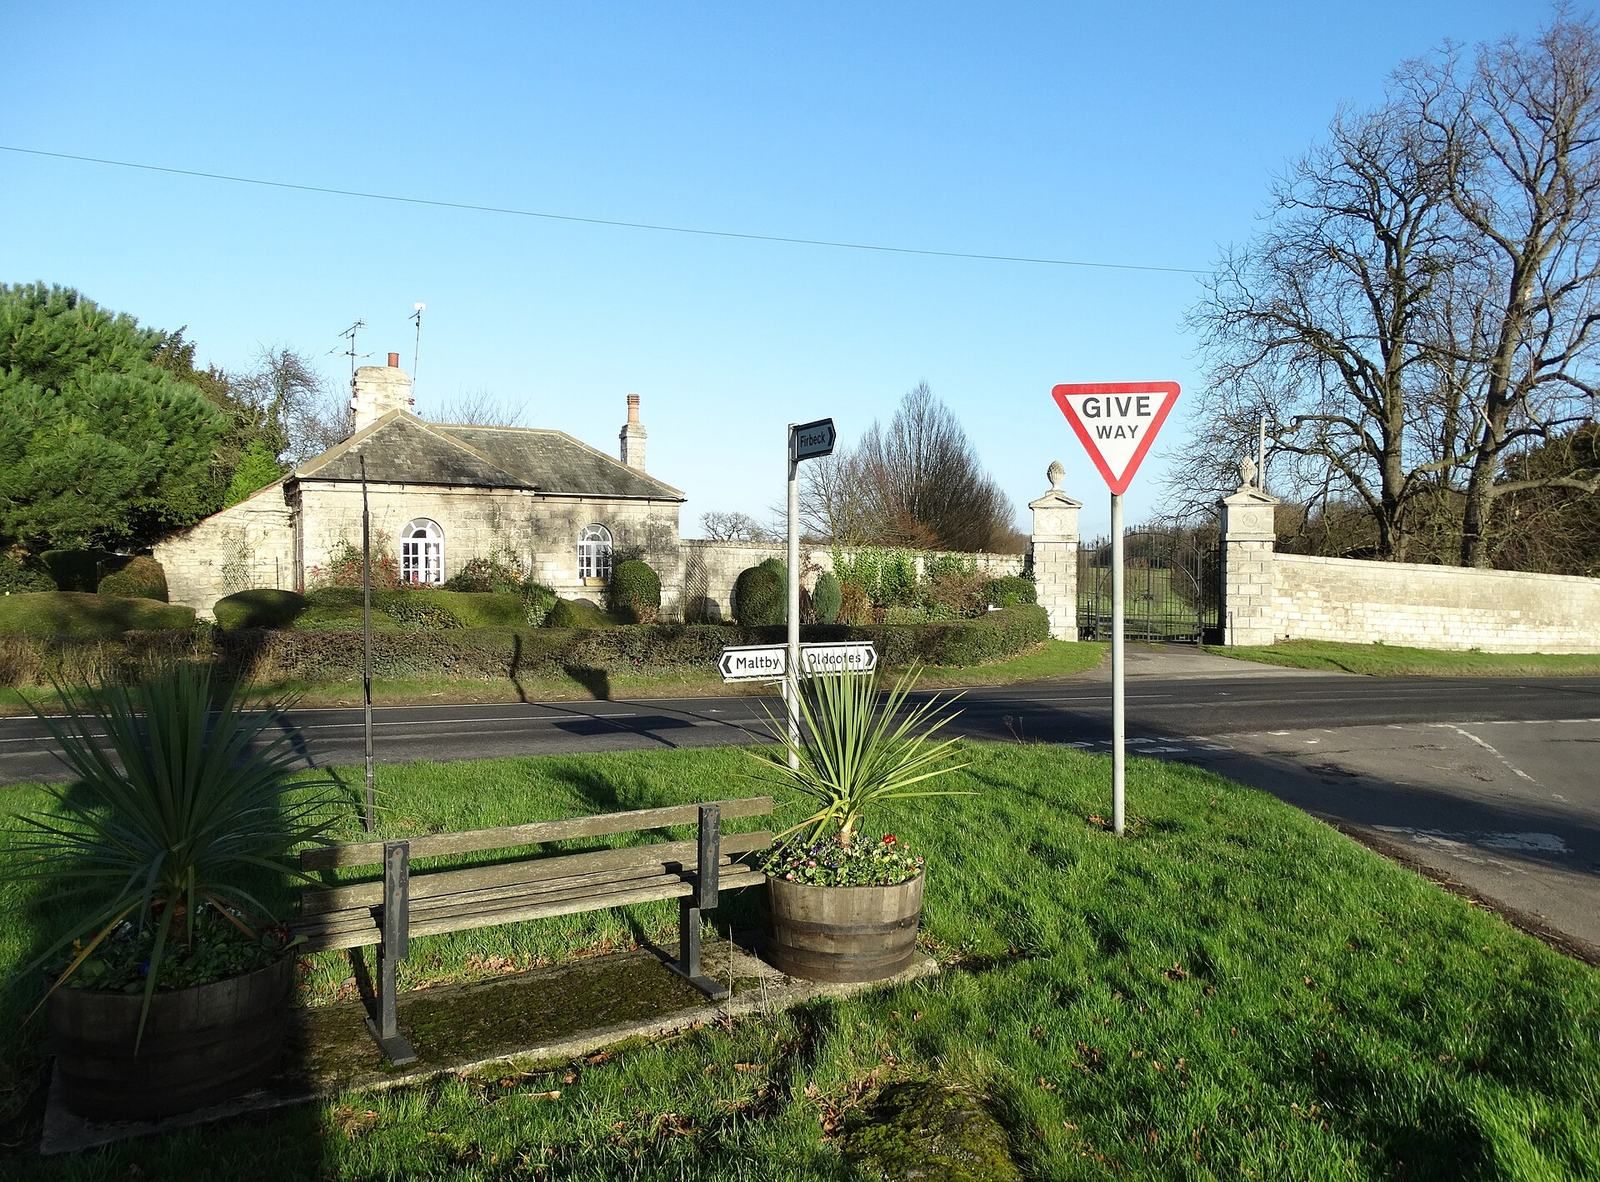
Sandbeck Chapel stands among the estate’s buildings. A 19th-century service wing once connected it to the house; the wing was demolished in 1954. Other named features include Malpas Hill Gateway, a barn, an icehouse, a gatehouse, Gamekeeper’s House, Malpas Hill Cottages, the gatepiers and wall at Roundhouse Lodge, and Sandbeck Lodge. The grounds also contain two ha-has, sunken ditches that can keep livestock out without interrupting a view. The icehouse was used to store ice, and gatepiers are masonry supports beside a gate.
Landscape, woodland and abbey features
Garden and Roche Abbey
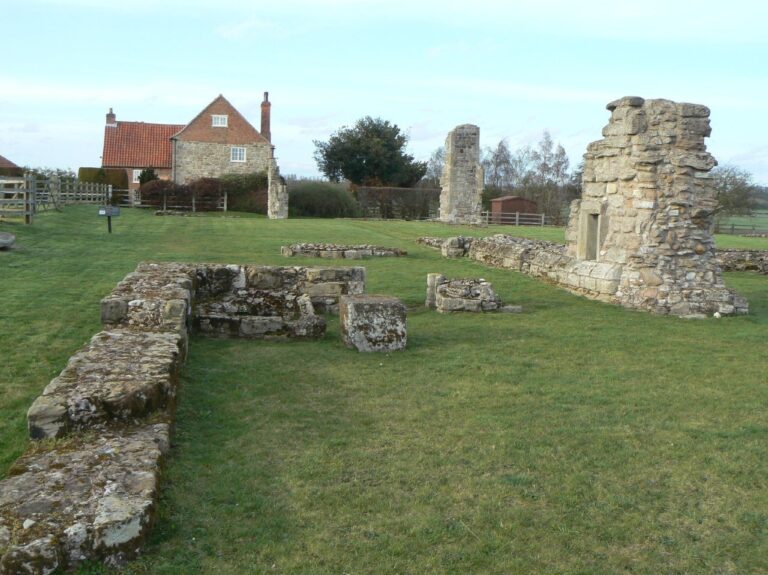
Brown laid out the estate’s designed garden and altered the grounds around Roche Abbey with extensive earth terraces and turfing. Two transepts, the crosswise sections of the abbey church, were retained as features within the grounds.
King’s Wood
King’s Wood, formerly called Roche Wood, is a large woodland on the estate, noted for its abundance of large-leaved lime trees.