Schloss Leerodt: A Castle Complex in Geilenkirchen, Germany
Site at a Glance
- Rating
- 5
- Popularity
- Very Low
- Country
- Germany
- Primary era
- Early Modern
- External website
- Open
- Eras represented
- Medieval, Early Modern
- Civilizations
- Holy Roman Empire
- Site type
- Domestic
- Remains
- Castle
On this page7 sections
History
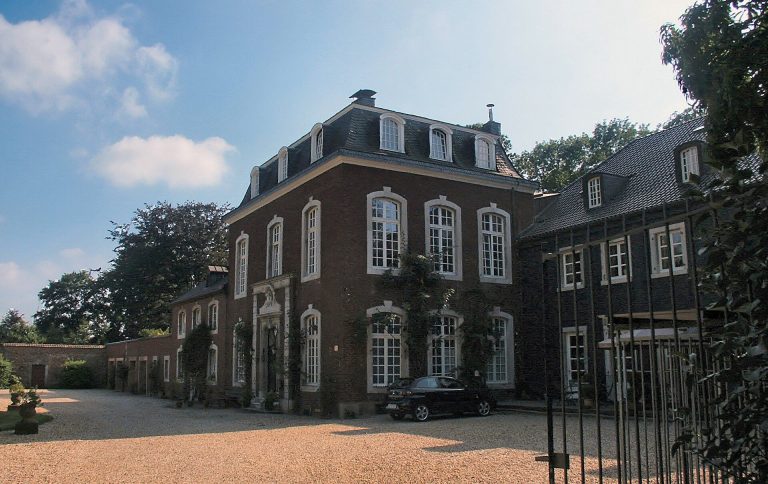
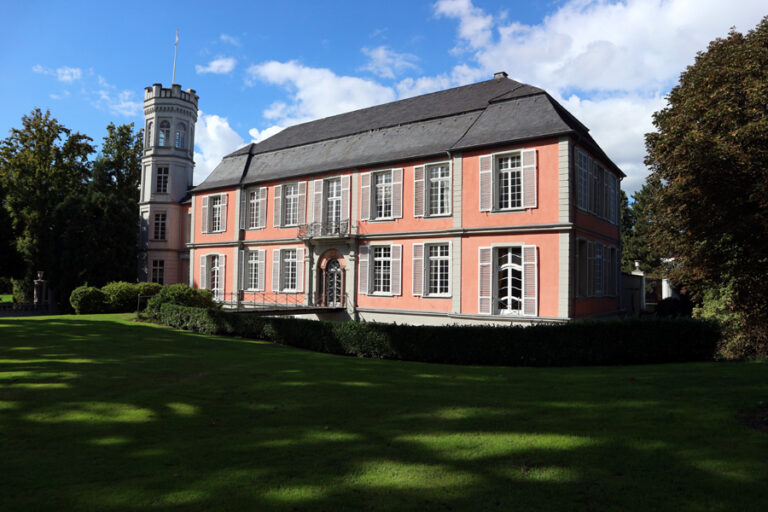
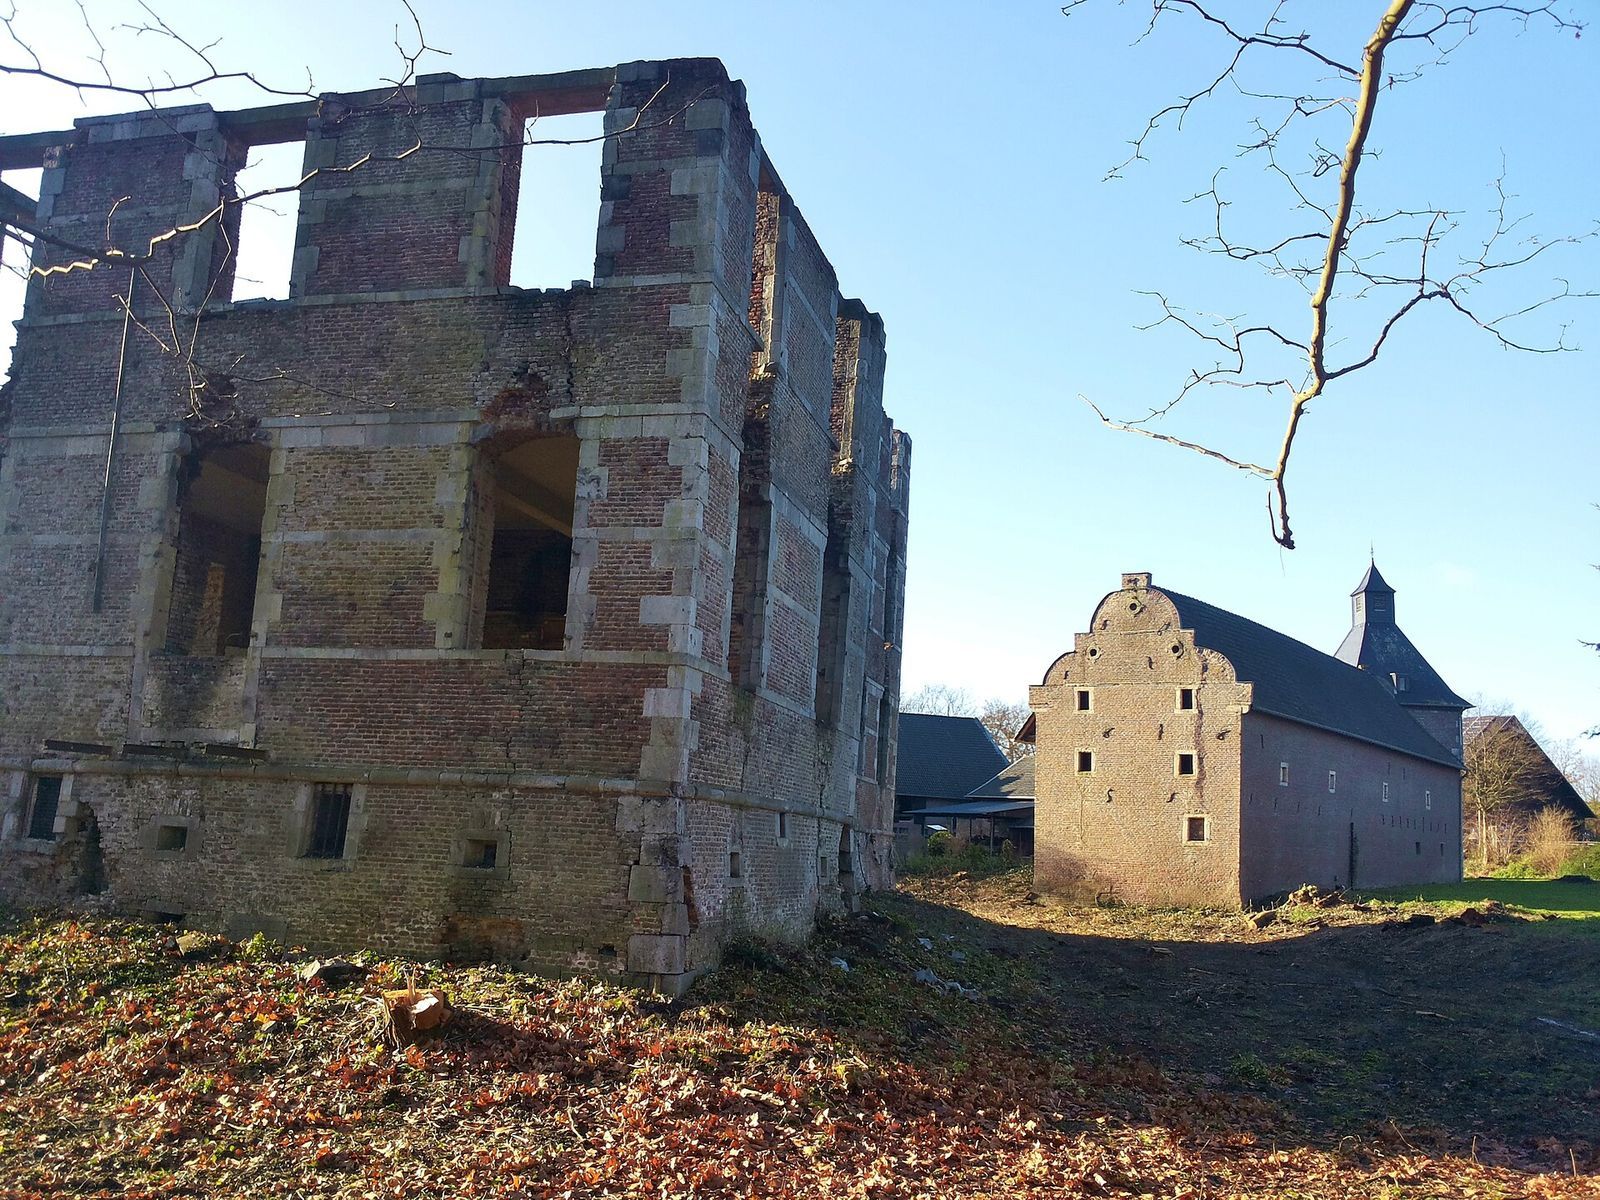
Schloss Leerodt is a castle complex in the Wurm valley near Geilenkirchen, Germany. Its original construction date and builder are unknown, but it was transformed into a palace during the seventeenth century. Art historian Edmund Renard described it as one of the finest secular buildings on the Lower Rhine in the Dutch Renaissance style, a regional form associated with the Netherlands and the Low Countries.
Origins and feudal tenure
In 1308, records name both the castle seat and the knightly family of Leerodt. The seat appears as the curia, or manor, of Leirode. The ending of the place name has prompted the suggestion that the castle was established on woodland cleared for settlement, probably after the Carolingian period, when a Frankish dynasty that included Charlemagne ruled. Similar endings occur in nearby place names. The estate was a fief, property held within a feudal relationship, first under the lords of Randerath and later under the lords of Heinsberg.
Expansion and conversion into a palace
Around 1578, Christoph von Leerodt enlarged the water castle, a fortified residence protected by water defenses such as a moat. The outer bailey, an outer enclosure and its associated castle buildings, was built in 1616. In 1647, Christoph’s grandson Heinrich Wilhelm, a court steward and chamber president at Düsseldorf, had the manor house constructed. During the seventeenth century, these works substantially reshaped the complex as a palace.
Decline and nineteenth-century renovation
The male line of the von Leerodt family ended with Maximilian von Leerodt’s death in 1817, and the estate passed to his widow and daughters. After a period without residents, the buildings deteriorated. Financial hardship in the years following the Wars of Liberation (1813–1815) made repairs difficult. In 1840, Therese von Leerodt ordered the south and east wings demolished in an effort to keep the rest of the complex from falling into ruin.
When Therese died in 1882, her grandson Georg Robert von Schütz inherited the estate. He extensively renovated the castle and made it his home. With royal permission, he revived the Leerodt name alongside his own and became known as Baron Schütz von Leerodt.
Twentieth-century ownership and war damage
Georg Robert’s unmarried son Hans succeeded him as owner. Hans and his sister Maria lived at the castle until they were evacuated on 14 September 1944. Georg Robert’s daughter Constanze had married Adrian von Wrede-Melschede, the royal Prussian district administrator for Geilenkirchen. Their son Hans-Egon leased the estate from his uncle Hans in 1928. In 1941, Hans adopted Hans-Egon and his five children on the condition that they use the registered name Baron Schütz von Leerodt-Wrede.
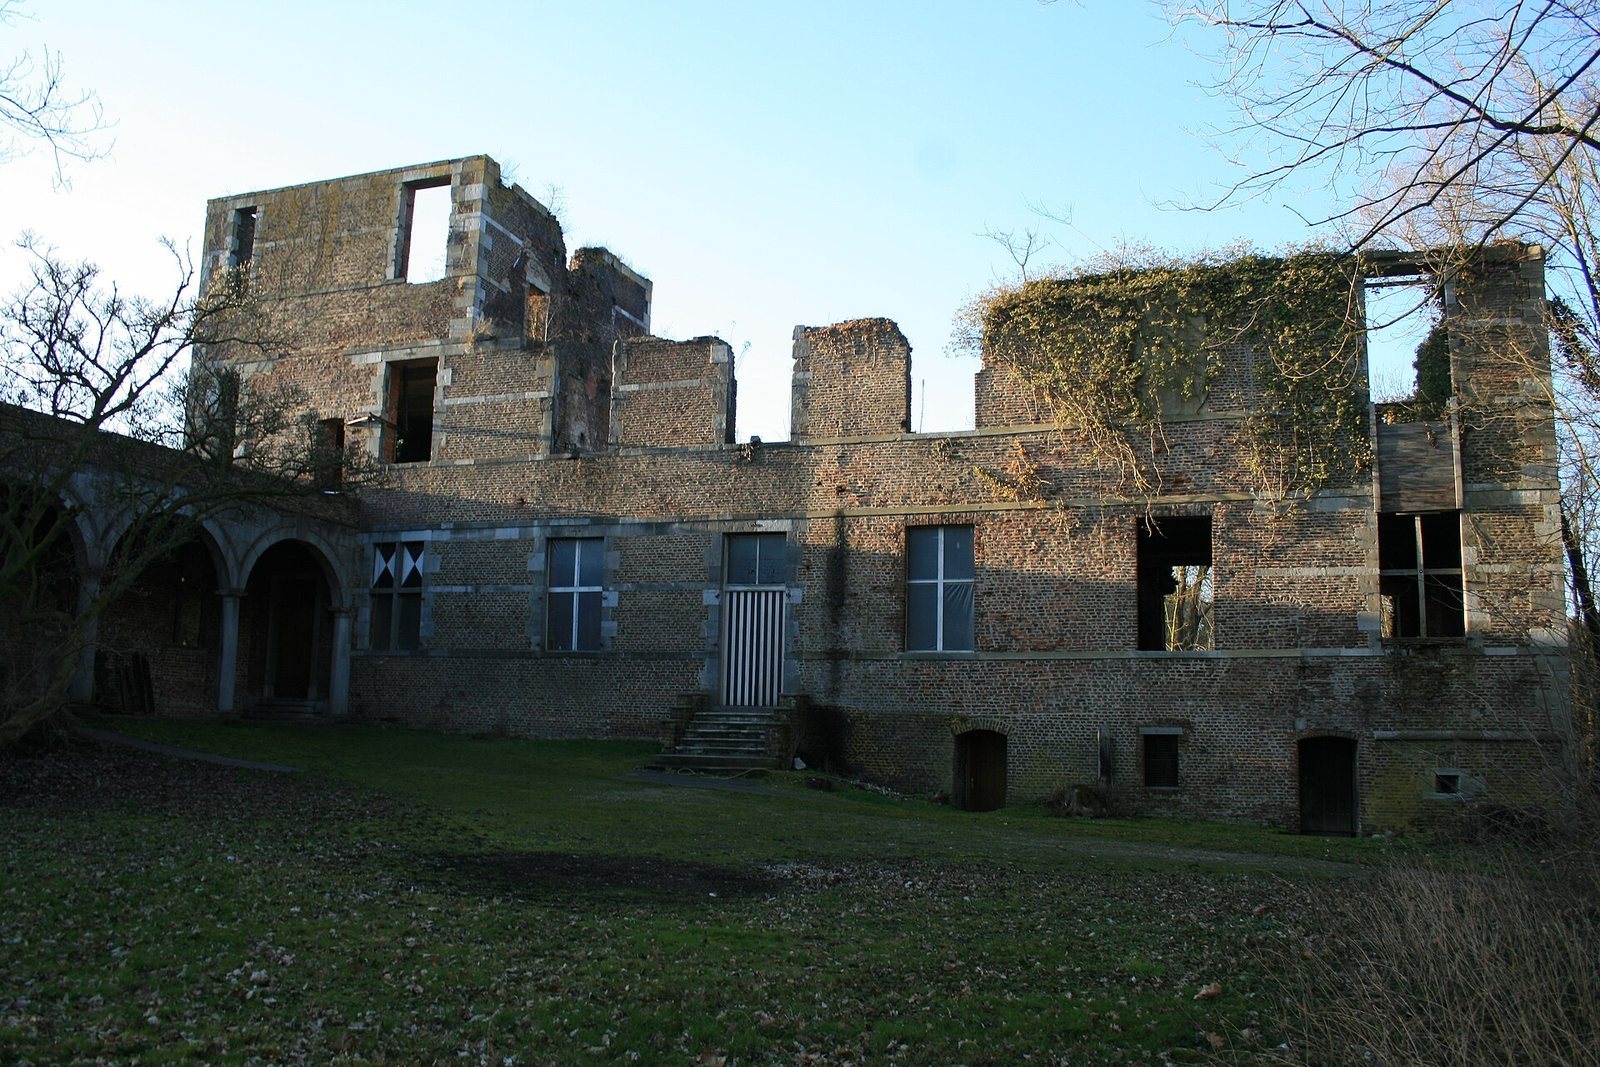
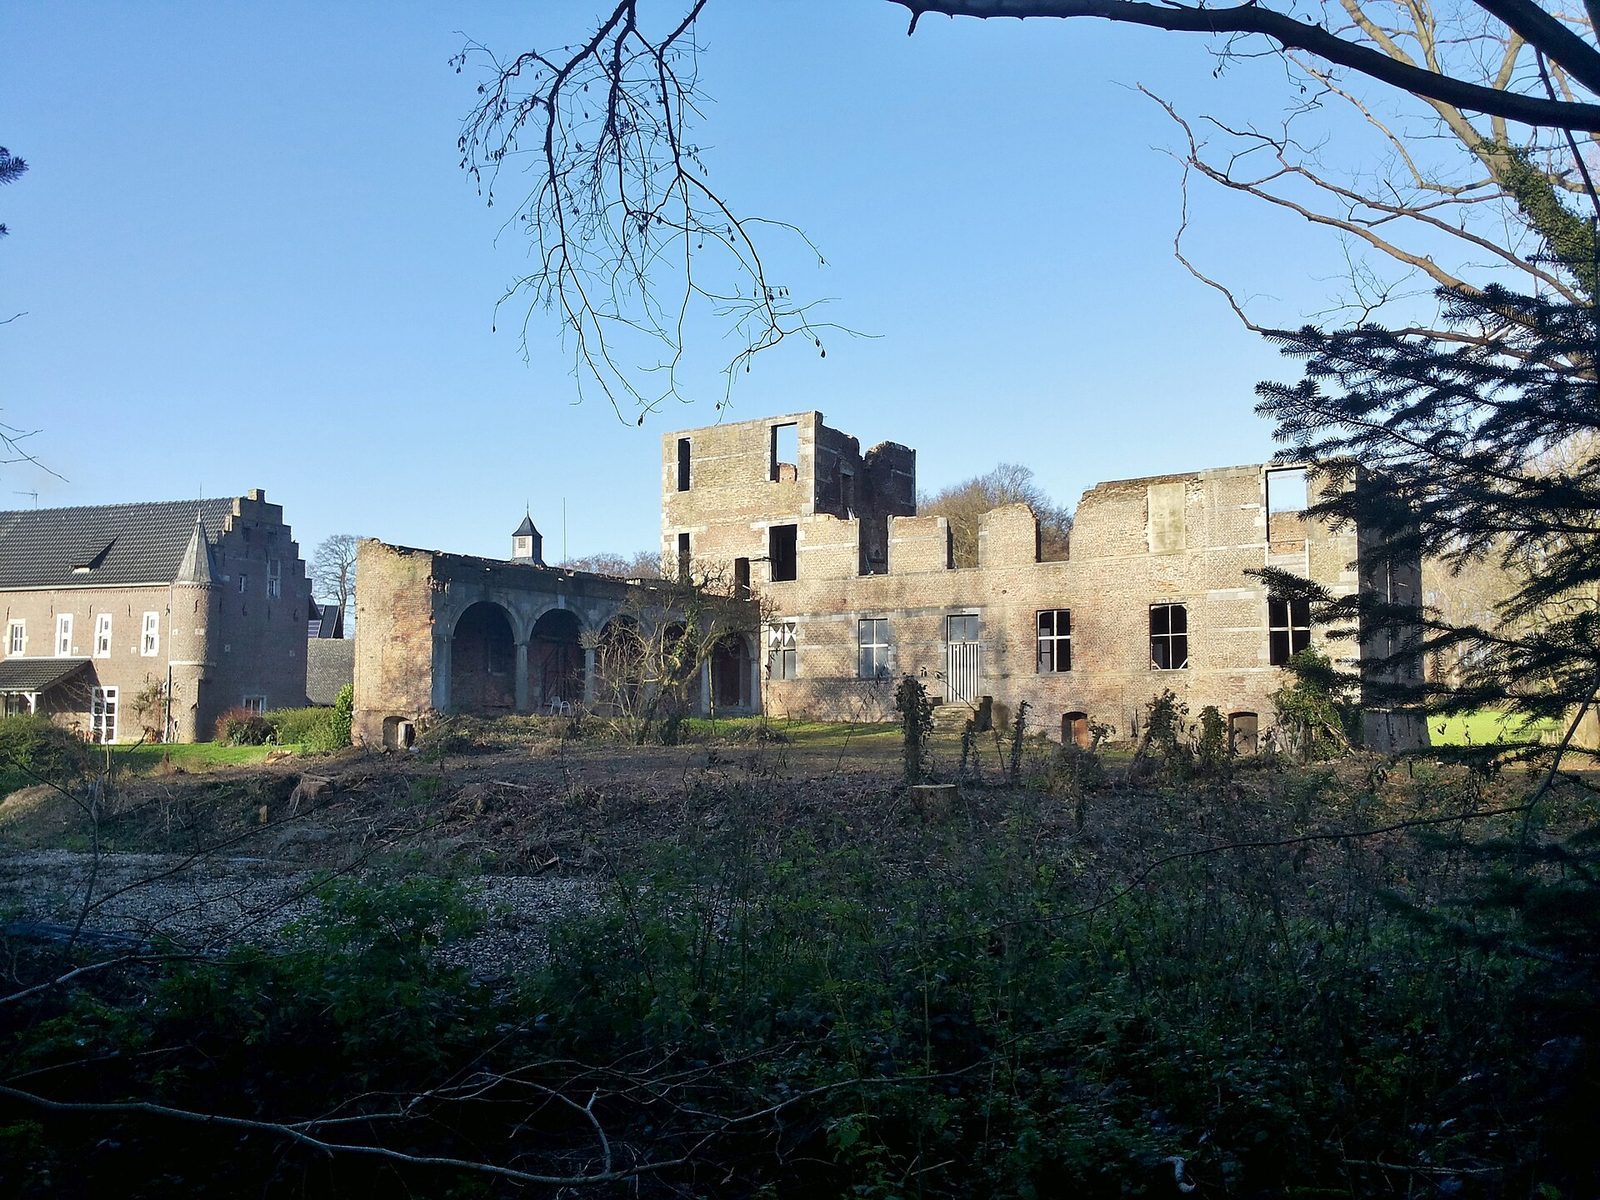
The surviving buildings suffered severe damage in late November 1944 and have remained ruins. After Hans died in 1953, the estate passed to Hans-Egon. Schloss Leerodt remains privately owned by the Schütz von Leerodt-Wrede family, and renovation work resumed in November 2020.
Remains
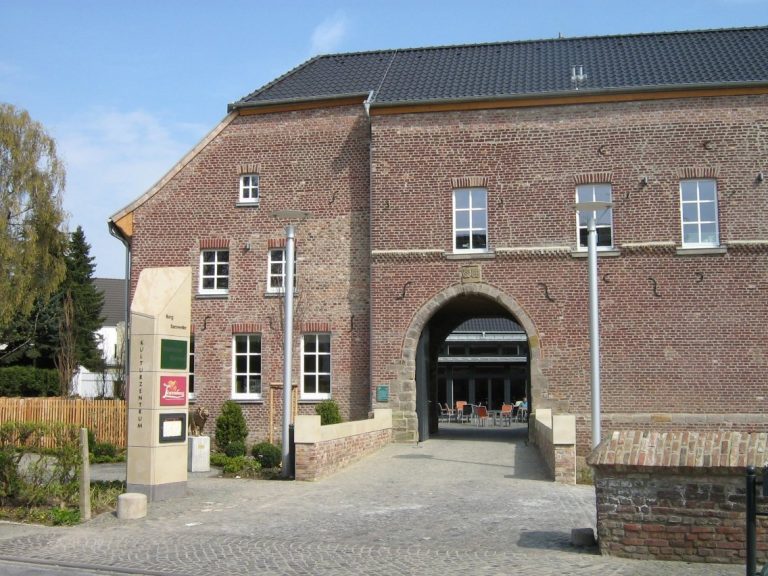
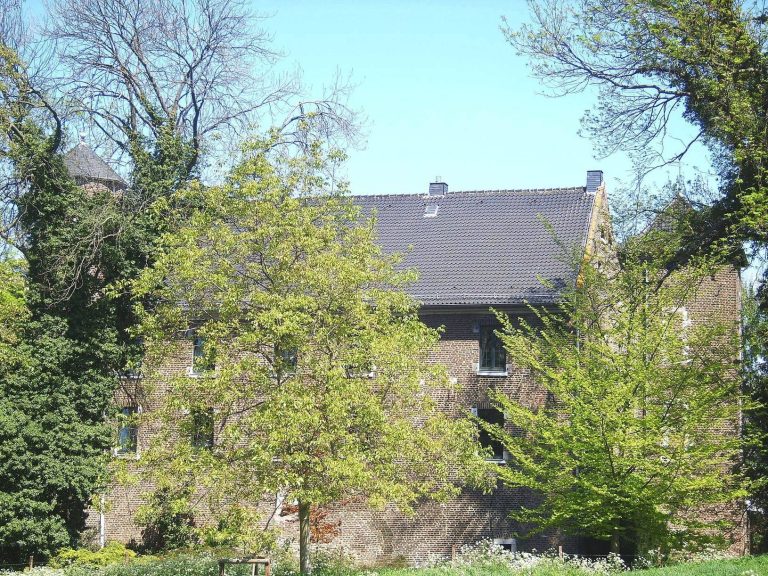
The surviving complex lies between Süggerath and Müllendorf and includes the manor-house ruin, the outer bailey and gatehouse, and buildings facing the bailey courtyard. The palace had four wings arranged around a courtyard. An earlier circular plan has also been proposed, in which the manor house and service buildings stood together on an island rather than on separate sides of a moat. The outer bailey’s pentagonal shape may support this interpretation.
Outer-bailey buildings
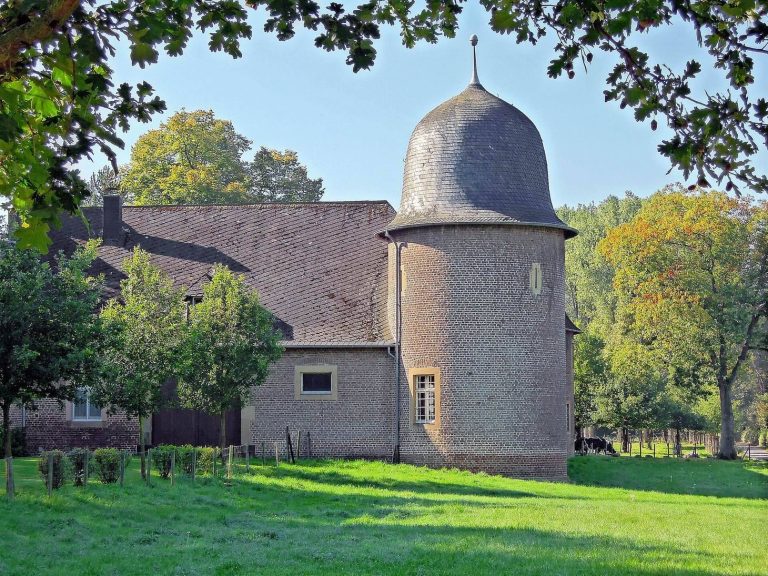
The oldest surviving buildings belong to the outer bailey. Two gables facing the former moat bear the date 1616. Another gable, with a small turret at its corner, retains Gothic character and points to the use of earlier building fabric. Blue stone appears in the castle’s construction and in building surrounds, taking the place of marl that had previously been more common; some outer-bailey buildings retain marl surrounds. A heraldic stone on the gatehouse bears the date 1654, marking further alteration to the bailey in the mid-seventeenth century.