Rimburg Castle (Schloss Rimburg): A Moated Border Castle in Germany


Site at a Glance
- Rating
- 4.4
- Popularity
- Very Low
- Country
- Germany
- Primary era
- Medieval
- External website
- Open
- Eras represented
- Medieval, Modern
- Civilizations
- German, Holy Roman Empire
- Site type
- Military
- Remains
- Castle
On this page12 sections
History
Rimburg Castle, or Schloss Rimburg, is a moated castle in Germany near Übach-Palenberg, in the Wurm valley on the German-Dutch border. Its origins reach back to a medieval complex whose surviving form also reflects nineteenth-century remodeling and the historical importance of this frontier crossing.
Roman and medieval origins
In Roman times, the Via Belgica, a major road linking territories in the northwestern Roman Empire, crossed the Wurm near the castle site. A Roman post station, serving as a stopping and security point on the route, guarded the river crossing.
The first recorded owner was a member of the Mülrepas family. In 1276, he was identified as the Drost, a medieval administrative and military official who could serve as a castle governor, of the Duke of Limburg. During the feud between the duchies of Limburg and Brabant, Duke John I of Brabant partly destroyed the castle. The Mülrepas family then rebuilt and strengthened it, probably around the transition to the thirteenth century.
In 1323, the castle passed through marriage to Gerard of Merode and remained with the Merode family until the fifteenth century. Ownership then passed to the von Gronsfeld family. In 1498, Rimburg came to Johann I of Bronkhorst and was elevated to a free imperial lordship, a territory directly subject to the Holy Roman Empire rather than to an intermediate territorial lord.
Sieges and changing ownership
Rimburg was drawn into the Jülich feud of 1543, a conflict involving the succession and political control of territories associated with the Duchy of Jülich. Johann I of Bronckhorst supported Emperor Charles V, the Habsburg Holy Roman Emperor, but made the castle available to the Duke of Jülich as an open house. This feudal arrangement allowed a superior lord to occupy or use a castle, usually for military purposes. Jülich troops consequently took possession, and imperial forces later besieged and partly destroyed the complex.
Jost Maximilian von Bronckhorst sold Rimburg in 1640 to Baron Arnold von Boemer of the Böhmer family. Foreign armies repeatedly occupied the castle. French forces seized it in 1673 and planned to enlarge it as a military base. Arnold von Boemer’s widow, Catharina von Westerholt, petitioned the governor of Maastricht to abandon the project and remove the troops, apparently successfully. Spanish forces occupied the castle after the French in 1678.
By 1726, Rimburg was held by the Counts of Ligneville, the Count of Galen of Ermelinghof, and Baron von Westerholt. Christoph von Ligneville owned it in 1782 and transferred it to Count Josef Goncry in 1792.
Modern transformation and border history
Eduard Joppen of Beegden acquired the castle in the early nineteenth century, and a Mr. Weckbeker followed as owner in 1879. Around 1900, it belonged to Johanna von Brauchitsch, née Weckbeker. Johann von Brauchitsch commissioned Professor Josef Kleesattel to remodel the estate in 1899. The work included a Baroque façade, the construction of the outer bailey, and further changes that helped establish the appearance of the complex today.
During the Second World War, Rimburg was incorporated into defensive positions along the western frontier and was heavily contested during the Allied advance into Germany in 1944. The medieval complex had already been substantially changed by nineteenth-century work and then suffered serious wartime damage.
After the war, Dutch annexation plans were carried out in stages. From 1949 to 1963, the castle, its mill, and surrounding meadows were administered by the Netherlands, while the proposed border was to follow the railway instead of the Wurm. Under the Holland Treaty, the territory returned to Germany in 1963 after payment of 280 million German marks. The Wurm again became the border, although its former meandering course had been straightened and engineered. In 1953, the Dutch Catholic scouting group St. Hubertus of Eygelshoven received free use of a corner tower and part of the estate from the castle owner. Rimburg remains privately owned and is recognized as immovable heritage in North Rhine-Westphalia.
Remains
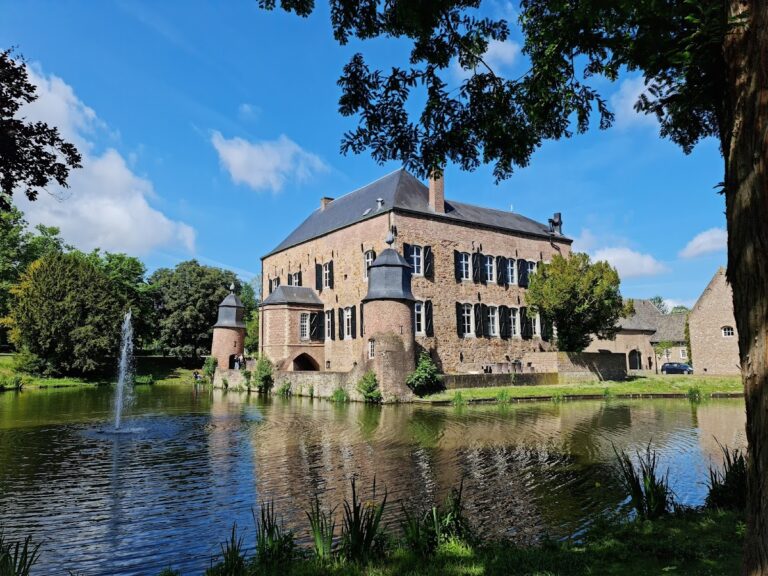
Rimburg is an extensive castle complex organized around a main castle and an L-shaped outer bailey, with a broad moat separating the two. Its physical fabric combines building phases from the twelfth to fourteenth centuries with major alterations from the nineteenth century. The main castle stands on an island within the surrounding water defenses, while surviving towers and defensive installations indicate the scale of the medieval fortified enclosure.
Castle buildings and courtyard
Early main castle
The earliest complex, dating from the twelfth and thirteenth centuries, had three wings arranged around an inner courtyard. A donjon, the principal fortified tower of a medieval castle, formed part of this arrangement. The main castle was also enclosed by a ring wall, creating a protected central stronghold within the moated complex.
Donjon and surviving corner tower
The donjon was later converted into a staircase, but it still rises above the main building. Its relatively low mansard roof remains visible above the surrounding structure. Of the former corner towers, one is described as surviving. It was raised during the late nineteenth- or early twentieth-century remodeling and received a bulbous spire.
Outer bailey
The L-shaped outer bailey belongs to the estate’s later architectural arrangement and stands apart from the main castle across the broad moat. Its construction formed part of the remodeling commissioned in 1899, when the castle grounds were also given a Baroque façade and other alterations. The Rimburg mills were among the buildings associated with the wider castle estate.
Fortifications and moats
Outer defensive ring
After the medieval rebuilding and strengthening, the main castle had four flanking towers. A powerful outer fortification ring, also equipped with four towers, enclosed the complex. The towers contained firing chambers and casemates, protected rooms built into or beside fortification walls for the use of weapons under cover.
Casemates and surviving tower
The outer ring was reinforced by casemates placed in front of the walls. Underground passages connected these defensive installations with the main castle, giving the complex an unusually strong defensive system. A thirteenth-century tower from the outer ring survives on the castle island within the moats.
The medieval complex remains substantially preserved, although nineteenth-century alterations and severe wartime damage changed its historic fabric. Much of the present appearance was established by work undertaken at the end of the nineteenth and the beginning of the twentieth centuries.