Aistersheim Castle: A Late-Renaissance Water Castle in Austria


Site at a Glance
- Rating
- 4.2
- Popularity
- Low
- Country
- Austria
- Primary era
- Early Modern
- External website
- Open
- Eras represented
- Medieval, Early Modern
- Civilizations
- Habsburg, Holy Roman Empire
- Site type
- Domestic
- Remains
- Castle
On this page12 sections
History
Aistersheim Castle is a late-Renaissance water castle in Austria, rebuilt during the second half of the sixteenth century on the site of a medieval fortification. It was first documented in 1159 in connection with Dietmar von Aistersheim, a ministerial serving the Otakare, the ruling dynasty of the medieval Duchy of Styria. Built near the historical frontier with Bavaria, the castle guarded a politically sensitive area and stood at the center of a substantial lordship.
Medieval Lords and Frontier Fortification
The early lords of Aistersheim also used the name Lords of Aist, referring to their ancestral seats at Altaist and Neuaist in the Mühlviertel. Their possessions included the settlement of Haag am Hausruck, near which the frontier with Bavaria ran. This placed the medieval castle within a network of lands and defenses associated with the Aistersheim family.
The Aistersheim line ended with Heinrich von Aistersheim, its last male representative, who died in 1426. Following several changes of ownership, Hanns von Hohenfeld acquired the castle and its extensive estate in 1464. He had the holdings constituted as a lordship, establishing the Hohenfeld family as the dominant owners of Aistersheim for more than 350 years.
Destruction and Renaissance Rebuilding
During the Liechtenstein Feud, a late-medieval conflict in which gunpowder artillery exposed the weakness of traditional fortifications, Wolfgang von Schaunberg used heavy artillery against Aistersheim. The walls were breached, the castle was captured, and the medieval complex was destroyed. The Hohenfeld family received Jochenstein Castle as compensation.
A provisional repair restored the water castle for a time, but it was replaced by a new structure during the second half of the sixteenth century. Achaz von Hohenfeld was probably the principal builder of the project. The late-Renaissance castle was completed around 1600, giving the estate the form of a substantial residence as well as a defensible complex.
Religious Conflict and the Peasants’ Wars
The Hohenfelds had adopted Protestantism by the early seventeenth century. In 1619, Otto Achaz von Hohenfeld, a militant representative of the Protestant estates, refused to pay hereditary homage to Emperor Ferdinand II as his new sovereign. In 1620, Bavarian troops commanded by Field Marshal Johann Tilly besieged Aistersheim. Local peasants under Wolf Kessel formed most of the defense, but the castle fell after several days. Kessel was beheaded, while most of the peasants were hanged.
Aistersheim soon became one of the principal centers of resistance during the major Upper Austrian Peasants’ War led by Stefan Fadinger. After Fadinger’s death, Achaz Wiellinger von der Au used the castle as a headquarters and storehouse for plunder. The lordship’s archive was destroyed during this period. Adam, Count Herberstorff, the Bavarian governor of Upper Austria, later captured the castle. The siege caused severe damage, and dozens of captured peasants were hanged afterward.
Recovery, Fire, and Ownership Changes
After the conflicts between Catholics and Protestants, including the Thirty Years’ War of 1618 to 1648, the Hohenfelds returned to Roman Catholicism. Their position in the knightly estate was confirmed, and Ferdinand von Hohenfeld became an imperial count in 1669. A long period of peace allowed the estate to recover economically and the castle to be fully restored by the beginning of the eighteenth century. Its character changed from a severe fortress into a luxurious residence.
A major fire in 1771 caused extensive damage. The subsequent rebuilding altered the façades and completely renewed the interiors in the Baroque style. The exterior was thoroughly restored again during the first half of the nineteenth century. The Hohenfeld family became extinct in 1824 when Field Marshal Lieutenant Otto Adolf von Hohenfeld died without children. His four sisters sold the castle and estate to Johann Karl Dworzak in 1830 and divided the proceeds.
Aistersheim escaped damage during the Napoleonic invasions of Austria and remained outside the main combat zones of both World Wars. After 1945, ownership passed to Elisabeth Dworzak. She later bequeathed the castle to her niece Elisabeth Birnleitner, born Korompay, who acquired the shares held by the other coheirs. After Elisabeth Birnleitner’s death in 2011, the property passed to her husband, the former diplomat Heinrich Birnleitner.
The castle remains privately owned and functions as a residential estate. Its courtyard is periodically used for classical concerts, while rooms are also used for formal events. Aistersheim is protected under heritage designation number 36744. Franz Carl Friedrich von Hohenfeld, dean of Worms Cathedral from 1696 to 1757, is identified as Lord of Aistersheim by the inscription on his elaborate epitaph in Worms Cathedral.
Remains
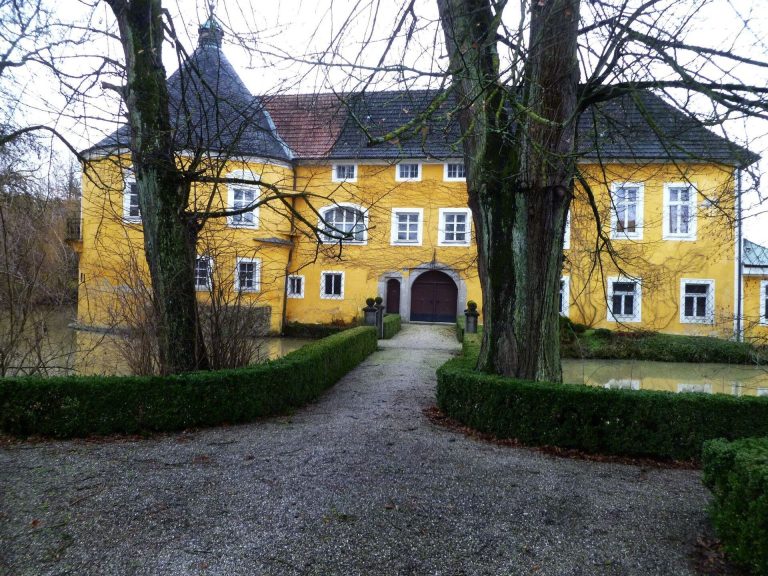
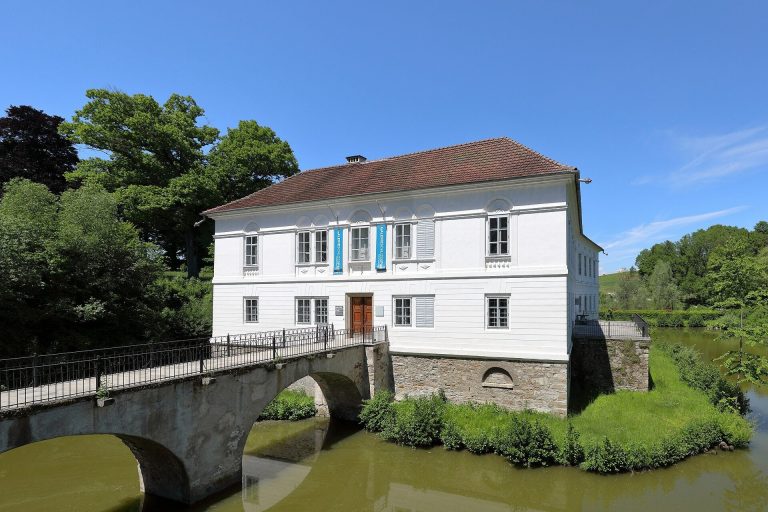
Aistersheim is arranged as a rectangular complex on an artificial island. A broad, deep moat surrounds the stone building, and wooden bridges approach it from the north and south. Both bridges formerly operated as drawbridges. The castle consists of four three-storey wings meeting at right angles. Its outer walls are nearly 2.5 metres thick, with the outer faces considerably heavier than the inner faces. Numerous wooden piles driven into the bed of the pond support the structure.
Towers, Bridges, and Entrances
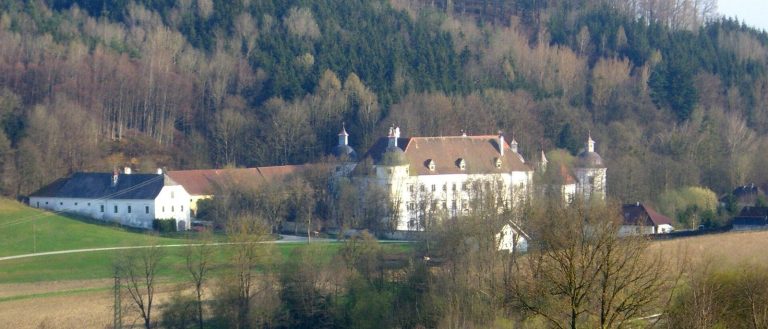
Four strongly projecting round towers occupy the corners of the complex, each capped by a conical roof. The castle has no clearly separated outer bailey on another artificial island. The oldest surviving section is a small gate tower on the north side, facing the former peasant village. Dating from the thirteenth century, it was later incorporated into the main building and transformed during the Baroque period into a slender clock and bell tower.
The principal entrance is now in the southern façade and is reached over a separate wooden bridge. A balcony with a wrought-iron grille projects above the entrance. This part of the complex formerly held storehouses, stables, and other service buildings. Three pointed-arch gates from the Gothic building period also survive within the castle.
Courtyard and Circulation
The spacious inner courtyard is bordered on all four sides by arcades, or covered gallery passages. The arches on the second floor are half as wide as those on the two lower storeys, but they occur in twice the number. Two open stairways face one another diagonally across the courtyard, linking the galleries and the wings of the complex.
Interior Rooms
Knights’ Hall
The interiors are predominantly modern, dating mainly from the nineteenth and twentieth centuries, but the Knights’ Hall preserves an important Renaissance interior. The hall occupies two storeys and formerly extended across the entire narrow side of the east wing. Its ceiling contains Italian-influenced frescoes set within stucco-framed panels, with scenes from mythology. Two large door jambs bear the date 1645, and six oil paintings by Stephan Kessler of Brixen im Thale remain in the hall.
Castle Chapel
The castle chapel occupies the north-eastern corner tower. Beneath a stuccoed flat dome stands a large altar dated 1658 and decorated with life-size statues. Other seventeenth-century furnishings survive in the chapel, including a rare claviorganum, a keyboard instrument combining a clavichord or harpsichord with an organ.
Chaplain’s Rooms
An elaborate Renaissance door leads to the chaplain’s rooms. Its decoration combines inlay work with carved ornament, preserving a detailed example of the decorative treatment used in the castle’s interior spaces.