Palazzo Malinverni: Legnano’s Historic Town Hall


Site at a Glance
- Rating
- 4.4
- Popularity
- Very Low
- Country
- Italy
- Primary era
- Modern
- External website
- Open
- Eras represented
- Modern
- Civilizations
- Italian
- Site type
- Civic
- Remains
- Town Hall
On this page5 sections
History
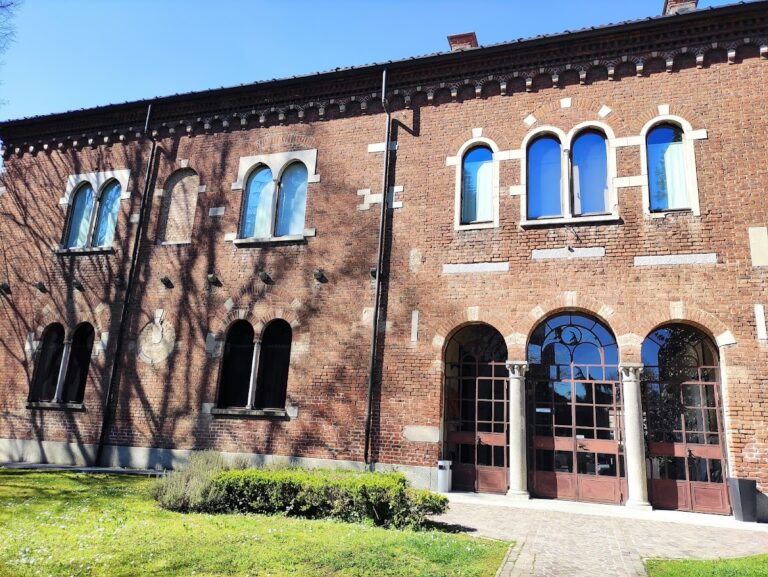
Palazzo Malinverni is a historic town hall in Legnano, Italy, standing beside the Basilica of San Magno in the central Piazza San Magno. Built between 1908 and 1909 in an eclectic style combining medievalizing, Art Nouveau, and neo-Renaissance elements, it became the seat of the city’s municipal administration during a period of intense industrial and demographic growth.
A new municipal seat
Legnano’s first municipal headquarters occupied a building at number 52 in Piazza Grande, the former name of today’s Piazza San Magno. The process of replacing it began in 1904 with a public architectural competition. The proposed town hall was to have three storeys, with floor heights decreasing from five metres on the ground floor to 4.8 metres on the first floor and 3.5 metres on the upper floor. The plan provided for 30 rooms, including spaces below ground level.
The competition offered prizes of 1,000, 500, and 250 lire to the three highest-ranked designs. The winning project was created by the architect Aristide Malinverni, and construction followed from 1908 to 1909. The building was inaugurated on 28 November 1909. Its final expenditure reached three times the planned budget of 100,000 lire.
Remains
Palazzo Malinverni is a three-storey building whose exposed brickwork, two-light windows divided into paired openings, and medievalizing forms are combined with features recalling Art Nouveau, a style known for flowing shapes and organic ornament, and neo-Renaissance architecture, which revives forms associated with Renaissance buildings. Its civic purpose is expressed through both its planned internal arrangement and its decorative program.
Exterior and entrances
Two entrances were planned for the building. The principal entrance faces modern Largo Franco Tosi, while a secondary entrance opens toward Via Bernardino Luini. The upper cornice carries coats of arms associated with the Lombard League, a medieval alliance of northern Italian communes formed in opposition to imperial claims over their territories, together with the arms of Italian provincial capitals. It also includes the coats of arms of Pola, Fiume, and Zara, territories that belonged to Italy between the two world wars. A view from 1919 shows the Olonella watercourse in front of the entrance before it was covered over.
Civic interior and decoration
The planned interior included a council chamber large enough for 40 councillors, the municipal executive board, the mayor, the secretary, and members of the public. Other facilities included a porter’s lodge, a telegraph office, a customs-duty office, a savings bank, and underground rooms. The Council Chamber contains graffito coats of arms, made by the Ghiringhelli brothers. Graffito is a decorative technique in which a surface layer is cut away to reveal a contrasting layer beneath. Paintings by Ettore Falchi and Ernesto Crespi are located on the first floor.
Nearby sites