Schloss Schrattenthal: A Fortified Water Castle and Baroque Palace in Austria


Site at a Glance
- Rating
- 4.7
- Popularity
- Low
- Country
- Austria
- Primary era
- Early Modern
- External website
- Open
- Eras represented
- Medieval, Early Modern, Modern
- Civilizations
- Habsburg, Holy Roman Empire
- Site type
- Domestic
- Remains
- Castle
On this page20 sections
History
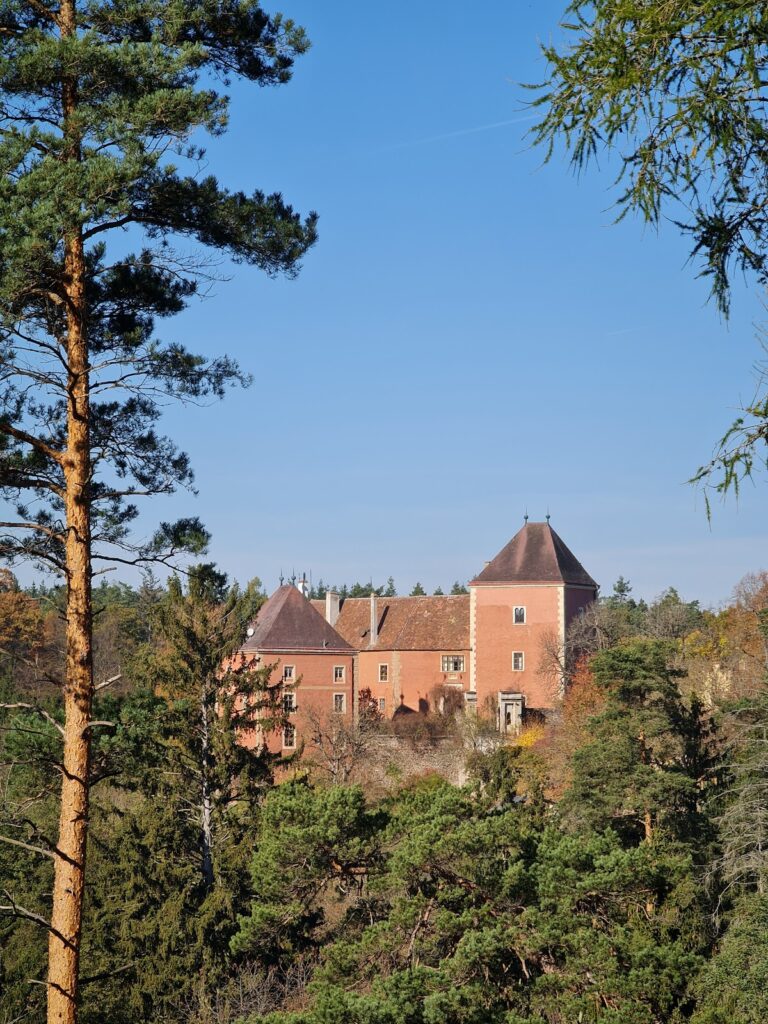
Schloss Schrattenthal is a fortified historic complex in Schrattenthal, Austria, developed from a medieval defensive installation first recorded in 1220 and transformed from a late Gothic water castle into a Baroque residential palace. It stands on the southern side of the town, where fortifications once guarded routes toward Bohemia in the northwestern Weinviertel.
Medieval origins and feudal lordship
By the late eleventh century, a chain of fortifications protected the northern border, including a wooden tower on the Rittsteig at Schrattenthal. The Rittsteig was a long-distance route linking Krems and Znaim. A manorial farm at Schrattenthal appears in the historical record in 1230, showing that the defensive site formed part of a wider landed estate.
The estate was a land-princely lordship granted as a fief to ministeriales, medieval administrative and military servants who held land or office from a ruler or lord. Drusigerus de Schretentale became the first recorded feudal holder in 1245. The Fuchs von Schretentale followed, and the Counts of Schaumburg later held the lordship. In 1382, the Counts of Maydburg-Hardegg acquired it and continued to grant it as a fief.
Hussite incursions reached the region during the first half of the fifteenth century. The Hussites followed the religious reform movement associated with Jan Hus, whose supporters challenged established church authority and fought several wars in Bohemia and neighbouring lands. Schrattenthal was contested in 1425. Local names preserved memories of the conflict, including Hussen for a field outside the castle and Hussitenturm for the Hungerturm. Tobias von Rohr, lord of Ottenstein Castle, held the fief in 1427.
Ulrich von Eyczing and the water castle
Ulrich von Eyczing became the feudal holder on 4 April 1434 and made Schrattenthal his principal residence. Concerned about another Hussite advance, he built a new water castle in 1435 and incorporated it into the town fortifications to protect the settlement’s southern side. A water castle is a fortified residence surrounded or partly protected by a water-filled moat. At Schrattenthal, the moat was supplied by draining the surrounding marshes.
Ulrich was raised to the rank of baron in 1439 and became chief financial administrator to King Albert II. His increased wealth enabled him to acquire Schrattenthal as an allodial possession in 1448, meaning that he held the property outright rather than as a feudal fief. Between 1451 and 1458, the castle repeatedly hosted meetings of rebels during the dispute between the Lower Austrian Estates and Emperor Frederick III. In 1457, the later King George of Bohemia and the Bishop of Passau stayed there.
Ulrich von Eyczing died of plague on 20 November 1460, aged 62, and was buried in the parish church of Schrattenthal. His brother Stephan then administered the estate. Because the emperor owed the family substantial debts, Stephan received several rights for Schrattenthal, including the elevation of the settlement to town status on 18 September 1472.
In 1479, Stephan divided the estate among his four sons. Schrattenthal passed to the two eldest, Martin and Georg. After several changes of ownership, the lordship returned to Michael Freiherr von Eyczing. He was charged with rebellion and high treason and executed on 10 July 1522, after which his property was confiscated. His son Ulrich IV and his brother Christoph eventually recovered the family estate.
Reformation, war, and the end of Eyczing rule
From 1567 to 1620, during the Reformation, the movement that produced Protestant churches in Western and Central Europe, Schloss Schrattenthal served as a principal base and meeting place for the Protestant Estates. In 1570, they established a Protestant prayer house in the building now called the Scheune.
The Eyczinger family retained the estate until 1620, when the family was outlawed during the Counter-Reformation, the Catholic political and religious response that sought to restore or reinforce Catholic control. Their property was confiscated. After Philipp Christoph Freiherr von Eyczing died, the family became extinct, and much of the inheritance and the family arms passed to their relative Christoph Freiherr von Breuner.
In 1620, Eleonora Gonzaga, wife of Emperor Ferdinand II, became the owner. The Counts of Strozzi held the lordship from 1621 to 1660 after the empress granted it to her chief court mistress, Countess Oktavia von Strozzi. Swedish forces captured Schrattenthal in 1645 during the Thirty Years’ War, the prolonged conflict that devastated much of Central Europe through religious and dynastic struggles. Their general, Lennart Count Torstensson, used the castle as his headquarters while remaining in the town from March to October.
Baroque palace and later owners
Markus Putz Freiherr von Adlersthurm acquired the estate in 1660. From 1670, he converted the militarily obsolete water castle, partly destroyed during the Thirty Years’ War, into a residential palace in the Baroque style. His daughter Maria Theresia Esther, later married to Ludwig Count Hartig, completed the construction by 1719. She also laid out a park north of the palace with a pheasantry, hunting lodge, and summer pavilion. The overall rebuilding was complete by 1750.
Johann Jakob Freiherr von Chartard bought the palace in 1797 and sold it in 1803 to Anton August Count von Attems, who carried out further alterations. The garden gates and staircase date from his ownership. After the Napoleonic Wars, the palace park was enlarged and redesigned in the English style.
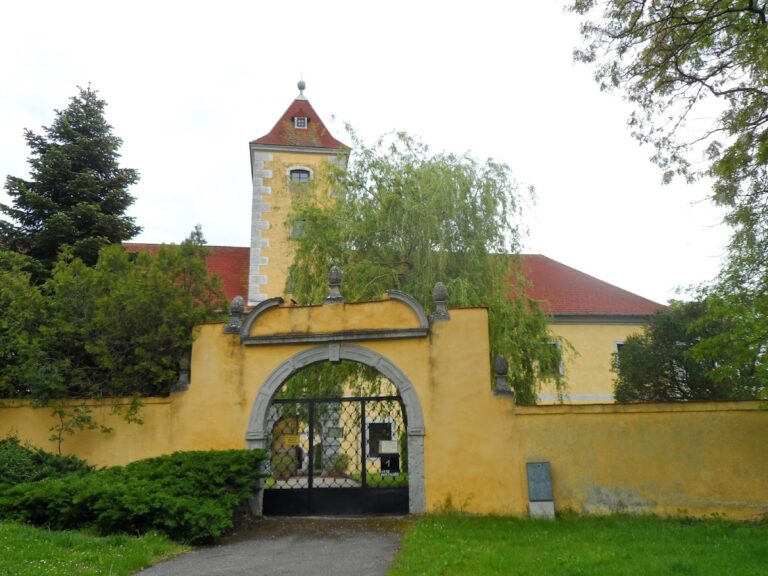
The poet Nikolaus Lenau stayed in the left wing in 1822 and 1826 at the invitation of his brother-in-law Anton Xaver Schurz, who administered the estate. A plaque at the entrance to the gate tower commemorates these visits. After Lenau’s death, Schurz wrote a two-volume biography of him, published in 1855.
When manorial estates were abolished in 1848, the citizens of Schrattenthal elected Hermann Count Attems, the last lord of the estate, as mayor. Friedrich Steininger owned the castle from 1869 to 1871, followed by Theodor Freiherr von Offermann, who carried out several alterations and modernizations. Prince Friedrich von Schönburg-Waldenburg owned it from 1911 to 1917 and maintained a racing stable on the grounds. The Schumpeter family subsequently held the estate, leasing it to Erwin Schubert in 1924 and selling it to him in 1932.
War damage and conservation
A Russian military hospital operated in the castle in 1945. The occupying forces withdrew in 1946, after which the hospital closed. The estate remains in the ownership of the Schubert family. Since 1986, Brigitte Schubert, wife of the owner Karlheinz Schubert, has overseen restoration of the individual buildings.
Conservation has continued since the late twentieth century and has included the palace roofs, facades, windows, interiors, access bridge, defensive walls, chapel, agricultural buildings, and park features. A section of the mid-fifteenth-century perimeter wall partly collapsed in 2010 and was rebuilt. The castle, former defensive works, and Wirtschaftshof are protected as historic monuments. The privately owned complex covers approximately 4.5 hectares.
Remains
Fortifications and entrances
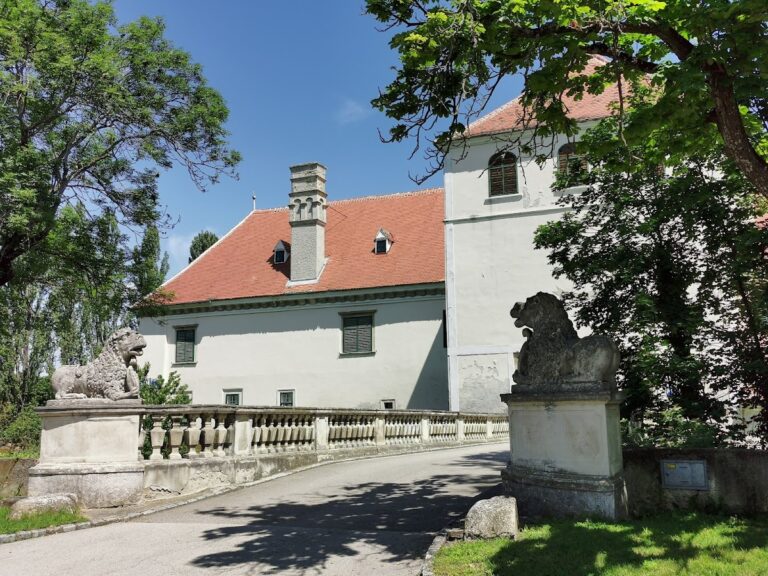
The complex occupies the southern side of Schrattenthal and measures approximately 300 by 150 metres. About three-fifths of the area belongs to the large outer bailey, protected by deep rock-cut ditches. The main approach crosses a stone bridge over the now-dry moat and enters the outer bailey. Statues of Saint John of Nepomuk and Saint Anthony of Padua flank the bridge, which replaced the original drawbridge. The route continues toward a semicircular gate tower and then into the palace courtyard. The statues and bridge parapet were repaired in 1991, while the approach was levelled and repaved between 1997 and 2001.
Perimeter wall and southern entrance
A rubble-stone perimeter wall, reinforced with bastions and dating from the mid-fifteenth century, forms part of the fortifications. The rebuilt section after the 2010 collapse belongs to this wall. A second entrance lies south of the outer bailey near the Hungerturm. A bridge crosses the moat to a gate in the fortification wall, beside a small pedestrian postern, or secondary entrance.
Hungerturm
The Hungerturm is a freestanding round tower at the centre of the southeastern corner and gate fortifications. It is approximately 18 metres in diameter, with walls more than 5 metres thick, and survives in a form dating from the mid-fifteenth century. Its height was later reduced around a square upper structure.
An entrance on the east side lies six metres above ground within a rectangular panel containing holes for a draw rope. Pointed-arch portals lead inside, where an unrendered groin vault was built over formwork. A stair between the wall shells is lit through a funnel-shaped opening. The interior portals and a cellar dungeon indicate that the tower was at least temporarily used for judicial purposes. Immediately south of it, a gate complex in the defensive wall contains a carriage entrance and pedestrian postern, originally protected by a drawbridge.
Palace and residential buildings
The palace is an irregular two-storey complex of two wings, with fabric dating from the fourteenth and fifteenth centuries. It stands south of a large former agricultural courtyard and is separated from it by the former moat. The late Gothic water castle was transformed into a Baroque residence between 1660 and 1719 and was enlarged and altered repeatedly from the nineteenth century onward.
North wing and gate tower
The elongated north wing has a hipped roof and a moulded eaves cornice from around 1700. Pilasters articulate its facade, while the windows have rendered surrounds and moulded sills. Three late Gothic mullioned windows survive on the ground floor of the south facade. An originally open, three-bay pointed-arch gallery was later enclosed.
An extension beside the gate tower and the projecting end of the north wing create a terrace-like recess on the east side, finished with a balustrade. The western axis continues as an avenue and leads through an open staircase with vase-topped gate piers from the second half of the eighteenth century to a park portal with remains of the enclosing wall.
The late Gothic gate building stands on the bridge axis and divides the long southeast wing, which joins the north wing at a right angle. The gate tower dates from the mid-fifteenth century. Its rounded Baroque upper storey rises above a broad cornice, and its massive portal has a moulded segmental-arch termination and a side pedestrian entrance. The portal surrounds were restored in 1997, and the vaulted entrance passage was repaired in 2009.
Southern wing and interiors
The northern part of the southeast wing has a gabled roof, while the southern part has a clipped hipped roof. The roofs were re-covered with shingles in 2002. South of the gate tower, barrel-vaulted casemates, or protected vaulted chambers, form the basement of the southern residential wing. Its facade, roof, and chimneys were repaired between 1998 and 2012. The former ceremonial hall on the upper floor contains a sixteenth- or seventeenth-century coffered ceiling, divided into recessed panels, and a painted gallery made in the third quarter of the eighteenth century. Restoration revealed a Renaissance coffered ceiling beneath later Baroque insertions.
The main rooms are predominantly Baroque. A spiral staircase and its handrail survive from the late Gothic period. Ground-floor rooms have lunettes or segmental vaults, while the upper storey has flat ceilings, some with stucco panels from the second half of the seventeenth century. A central corridor runs along the longitudinal axis beneath a horseshoe barrel vault carried on substantial cornices. A Baroque staircase with a pillar hall and domical vaults occupies the northeast corner and dates from around 1700. The Red and Green Salons, several floors, the long corridor, and the Renaissance ceilings have undergone successive restoration.
Former stable and Mehltürml
West of the southern wing is a former Baroque stable, probably retaining a sixteenth-century core. It has mixed masonry and lunettes or segmental vaults. Its paved floor includes a manure channel along the centre, and a stone trough survives against the rear longitudinal wall. The building was converted into a garage in 2009.
The Mehltürml began as a late medieval semicircular shell tower and became a two-storey Neo-Gothic garden pavilion in the nineteenth century. Its facade was restored in 1988. The upper storey contains a cross-vaulted tower room that served as a coachman’s apartment during the nineteenth century.
Chapel
The chapel of Saint Martin adjoins the palace obliquely on its west side. Ulrich von Eyczing built it between 1436 and 1438 as a late Gothic fortified church, combining religious architecture with defensive features. Its ecclesiastical patronage was confirmed by the Council of Basel.
The almost free-standing chapel has a high tiled roof with dormer windows. A defensive walkway runs along the entire south side behind a tracery parapet, and an originally open passage at the chancel apex connects the walkway with the palace. The passage was roofed during the Baroque period. Pointed-arch arcades below the walkway form window niches, with massive buttresses between them. The south facade contains a profiled pointed-arch portal with a late Gothic iron-bound door, tracery windows, a continuous string course, and a sundial on one buttress.
A stair turret with a Baroque upper storey is attached to the southwest corner. Its spiral staircase is lit by narrow trefoil openings and leads to the gallery. The turret has a pyramidal roof and a south-side clock. A second bay-like turret with a pyramidal roof and round-arched window is attached to the polygonal apse.
The interior is a three-bay hall ending in a five-eighths apse, a polygonal termination formed from five sides of an imagined octagon. The western bay contains a cross-rib-vaulted organ gallery, separated from the nave by a parapet and profiled pointed arch. The chapel is covered by a cross-rib vault whose ribs rest on moulded shafts. Its floor is made of Adnet marble, and the tracery windows contain almost colourless, slightly green-tinted moon-glass panes.
A large wooden crucifix from the end of the sixteenth century stands behind the plain altar table. The north wall contains a late Gothic sacrament house with a gabled tabernacle, rosette grille, crocketed ornament, and finial. Eighteenth-century stucco figures of Saint Felix of Cantalice and Saint John of Nepomuk stand beside it. The chapel also contains Gothicizing seating with late Gothic bench ends.
The chapel organ was built in 1934 by Johann M. Kauffmann of Vienna and installed at Schloss Schrattenthal in 2002. It has pneumatic action, in which air pressure transmits movement from the keys, seven stops across two manuals and a pedal, and a five-axis prospect. Its pipes stand in an upward-open case structured by three pipe pyramids and two outward-rising flat fields.
Outer bailey buildings
Pförtnerhaus and Scheune
The Pförtnerhaus west of the bridge approach has a late Gothic core, Baroque alterations, and a gabled roof. It served as the parish house from 1784 to 1918. Rendered bands and Baroque wrought-iron basket grilles remain on its south facade, and its roof and chimneys were repaired in 1998.
The long gabled Scheune, or machine house, lies east of the bridge approach. It has a Renaissance core and a Baroque facade. Its northern exposed-stone wall formed part of the fortifications. An internal seating niche before a slit window and a loophole directed downward toward the approach were uncovered there. Two round-arched windows are also visible on the north facade.
From 1570 to 1620, the Scheune was used as a Protestant prayer house, although another interpretation places that building on the site of the present sheep stable. The structure acquired its current appearance in the nineteenth century. Restored features include two blocked round-arched windows beside the courtyard gate, a pointed-arch portal on the west facade, and several slit-arched windows.
Schafstall and early fortifications
The Schafstall, or sheep stable, lies southeast of the Scheune. This single-storey gabled building has a lower extension set at right angles in its western third. The western part contains a late Gothic four-bay square room with a central octagonal pier and chamfered rib vault from the fifteenth century. Simple square windows with stone surrounds and a partly blocked portal with a moulded surround also survive.
Remains of the earliest thirteenth-century fortifications survive at the southeast corner of the Schafstall. The Baroque extension has a gabled roof, a blind aedicule from the second half of the seventeenth century on the gable of the gate projection, and partly re-exposed scored ashlar decoration at the corners. A broad brick staircase with a brick vault leads to a cellar.
Schüttkasten, Wachturm, and Presshaus
The two-storey late Baroque Schüttkasten, an agricultural granary or storage building, was built in 1713 west of the Hungerturm. Its facade has rendered bands, stone-framed openings, and gables with oculi, small round or oval openings, and ball finials. The ground floor contains a multi-bay barrel vault on massive supports, while the upper floor has a timber-beam ceiling below the attic. Above the rectangular portal, a dated 1713 portal crown carries allegorical figures and a heraldic cartouche with the arms of Freiherr Putz von Adlersturm.
Between the Schüttkasten and the Presshaus stands the Wachturm, a three-axis gabled building with an undecorated facade. It originated as a watchtower and is now used as a residential building. The Presshaus in the southwest of the outer bailey is a single-storey, three-wing complex with a late Gothic core. Its front wings end in eighteenth-century volute gables with oculi. A lunette dated 1553 above the central portal bears the Eyczinger arms, while the longitudinal wing retains a timber-beam ceiling and a broad staircase leading to the wine cellar.
Wirtschaftshof and park
The former Meierhof, now the Wirtschaftshof, lies northeast of the palace and is separated from it by the former moat. Its nearly square courtyard is entered from the main road on the east and opens at the northwest corner toward the Markersdorf stream. Agricultural buildings from the eighteenth and nineteenth centuries surround the courtyard. Their facades, windows, and interior surfaces were renovated in stages from 1989 through 2002, while the palace park retains the later Baroque and English-style alterations made after the Napoleonic Wars.
Nearby sites