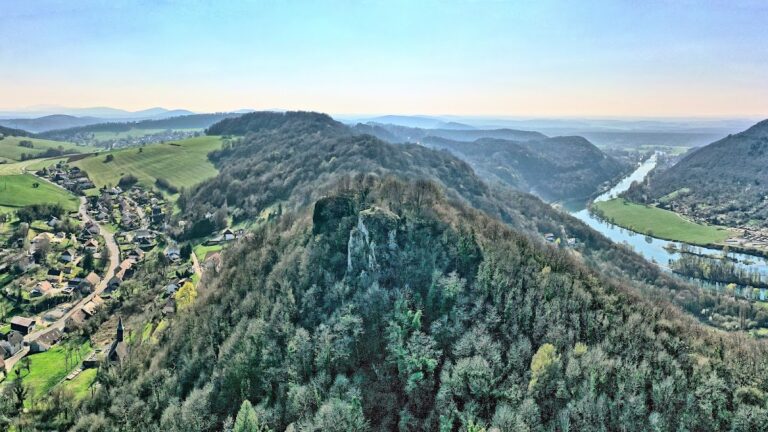
Charencey Castle: Medieval Fortified Ruins in France


Site at a Glance
- Rating
- 4.4
- Popularity
- Very Low
- Country
- France
- Primary era
- Medieval
- Eras represented
- Medieval
- Civilizations
- Holy Roman Empire
- Site type
- Military
- Remains
- Castle
On this page9 sections
History
Château de Charencey is a medieval fortified castle in France, standing in the commune of Chenecey-Buillon above the Loue River. The settlement was originally called Charencey and lay near the present-day hamlet of Granges Mathieu. The castle site is recorded from the twelfth century onward and developed as a large stronghold divided between the Andelot and Arguel families.
The Two Castle Sections
The site covered more than three hectares and was separated into two principal sections. The châtel-devant, or front section, was associated with the Andelot family, while the châtel-derrière, or rear section, belonged to the Arguel family. These two wards formed the main organization of the medieval castle.
Firearm Defenses in 1408
In 1408, Jean III de Chalon-Arlay, a fifteenth-century nobleman of the House of Chalon-Arlay, ordered extensive adaptations for firearms. The work produced early forms of the bastioned fortifications used in the County of Burgundy, a historical principality in eastern France distinct from the Duchy of Burgundy. More than twenty-five gun ports and three successive defensive fronts made the castle suitable for warfare increasingly shaped by gunpowder artillery.
The Ten Years’ War
During the Ten Years’ War, the conflict that devastated Franche-Comté in the seventeenth century, a council of war met inside the castle in May 1636. French forces besieged the stronghold the following month but failed to capture it.
Ruins, Traditions, and Protection
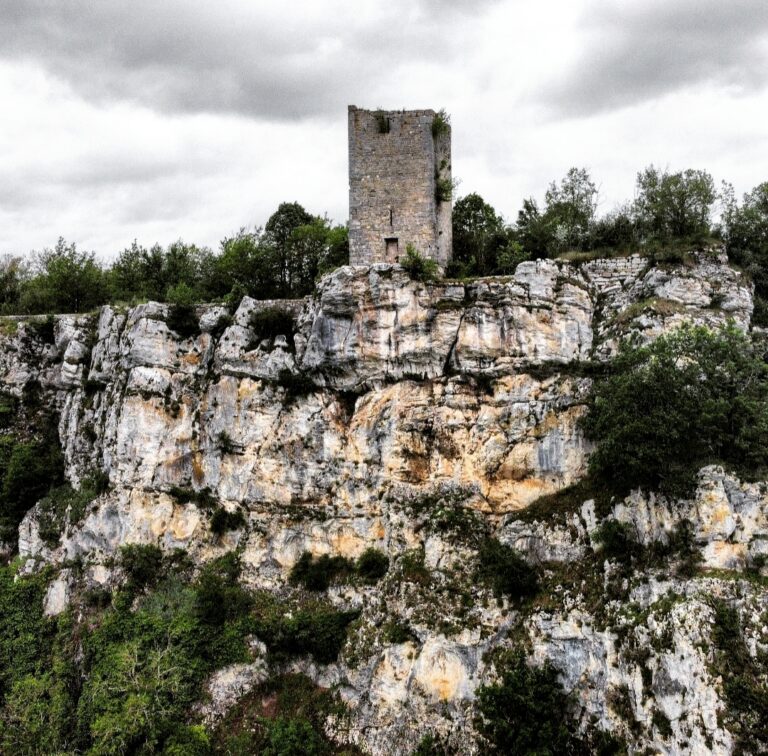
Numerous parts of the castle could still be seen at the beginning of the twentieth century. Some have since partly disappeared, including the second keep, and the site is now in ruins. Two traditions remain connected with Charencey. In the story of the Cursed Hunter, the legendary Gontrand de Chenecey was cursed by the Green Lady after killing an enchanted hind. He then lost his son Thibaud and all his possessions. Another tradition concerns the pearls of the legendary Huberte de Scey, whose husband was captured during the Crusades. The Virgin Mary is said to have given Huberte the pearls to compensate for her tears, with some later preserved at Billon Abbey. The ruins have been protected as a registered French historic monument since 8 April 1991.
Remains
Rocky Spur and Outer Defenses
The castle occupies an east-facing rocky spur on the left bank of the Loue, more than 120 metres above the river. Abrupt limestone cliffs protect three sides, while the western approach was fortified by a curtain wall with a projecting central spur. A large square tower stood at the southern end and a smaller round tower at the northern end. The towers and curtain wall carried machicolations, projecting openings through which defenders could drop missiles onto attackers. A defensive ditch strengthened the outer line, whose surviving features include southern wall towers, a square tower, and smaller ruined tower structures.
Entrances and Castle Wards
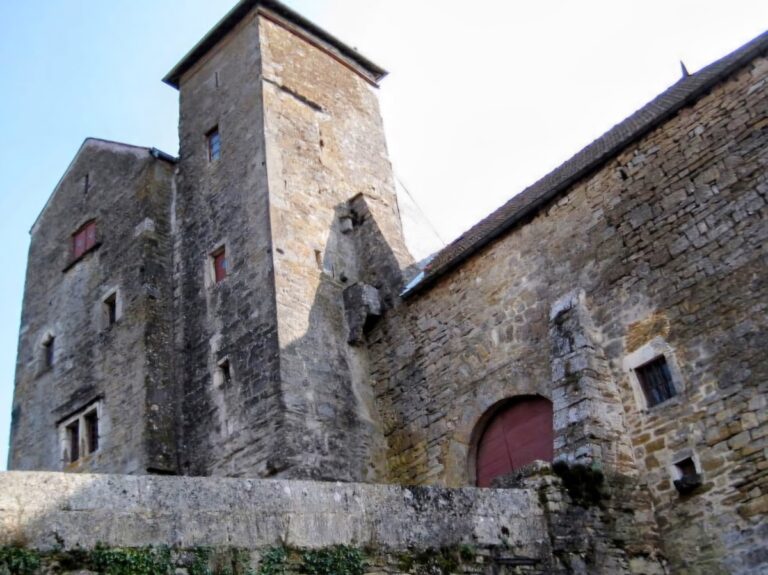
Entry to the arms court, an open area for military assembly and movement, passed through a vaulted gateway pierced by arrow slits and closed by an iron portcullis. Passages, a double connection between the two castle sections, and a south-eastern exit from the ditch formed part of the circulation system. A second rampart protected the ward containing the apartments, keep, chapel, and ceremonial courtyard. Within the castle, a surviving wall and gateway separated the châtel-devant from the châtel-derrière. Interior open spaces included an esplanade and an inner courtyard.
Towers, Rooms, and Subterranean Features
At the eastern end stood a round tower with pointed-arch windows, while a crenellated round tower occupied the northern part of the castle. The large square tower in the south-east retains a lower room and an entrance or postern at its base. Other surviving or recorded features include the remains of the keep along the southern wall, a north-eastern bastion, a north-eastern postern, underground rooms, and a cistern. Rooms in the northern section retain fireplaces or hearths and windows, including openings on the eastern and north-western sides. A cannonball remains embedded in one of the castle walls.