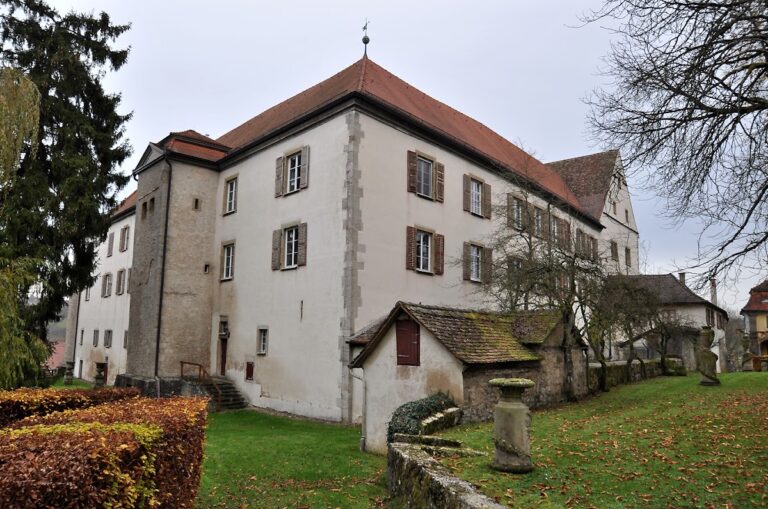
Burg Buchenbach: A Medieval Castle in Germany


Site at a Glance
- Rating
- 4.7
- Popularity
- Very Low
- Country
- Germany
- Primary era
- Medieval
- External website
- Open
- Eras represented
- Medieval
- Civilizations
- Holy Roman Empire
- Site type
- Military
- Remains
- Castle
On this page6 sections
History
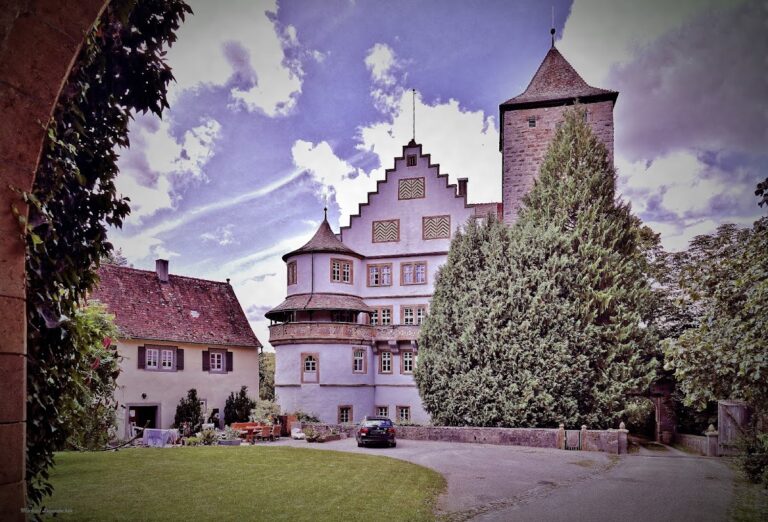
Burg Buchenbach is a castle in Germany, standing above the village of Buchenbach in the municipality of Mulfingen. Dated to the eleventh century, it was built by the von Buchenbach family, which is documented from 1098. The castle is also known as Buchenbach Castle, the Upper Castle, and the Stone House.
Origins and medieval ownership
The von Buchenbach family was probably related by lineage to the lords of Stetten, while documentary evidence establishes a relationship with the lords of Uffenheim. A 1356 inscription attributes the construction of the castle, including its integrated keep, to Rüdiger von Bächlingen. The castle appears in a 1340 sales document recording its transfer from Gernot von Stetten to the lords of Bächlingen.
The complex was altered into its present form during the fifteenth century. In 1403, Rezzo, the last member of the von Bächlingen family, transferred his share of the castle to the Hohenlohe in return for a life annuity, a regular payment lasting for the rest of his life. The Hohenlohe, the noble family and territory associated with the name, sold Buchenbach to Zürch von Stetten in 1418.
Restoration and preservation
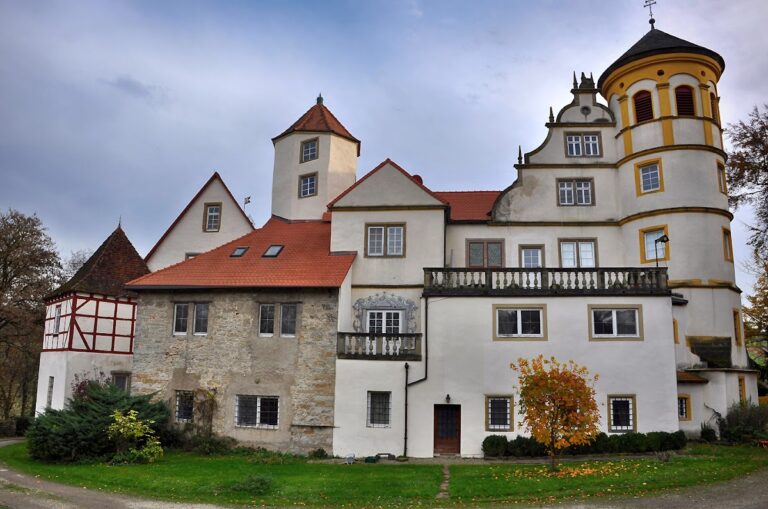
In 1974, Sigurd Freiherr von Stetten sold the castle to Johannes Freiherr Treusch von Buttlar-Brandenfels. Freiherr is a German noble title commonly translated as baron. The new owner extensively restored the castle complex. In 1981, he sold it to the Stuttgart merchant Klaus Utz. Burg Buchenbach remains preserved in restored condition.
Remains
Hillside setting and castle layout
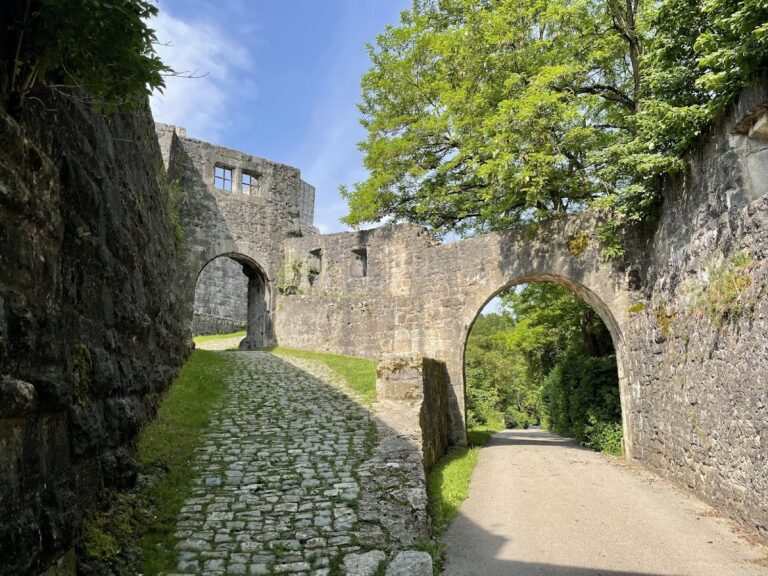
Burg Buchenbach is a hillside castle, meaning a fortified building positioned on a slope rather than on a high summit or isolated peak. It stands at an elevation of 308 metres above sea level on a blunt, slightly levelled eastern spur above the village. At the lower slope, the Buchenbach ravine opens into the Jagst Valley. The Buchenbach runs below the castle through the village, joins the Jagst about 200 metres downstream, and lies approximately 35 metres below the castle. A nearby road bridge crosses the stream, while a road rises through the ravine toward the Hohenlohe Plain.
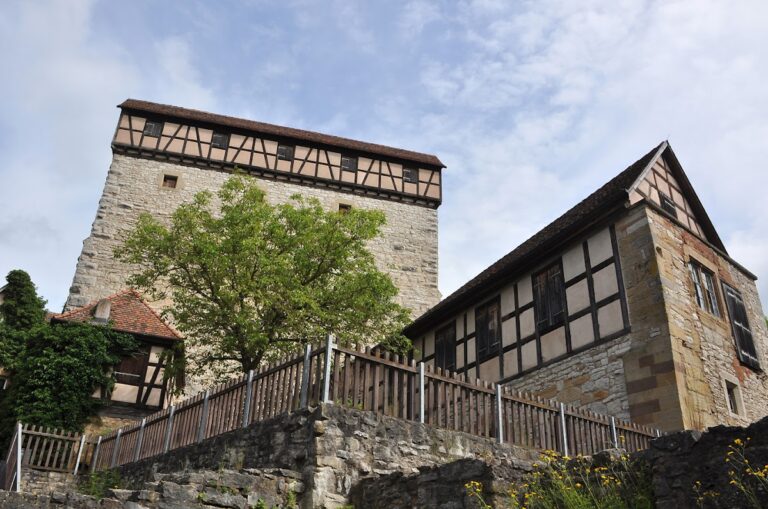
The main building is a rectangular tower castle, a castle whose principal fortified tower combines defensive and residential functions. It measures approximately 13 by 20 metres, rises about 14 metres, and has walls approximately one metre thick. Four storeys are contained within the structure. The castle’s position on the spur places the building above the ravine and the lower valley landscape.
Timber-framed upper structure and corner tower
The prominently visible upper section of the gable is timber-framed, using a structural wooden framework infilled with other materials. This part dates from the fifteenth century and provides a wide view across the Jagst Valley. At the northwestern corner of the residential tower stands a smaller square corner tower, approximately seven metres high, which also dates from the fifteenth century.
The castle included an integrated keep, the principal strong tower of a medieval castle, which could serve defensive, residential, and representative purposes. Its presence is associated with the 1356 inscription describing the construction of the castle. The surviving complex is restored and retains the relationship between the main tower structure and its smaller corner tower.