Schloss Stammen: A Weser Baroque Manor House in Germany


Site at a Glance
- Rating
- 4.2
- Popularity
- Very Low
- Country
- Germany
- Primary era
- Early Modern
- External website
- Open
- Eras represented
- Early Modern
- Civilizations
- Holy Roman Empire
- Site type
- Domestic
- Remains
- Manor House
On this page9 sections
History
Schloss Stammen is a former manor house in Germany, located in Stammen, a district of Trendelburg, on the east bank of the Diemel. The present building was commissioned in 1766 and completed in 1772 in the Weser Baroque style, a regional form of Baroque architecture associated with the Weser River region. It replaced or succeeded the earlier Stammen knightly estate and remained connected with the Rabe von Pappenheim family for centuries.
The Rabe von Pappenheim estate
The estate at Stammen first appears in 1429, when it came into the possession of Friedrich the Elder of the Rabe von Pappenheim family. This baronial family had been established in nearby Liebenau since the first quarter of the fourteenth century.
The present manor house was commissioned by Christoph Friedrich Rabe von Pappenheim and his wife, Florentine Sophie Florentine Anna, née du Bos du Thil. Christoph Friedrich was a major general serving the Landgraviate of Hesse and an Oberamtmann, a senior territorial administrator, in the Lordship of Schmalkalden. He died in Kassel on 23 August 1770, before the work was finished, and his widow supervised the completion of the house in 1772.
Wilhelm Maximilian and the Westphalian court
The younger son of the builders, Wilhelm Maximilian Rabe von Pappenheim, inherited the manor house and estate. He served as chamberlain to Hereditary Prince Karl Friedrich of Saxe-Weimar-Eisenach. A chamberlain was a court official involved in service within a ruler’s household and in court administration. In 1806 Wilhelm married Diana Waldner von Freundstein.
Diana gave birth to two sons in 1807 and 1808. She later entered into a relationship with Jérôme Bonaparte, Napoleon Bonaparte’s younger brother, who had become King of Westphalia during the Napoleonic period. The Kingdom of Westphalia existed from 1807 until 1813. Diana and Jérôme had two daughters, born in 1811 and 1813. Shortly after the first daughter’s birth, Jérôme elevated Wilhelm to the Westphalian comital rank, which Wilhelm recognized through the legitimacy of the child.
From 1811 Wilhelm largely withdrew from court amid the public collapse of his marriage and a nervous illness. Treatment in Paris did not succeed, and he returned to Stammen, where he spent much of his time in a severely depressed and lethargic condition. The couple’s separation was formally announced after the birth of Diana’s second daughter. When the Kingdom of Westphalia ended and Jérôme fled to Paris, Diana returned to Weimar with her daughter Jenny.
The restored Electorate of Hesse did not recognize Wilhelm’s elevation to the comital rank. Wilhelm died on 3 January 1815. His elder son, Gottfried August Maximilian Rabe von Pappenheim, inherited the family property in Liebenau, while his younger son, Alfred Otto Rabe von Pappenheim, inherited the manor house and estate at Stammen.
War, land reform, and new uses
The estate remained with the Rabe von Pappenheim family until 1946. During and after the Second World War, the manor house and farm accommodated people whose homes had been destroyed by bombing as well as refugee families.
After the war, statutory compulsory land transfer was applied to the estate for settlement purposes. The Hessian settlement company Hessische Heimat acquired most of the agricultural land, and about 130 hectares were divided among several resettlement farms in the Trendelburg model project. The manor house was resold to the long-established Recknagel family, which operated a farm at Stammen.
An initial lease of the manor house as a home for older people ended in 1962 after fraud proceedings against its manager. New tenants took over in January 1963 and, following renovations later that year, reopened the building as a residential and nursing home, initially with seven residents. They purchased the property in 1978. Subsequent renovations and extensions increased capacity to 22 residents by 1986, 43 after a complete renovation in 1989, and 55 after further alterations in 2001 and 2002. The later reduction of triple- and double-occupancy rooms brought capacity down to 30 residents. The manor house continues to operate privately as a residential and nursing home.
From 1990, a new owner repaired the farm buildings of Hofgut Stammen and converted them into the leisure facility known as “Hofgut Stammen.”
Remains
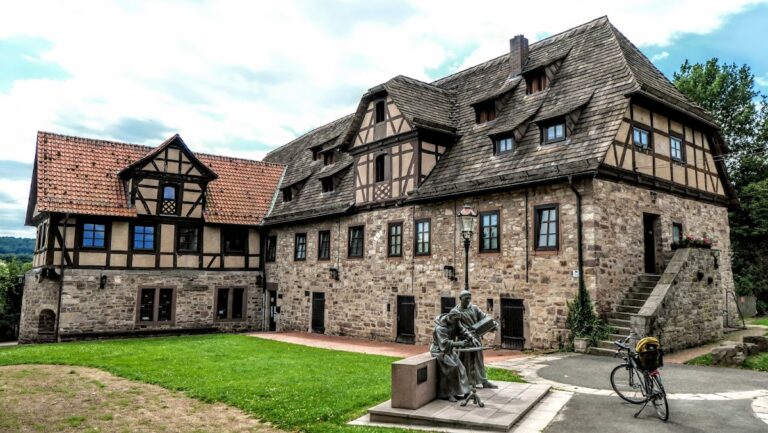
Schloss Stammen stands on the grounds of the earlier knightly estate, about 150 metres east of the confluence of the Esse and the Diemel. At this point the Diemel runs from southwest to northeast, and the manor house follows the same orientation along its approximately 28-by-16-metre footprint. The two-storey building has a formal, symmetrical arrangement associated with Weser Baroque architecture.
The manor house
Main building
The main facade has eleven axes, meaning eleven vertical bays of windows and doors. Its centre is formed by a three-storey, three-axis projection, while round-arched gables rise at both the east and west ends. A two-storey mansard hip roof covers the building. The two short sides each have five axes, and the lower attic storey contains three windows on either side of the central projections.
Later additions
A portico extending across the full width of the garden-side central projection was added in 1910, with a balcony above it. A largely glazed stair tower was constructed at the north end during the alterations of 2001 and 2002. These changes form part of the building’s later adaptation for residential and nursing use.
Farm buildings of Hofgut Stammen
The farm buildings of Hofgut Stammen occupy an approximately square layout between the manor house and the Diemel. Together they enclose a large courtyard. During the conversion that began in 1990, former milking parlours were adapted into simple holiday apartments, a pigsty became a tavern, and the horse stables were converted into a “straw hotel” for school and youth groups.