Horní Vidim Chateau: A Historic Estate Complex in Czechia

Site at a Glance
- Rating
- 4.6
- Popularity
- Very Low
- Country
- Czechia
- Primary era
- Early Modern
- External website
- Open
- Eras represented
- Medieval, Early Modern, Modern
- Civilizations
- Habsburg, Holy Roman Empire, Kingdom of Bohemia
- Site type
- Domestic
- Remains
- Castle
On this page13 sections
History
Horní Vidim Chateau is a historic castle complex in Czechia, developed from a fourteenth-century fortress through eighteenth-century architectural transformation and later Neo-Baroque reconstruction. It stands in the southern part of Vidim, opposite the Church of Saint Martin, and reflects the changing ownership and uses of a Bohemian estate.
Medieval Fortress and Noble Ownership
A fortress occupied the site from the fourteenth century. Its earliest recorded owners were Půta z Vidimi and the Berks of Dubá. Around 1403, the manor became an appurtenance of Čap Castle, a fortified aristocratic residence in Bohemia.
By the sixteenth century, the property belonged to the Hrzán family of Harasov, a noble family that later acquired nearby Kokořín Castle. Vidim became an independent fortress in 1572, after which its importance increased.
War and Seventeenth-Century Transfers
At the beginning of the seventeenth century, the fortress returned to the Berks of Dubá, but their property was soon confiscated. A peasant revolt broke out in Vidim in 1620, and the castle was burned.
Albrecht von Wallenstein, a Bohemian nobleman and leading imperial commander during the Thirty Years’ War, acquired the castle in 1623 and incorporated it into his possessions in northern Bohemia. After his death in 1634, General Jan Böck received Vidim and Kokořín. Böck’s descendants retained the two estates until 1700. The Thirty Years’ War, the major European conflict of 1618–1648, partly devastated the castle, which subsequently passed to German settlers.
Transformation into an Estate
Count Sweerts-Sporck acquired the estate in 1743, completed its architectural transformation, and established the large English-style park. This type of landscape garden uses a naturalistic composition of lawns, trees, water, paths, and architectural features.
In 1807, the estate passed to the house of Arenberg and later to the Černín family of Chudenice. The industrialist Theodor Grohmann acquired it in 1904 and carried out the first major restoration in 1898. The Grohmann family retained the property until the Second World War.
Twentieth-Century Uses and Protection
After 1945, the castle housed a political school and later a children’s sanatorium. A home for elderly people was established there in 1952, and the complex has continued to serve as a retirement home since the second half of the twentieth century. The last major renovation took place in 1998.
Horní Vidim Chateau is a protected cultural monument of the Czech Republic, listed under catalogue number 1000137594.
Remains
The complex comprises the principal castle building, a large courtyard, a garden, an English-style park, a farm building, and an administrative building. These elements occupy the southern part of Vidim, with the castle standing opposite the Church of Saint Martin.
Castle and Service Buildings
Principal Castle Building
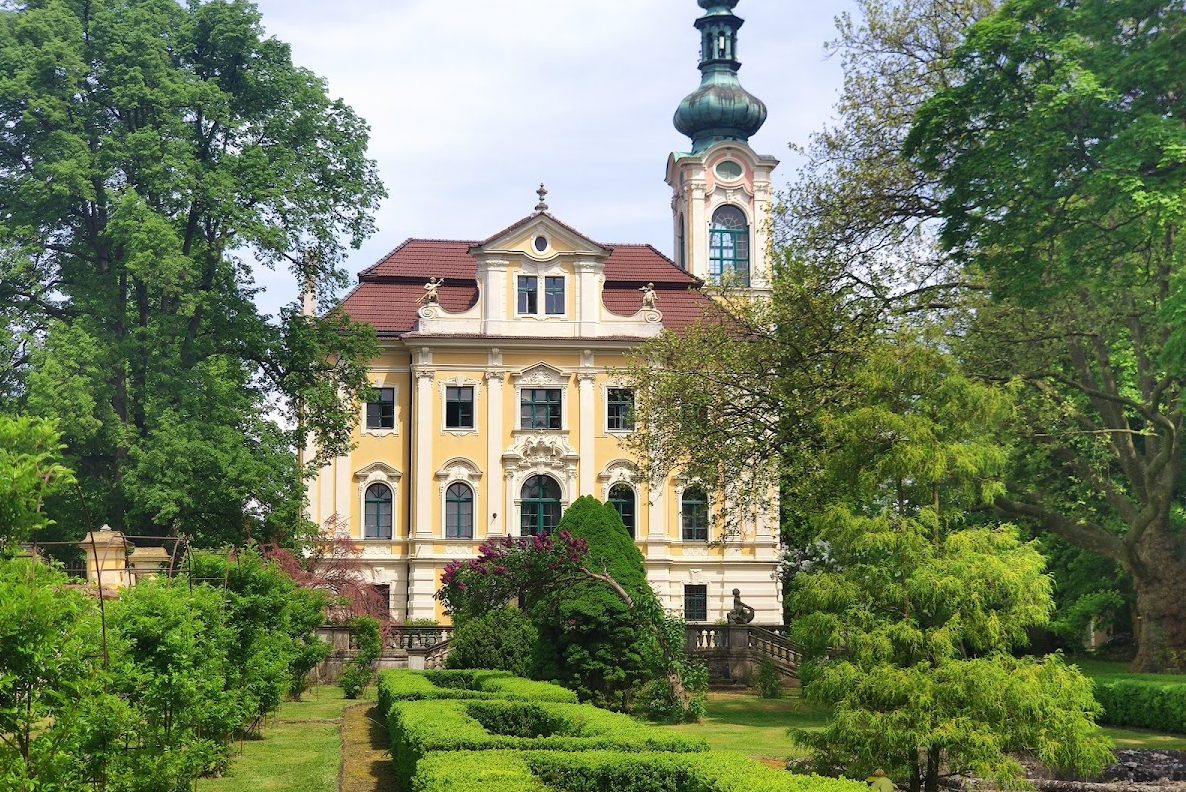
The principal building has a rectangular plan with tall wings at both ends. Its architectural development belongs chiefly to the eighteenth century, while a later nineteenth-century reconstruction introduced Neo-Baroque forms, a revival of Baroque architectural elements. The first major restoration associated with Theodor Grohmann took place in 1898.
A tower with an onion-shaped roof stands on the north side. On the east facade, which faces the extensive park, gables are decorated with vases.
Farm and Administrative Buildings
The farm building on the north side has an elaborate facade and large, symmetrical entrance gates. An administrative building also forms part of the complex, together with the large courtyard.
Garden and Park
Formal Garden
A staircase connects the castle with the garden. Statues, a fountain decorated with putti, childlike decorative figures often shown with wings, and a garden pavilion form part of the garden’s architectural and sculptural features.
English-Style Park
The English-style park contains rare trees, numerous bridges, and a small pavilion. Statues of ancient gods are distributed through the grounds, which also communicate with a body of water.
Eastern Boundary
One side of the eastern grounds is bounded by a hedge with rich sculptural decoration. The other side has a modern iron fence running between the Baroque gate and the balustrade, a railing formed by a row of small supports beneath a handrail.
Nearby sites