Château de Beaucamps-le-Jeune: A Renaissance Fortified House in France


Site at a Glance
- Rating
- 4.4
- Popularity
- Very Low
- Country
- France
- Primary era
- Early Modern
- Eras represented
- Early Modern, Modern
- Civilizations
- French
- Site type
- Domestic
- Remains
- Castle
On this page9 sections
History
Château de Beaucamps-le-Jeune is a Renaissance fortified house in France, begun in 1537 and built in stages until 1578. It developed from an estate associated with the County of Aumale into a noble residence that retained selected defensive features while adopting the character of a country house.
Medieval estate and the Pisseleu family
A manor connected with the County of Aumale stood here by the twelfth century. The Beaucamps-le-Jeune estate is documented from the fourteenth century, and Guillaume de Pisseleu, lord of Heilly, held it in 1481. His family later gained wider prominence. His son François de Pisseleu became bishop of Amiens in 1546, while his daughter Anne de Pisseleu became a favored companion of King Francis I.
Renaissance construction
Work on the present château began in 1537, possibly through Anne de Pisseleu’s initiative, and continued through 1578. Its early ownership was associated with Anne de Pisseleu and the House of Villepoix. After Anne’s fall from favor, Charles de Runes purchased the château in 1553 and carried on the building work until his death.
Later owners and expansion
The property remained with Charles de Runes’s descendants until 1778. Pauline Gabrielle de Baschi du Cayla, Countess of Turenne d’Aynac, then sold it to Louis Sanson, lord of Frières, and his son Jean-Louis Sanson, lord of Zoteux. Their descendants retained it until the beginning of the 1920s. The estate expanded with stables in 1628, a residential wing in 1667, and livestock sheds in 1771.
Twentieth-century changes and restoration
In 1935, the Lazarist fathers, a Catholic congregation associated with clerical formation and charitable work, added a long wing and a tower. The Bishopric of Amiens acquired the château in the 1960s and established a holiday camp there. The Richard family bought it in 1975, after which a British company planned to convert it into a hotel but went bankrupt. In 1985, a community claiming affiliation with the Emmaus movement, an international charitable movement supporting people facing poverty and exclusion, occupied the château.
The building remained watertight until the 1970s, but later lacked maintenance. The Sylla family acquired it in 2000 and began restoration. Éric Testelin and his wife have owned it since 2005 and undertook the complete restoration of the oldest parts. Two major structural renovation phases, involving masonry, roof frameworks, roofing, and joinery, have been completed, while a third phase has been underway since 2017–2018. An order dated 3 July 2003 classified the façades and roofs of the château and its two gatehouses as historic monuments.
Remains
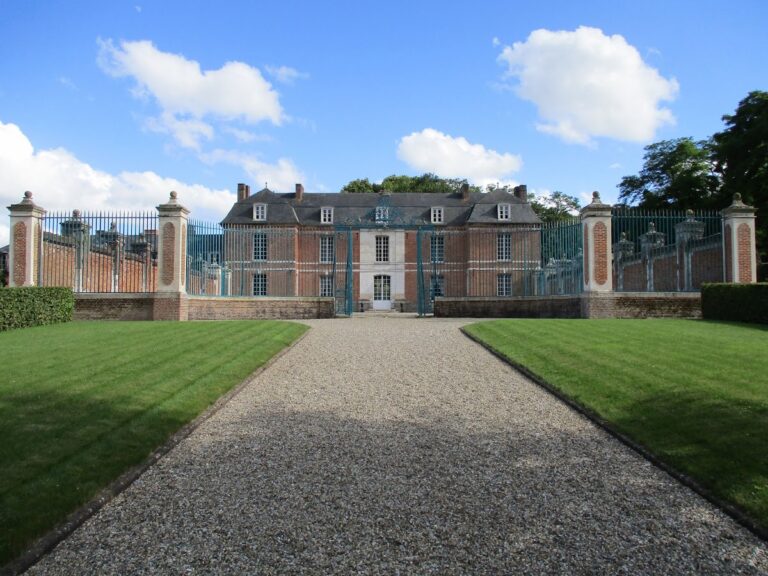
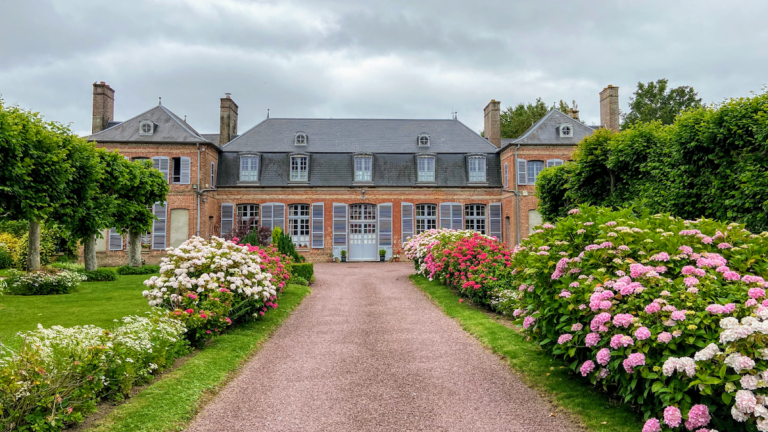
Château de Beaucamps-le-Jeune is arranged as a fortified house around a square courtyard. Seventeenth-century stables and livestock sheds enclose the courtyard, while the main residential buildings occupy the spaces between the towers. The complex combines brick construction and stone detailing with French-style roofs, presenting a Renaissance residence that preserves the outward form of a fortified estate.
Entrance and courtyard
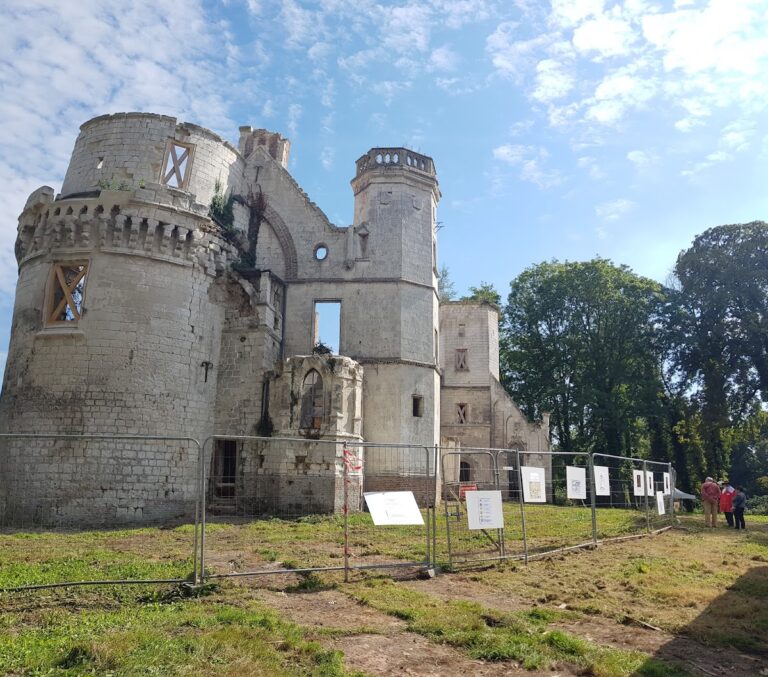
The entrance gatehouse, or châtelet, is a fortified entrance building with two flanking towers and a pointed-arch gateway. The towers give the approach a feudal appearance, although they do not include machicolations, loopholes, gun ports, or a wall-walk. These terms describe, respectively, projecting openings for attack below, weapon openings, and a passage along a defensive wall. The surrounding square courtyard is bordered by the later stables and livestock buildings.
Residential buildings
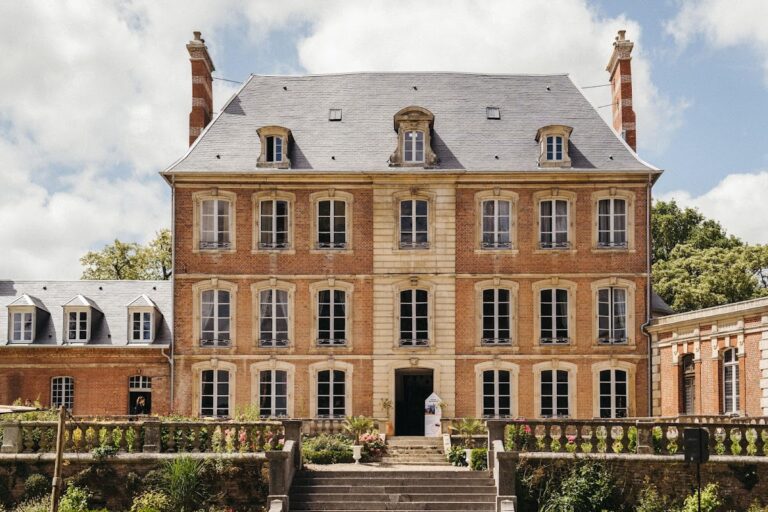
Residential structures were built between the towers during the second half of the sixteenth century and are crowned by French-style roofs. Their windows are framed by broad brick piers with stone bands, while harped chainwork, made from alternating masonry blocks, surrounds the windows between the storeys. The brickwork follows a diamond pattern that reflects a marked Norman influence. Together, these features express the Renaissance conversion of a feudal château into a dwelling with selected defensive provisions.
Interior and later additions
The interior retains nineteenth-century wood-paneling and stucco decoration. The long wing and tower added in 1935 form a later layer of the complex, while the château itself underwent complete restoration in the early twenty-first century.