Burg Trendelburg: A Medieval Hilltop Castle in Germany


Site at a Glance
- Rating
- 4.5
- Popularity
- Low
- Country
- Germany
- Primary era
- Medieval
- External website
- Open
- Eras represented
- Medieval, Early Modern, Modern
- Civilizations
- Holy Roman Empire
- Site type
- Military
- Remains
- Castle
On this page17 sections
History
Burg Trendelburg is a medieval hilltop castle in Germany, above the town of Trendelburg in northern Hesse. Built in 1303 by Konrad III of Schöneberg, it occupied an exposed sandstone ridge near a ford across the Diemel, where important trade routes crossed the river. The complex served as a fortress and administrative center during the shifting territorial struggles between Paderborn and Hesse.
Territorial origins and foundation
The surrounding territory had originally belonged to Saxony before being conquered by Charlemagne, the eighth-century Frankish ruler whose campaigns created a major western European empire. It later became part of the Bishopric of Paderborn, a territory governed by a bishop, and was associated with the County of Warburg until 1021. Trendelburg appears as “drendelborch” in a thirteenth-century entry in the Liber Vitae of Corvey Abbey, a medieval memorial book used to record people remembered in religious prayers.
Konrad III belonged to the Schöneberg family, which controlled the territory between Hofgeismar and Deisel until 1306. In 1303 he pledged military service to the Archbishop of Mainz as an act of atonement. Soon afterward, he lost his ancestral castle in battle to the Bishopric of Paderborn. The peace settlement of 1306 made Trendelburg a joint administrative and judicial center of Paderborn and Landgrave Heinrich I of Hesse. In 1335, Count Heinrich IV of Waldeck also became a pledge-holder.
Hessian control and town development
In 1429, Maria, the widow of the Schöneberg lord, sold fiefs and hereditary estates to the Hessian landgrave. A landgrave was a high-ranking territorial ruler whose authority extended over a particularly important lordship. During the prolonged conflict with Paderborn from 1464 to 1471, Trendelburg came permanently under Hessian control in 1465, under Landgrave Ludwig II. The town received town rights in 1472.
The Hessian landgraves appointed trusted retainers as officials of the Trendelburg administrative district, or Amt. Around 1500, Burkhard von Cramm of Lippoldsberg served as an adviser and friend of the landgrave. The castle and town therefore formed part of a territorial system in which military protection, administration, and judicial authority were closely connected.
War, destruction, and reuse
During the Thirty Years’ War, the major European conflict of 1618 to 1648 that combined religious, dynastic, and political struggles, Tilly’s army repeatedly stormed the Protestant town of Trendelburg and burned it. The plague also afflicted its inhabitants. After the war, Landgrave Karl enlarged the principal building and converted the castle into a fortified hunting residence.
The castle was again drawn into warfare during the Seven Years’ War, an international conflict fought from 1756 to 1763. French troops under Colonel Pereuse initially occupied it without resistance. In a later battle against the army of Duke Ferdinand, mortar and artillery fire set the castle ablaze, and its 300 defenders were defeated.
During the nineteenth century, the transfer of important offices, including the revenue office and court, reduced the castle’s former administrative importance. It later became the seat of the Prussian forestry office. In 1901, the von Stockhausen family purchased Burg Trendelburg and converted it into a residential castle. The family had been connected with Trendelburg for centuries through its kinship with the Wülmersen estate and the Abgunst manor.
Hotel conversion and modern preservation
In 1949, two generations after the von Stockhausen purchase, the castle was converted into a hotel. A restaurant wing was inserted between the west wall and the principal building, hotel rooms were installed from the first floor to the attic, and a corner tower at the main gate became a wedding tower. The following generation sold the property.
Since 1996, Burg Trendelburg has belonged to Privathotels Dr. Lohbeck, owned by Rolf Lohbeck. Work has included repairs to the castle wall and renovation of the principal building. Since 2012, the keep has been restored and can again be climbed. Its dungeon and torture chamber are open for viewing, and a protective roof has been added following the form shown in historical representations. The complex now contains a hotel, restaurant, and a branch office of Trendelburg’s registry office, while the castle courtyard is accessible to the public.
Legends and cultural associations
Trendelburg is associated with the Rapunzel tradition of the Brothers Grimm. Five Trendula legends concern the creation of the Wolkenborst, the magician of Krukenberg, the formation of mountains by Trendula, death in the murder chamber, and a prophecy. Other local stories include “The Night Raven,” “Peas and Bacon,” “The Diemel Sprite,” “The Laundry Spring,” “Giants on Trendelburg and Sababurg,” and “Stockhausen, the Wild Huntsman of the Reinhardswald.”
A castle tower with a timber-framed upper structure also served as the setting for a painter’s studio in the 1958 Heinz Erhardt film Father, Mother and Nine Children.
Remains
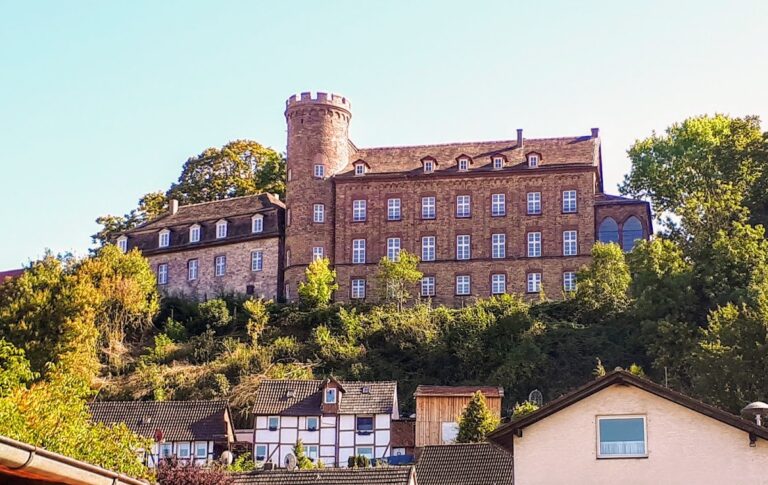
Burg Trendelburg is a well-preserved spur castle, a fortification built on a projecting ridge, at an elevation of 172 metres above sea level. It stands west of the Reinhardswald in the Hofgeismar Röt depression, on a sandstone ridge that drops steeply toward the Diemel on three sides and more gently toward the west. The medieval town center reaches the castle walls on the western side. The complex combines a fortress on the ridge’s highest point with a fortified settlement and has a trapezoidal ground plan.
Walls, moat, and approach
A castle moat that is now filled and an adjoining rampart once surrounded the complex. A neck ditch, cut into the rock across the approach, separates the castle from the town houses. A wooden footbridge with a drawbridge formerly linked the two sides, and entry into the courtyard passed through a low gate. The castle well can no longer be located, although tradition places a spring in the neck ditch.
West wall and Rapunzel Tower
Rapunzel Tower
The keep, known as the Rapunzel Tower, forms part of the west wall. More than 40 metres high, it has walls up to 7 metres thick and contains more than 130 steps. A courtyard-side escape entrance leads into the tower, which also contains a dungeon and a torture chamber. Four machicolations, projecting openings through which defenders could attack people below, served the castle’s defence. The tower now carries a protective roof modeled on historical representations.
West wall
Three original loopholes survive in the west wall. A loophole is a narrow opening through which defenders could fire weapons. The restored wall is topped with crenellations and can be walked along.
Gate and corner towers
Principal gate
The principal gate lies opposite the keep and was formerly approached by a drawbridge. The current entrance is flanked by two corner towers. One has lost its top, while the other was enlarged with a timber-framed upper structure. The enlarged tower formerly housed the gatekeeper, and the town prison occupied the tower.
Additional corner towers
Two further towers strengthen the other corners of the castle wall. One of them contains a privy that is visible from outside.
Principal building and later additions
Festes Haus
The principal building, known as the Festes Haus, retains a roof covered with sandstone slabs and has three finished storeys. Its visible stair tower once contained a spiral staircase. After the building was enlarged following the Thirty Years’ War, an oak staircase replaced it.
Restaurant and hotel conversion
The principal building and the three corner towers retain sandstone-slab roofs. The restaurant wing between the west wall and the principal building dates from the 1949 hotel conversion. Hotel rooms occupy the first floor through the attic, and one corner tower at the main gate was fitted out as a wedding tower.
The complex combines ashlar blocks, rubble stone, and timber framing. These materials remain visible in the surviving walls, towers, principal building, and later additions, preserving the physical relationship between the medieval fortress and its subsequent residential and hotel uses.