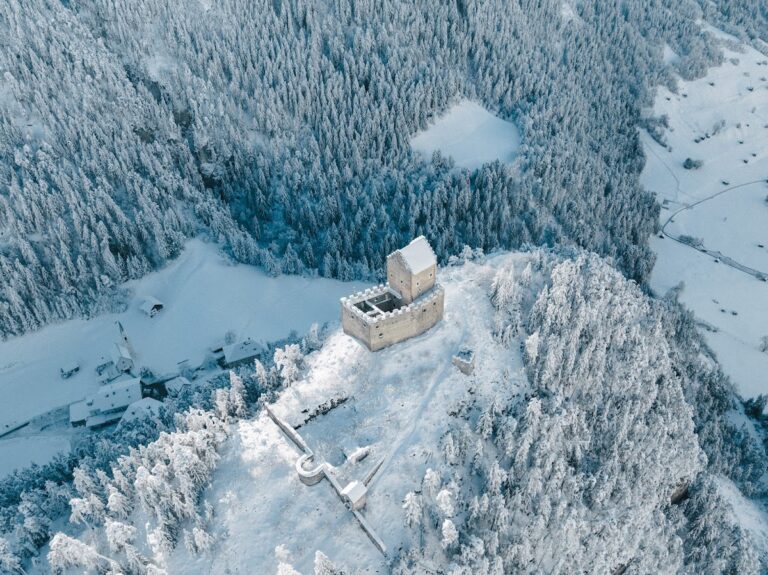
Schloss Sigmundsried, Ried im Oberinntal: A Medieval Village Castle in Austria


Site at a Glance
- Rating
- 4.7
- Popularity
- Very Low
- Country
- Austria
- Primary era
- Medieval
- External website
- Open
- Eras represented
- Medieval, Early Modern, Modern
- Civilizations
- Habsburg, Holy Roman Empire
- Site type
- Military
- Remains
- Castle
On this page13 sections
History
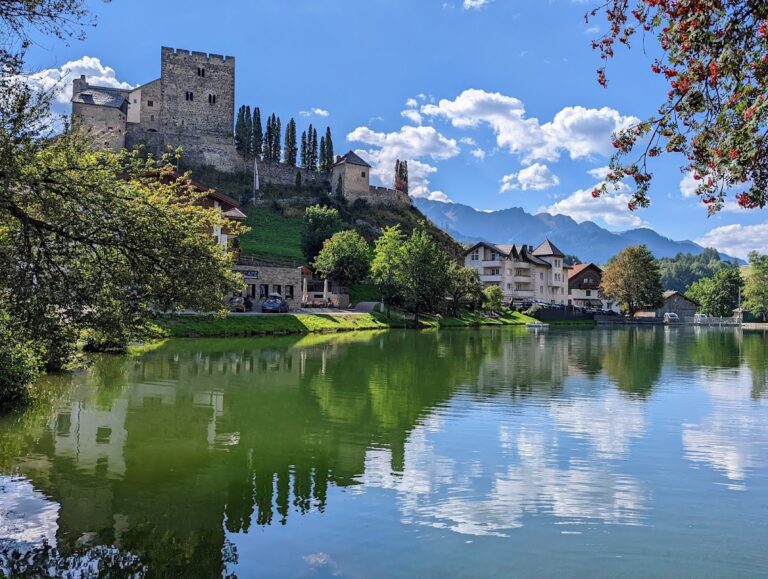
Schloss Sigmundsried, Ried im Oberinntal, is a village castle in Austria that developed from a medieval residential tower into a hunting lodge and later an administrative residence. Its construction is probably attributable to Hermann I of Ried in the fourteenth century, when the site stood above the route through the Inn Valley and near the Alpine crossing later associated with the Via Claudia Augusta.
Ried and the Ried family
Ried was first named in 1120 in records of the Bavarian Reichenbach monastery, which held the settlement’s manorial rights. The name refers to the marshy character of the former Inn Valley. In 1325, the castle was recorded as the property and ancestral seat of Hermann I of Ried. He had held the princely judicial office at Prutz in 1312–13 and at Nauders from 1323 to 1325, and the building at Ried was probably established during his tenure.
The Tyrolean princely fief passed to Hermann’s son Erhart, who is documented between 1326 and 1361, and then to his grandsons Matheis and Hermann II. Hermann II remained documented until 1381. In that year, the residential tower was purchased by the Starkenberg family. Duke Leopold III of Austria granted the “Tower at Ried” to Hans of Starkenberg. By 1427, Ried was recorded as property of the Tyrolean territorial ruler.
From residential tower to hunting lodge
Hans Rieder of Klausen took over the tower in 1449. In 1462, he transferred it for an annual payment to Caspar Payr and his wife Anna, and Andre Rieder became the owner in 1466. Archduke Sigismund the Rich acquired the building in 1471, when it was still known as the Tower at Ried. He converted it into a substantial hunting lodge in 1471–72 and gave it the name Sigmundsried.
Sigismund’s extravagant lifestyle eventually forced him to surrender his property to Archduke Maximilian, later Emperor Maximilian I. The estate was placed under the supervision of the Pfleger of Laudeck Castle near Ladis. A Pfleger was an administrative custodian who governed a territorial office or judicial district for a superior ruler. The Laudeck custodians subsequently preferred to live at Sigmundsried.
During Sigismund’s lifetime, the castle was pledged or sold several times. Oswald of Schrofenstein received it in 1474, Hiltprand Rasp of Laufenbach at Berneck acquired it in 1477, and Oswald obtained it again in 1481. After Oswald died in 1497, his son Siegmund inherited the property. In 1532, however, Siegmund had to surrender Sigmundsried to King Ferdinand I without redemption of the pledge.
Sixteenth-century alterations and ownership
Siegmund of Schrofenstein enclosed the inner courtyard, which had previously been open, and inserted two halls one above the other. In 1532, King Ferdinand granted Sigmundsried as freehold property to Martin Pedrot, described as his loyal chamber servant. Pedrot sold the castle in 1546 to Veit von Wehingen, a knight and custodian of Laudeck.
Veit von Wehingen added a chapel to the residence. After his death, the castle passed in equal shares to his sons Christoph and Hans Franz. Hans Franz acquired his brother’s share in 1550 and died in 1573 as the last male descendant of the family. Through his daughter Helena, Sigmundsried passed to her husband, Christoph von Knillenberg. Their sons Franz and Andreas were still recorded as pledge holders of the Laudeck custodianship in 1630 and probably still possessed the castle.
Laudeck administration and later ownership
Court custodians sometimes lived at Sigmundsried because Laudeck Castle was already described as derelict and poorly maintained. Martin Andreas Sterzinger zum Turm in der Breite acquired Sigmundsried in 1684. He was the Laudeck custodian and a leader of the peasantry. During the War of the Spanish Succession, an early-eighteenth-century European conflict over the Spanish succession, he commanded Tyrolean forces that inflicted a severe defeat on Bavarian troops at Pontlatzer Bridge in 1703. After his ennoblement in 1684, he was permitted to call himself Sterzinger of Sigmundsried. His descendants retained the castle until 1775.
The next owners were the peasant proprietors Johann Chrisostomus Wille, followed in 1782 by Joseph Aloisius and Johann Georg Wille. In 1786, they sold one half of the property each to Johann Heiseler and Joseph Heiseler. The imperial treasury acquired the castle in 1841 and installed the Ried district court, detention facilities, the judge, and court officials there. The residence was enlarged during the nineteenth century with an attic storey west of the tower.
Sigmundsried remained the seat of the Ried District Court in Tyrol until 31 December 1977. From 1978, the political district of Landeck formed part of the Landeck judicial district. The castle was then used by the Austrian Federal Army as a storage facility. It belonged to the Republic of Austria before ownership passed to the municipality of Ried in 1999.
Remains
Schloss Sigmundsried stands at the southwestern end of Ried im Oberinntal, on the edge of a raised terrace above the Inn. Its position allowed the traffic route over the Reschen Pass to be controlled. In Roman times, this Alpine route formed part of the Via Claudia Augusta, a road linking the Italian peninsula with the northern Alpine region. The complex consists of a large three-storey tower, a courtyard enclosed by a ring wall, and a residential building.
Tower and courtyard
Residential tower
The tower has an approximately square plan measuring 11.40 by 11.63 metres. Its walls are comparatively thin, about 1.50 metres thick. The lower storey contains a medieval Angstloch, a dungeon-like chamber reached or supplied through an opening in the vault or floor above. The room has a single narrow light opening and an undecorated vaulted masonry ceiling. It was occasionally used as a prison, with food passed to prisoners through an opening above the vault, and later served as a storage cellar.
Enclosed inner courtyard
The inner courtyard was originally open. Siegmund of Schrofenstein later enclosed it and filled the space with two halls arranged one above the other. This alteration changed the relationship between the tower, the ring wall, and the residential parts of the complex, creating the interior spaces that contain the castle’s most artistically valuable and distinctive features.
Decorated halls
Ground-floor hall
The ground-floor hall is divided into bays covered by groin vaults, formed where two barrel vaults intersect. The vaults were painted around 1535–40 with Renaissance flowers and vine-and-grape ornament. Two spandrels, the roughly triangular spaces above the central column, carry heraldic paintings. They include the royal eagle, the Austrian Bindenschild, the red-white-red shield of Austria, the Tyrolean eagle, and the coat of arms of the Wehingen family, among others.
Upper hall
The upper hall is somewhat lower than the ground-floor hall. Its vault is decorated with a composite capital, an architectural support combining elements from different classical orders. The capital is made of red marble and formed with acanthus leaves, a classical ornamental motif, and dolphins. An armorial stone dated 1527 is set into an arcade spandrel. It bears the arms of Viktor von Montani and his wife, Margareth von Schrofenstein.
Chapel and nineteenth-century expansion
The sixteenth-century chapel added by Veit von Wehingen was secularized and built over around the middle of the seventeenth century, becoming part of other areas of the building. The complex was enlarged again in the nineteenth century when an attic storey was added west of the tower. These changes remain part of the architectural development from medieval residential seat to later court and administrative building.