Laudegg Castle: A Medieval Fortress in Austria


Site at a Glance
- Rating
- 4.5
- Popularity
- Low
- Country
- Austria
- Primary era
- Medieval
- Eras represented
- Medieval, Early Modern, Modern
- Civilizations
- Habsburg, Holy Roman Empire
- Site type
- Military
- Remains
- Castle
On this page13 sections
History
Laudegg Castle is a medieval fortress near Ladis in Austria, centered on a tower house probably built in the early thirteenth century and containing Romanesque architectural features. It stood beside the route of the ancient Roman road Via Claudia Augusta and was associated with the local Laudeck family, whose name is an earlier form of Laudegg. The family appears in records as early as 1232, while the castle itself was first documented in 1239.
Medieval administrative center
The fortress became the administrative seat of the Laudeck Court, also called the Upper Court. It retained this role until the seventeenth century, when the administrative center moved to Ried in the Upper Inn Valley. The change reduced Laudegg’s practical importance and began its gradual decline.
Laudegg was damaged during the Appenzell peasant uprising, a late medieval revolt in the Alpine region. In 1406, inhabitants of the Upper Inn Valley joined the uprising under Ital Reding the Elder. Ladis was burned, and Laudegg, together with Steinegg Castle, was destroyed. Steinegg served as an outer fortification above Tullenfeld on the route from the Pontlatz bridge.
Repair, decline, and changing ownership
After the destruction, only essential repairs were made. Emperor Maximilian I, who also took an interest in the nearby Oblader Sauerbrunn mineral spring, supported some enlargement of the castle, although promised financial assistance was not approved. By 1551, the keeper of Laudeck lived at Sigmundsried Castle, constructed from 1471 onward, and Laudegg had become a storehouse or weapons depot.
Johann Freiherr von Spaur acquired the custodial jurisdictions of Laudegg and Naudersberg as security for a loan of 25,000 florins. A custodial jurisdiction was an administrative district held by a custodian for a superior authority, while a pledge-holder held it as security for financial support. After von Spaur’s death in 1689, the jurisdictions passed to his daughter Maria Ursula, the wife of Guidobald von Welsperg, a court knight who became their pledge-holder in 1693.
Further restoration took place during the seventeenth century, but the castle remained in poor condition. It finally fell into ruin after the custodial courts were abandoned.
Twentieth-century restoration
In 1940, the future film director Harald Reinl and his brother Kurt bought the ruin in equal shares, paying 1,000 Reichsmarks each. The Reinl family began restoring it. In 1964, they sold Laudegg to the musicologist Willi Apel for 46,000 German marks, and Apel commissioned a comprehensive restoration. After his death, ownership passed to the von Moeller family, which still owned the castle in 2024.
Laudegg is protected under Austrian heritage law and remains privately owned. Ladis and the castle also feature prominently in Bergkristall, a 1949 film directed by Harald Reinl and based on a novel by the Austrian Biedermeier author Adelbert Stifter.
Remains
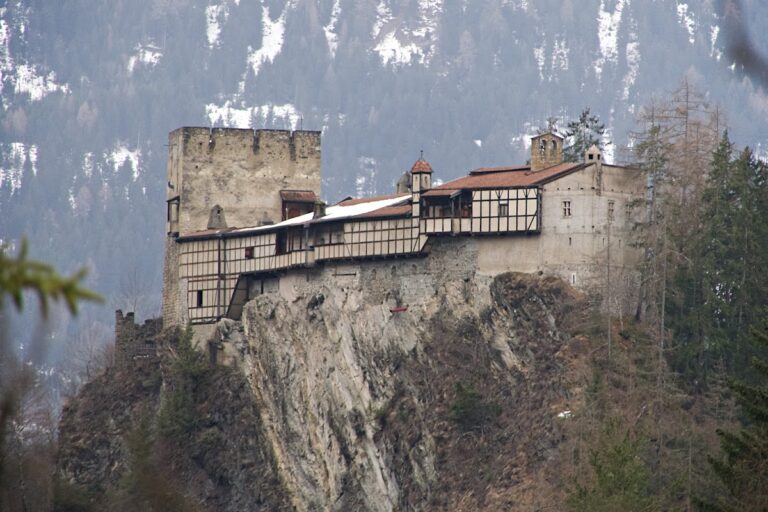
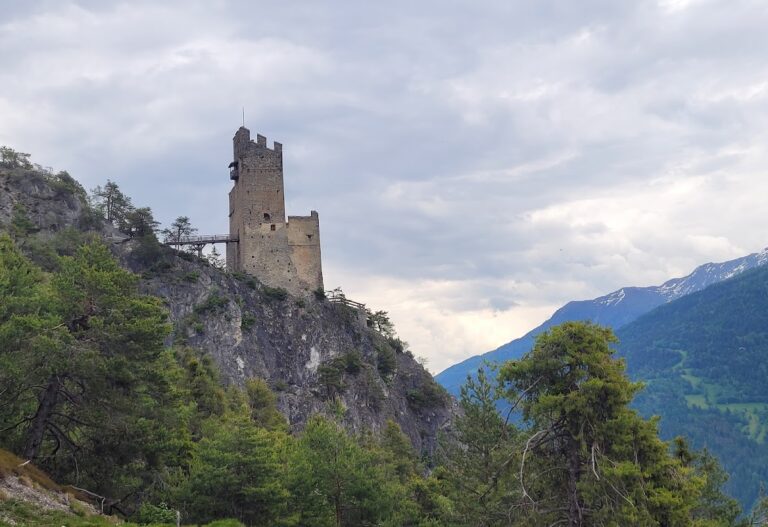

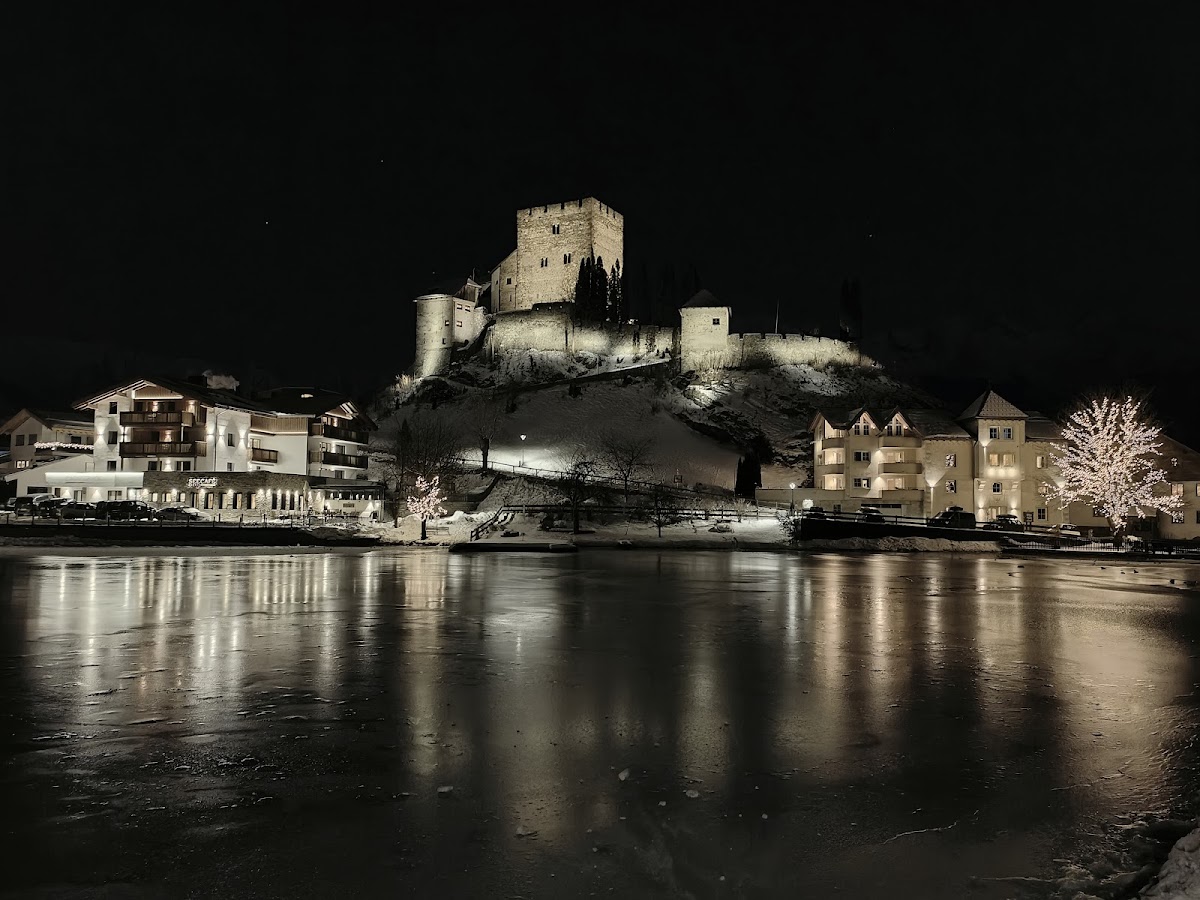
Laudegg stands at the foot of the Samnaun Alps on a nearly vertical slate outcrop above the Oberinntal valley, at about 1,176 metres above sea level. The relatively simple rock castle is organized around a surviving 21-metre-high residential tower. A residential building, an enclosed outer defensive area, an outer bailey, and a surrounding ring wall complete the complex. Berneck Castle at Kauns lies across the valley.
Residential tower and adjoining buildings
Residential tower
The rectangular residential tower measures approximately 11 by 14 metres, with walls between 1.7 and 2 metres thick. Its carefully laid masonry is bonded with mortar, and reddish volcanic tuff blocks alternate at the corners. Originally free-standing, the tower formed the western defensive side and protected the castle gate. Although 21 metres high, it contains only two principal residential floors.
The original entrance was elevated on the first floor of the northeast side. An arched doorway on the southeast side opens onto a gallery. The western side has very few openings, including a later basement loophole and a narrow loophole below the battlements. Three Romanesque paired-arched windows survive on the west front, although only one is original. The other two were reconstructed in the second half of the twentieth century, using tuff frames and central columns.
The battlement crown was renewed in 1956. On the ground floor, a partition wall divides the interior, which contains a barrel vault from the beginning of the sixteenth century. Sixteenth-century keyhole loopholes occupy stepped niches outlined with painted surrounds. The first upper floor originally formed a continuous hall, and most of the paired-arched windows on its long sides have been renewed.
Attached residential building
A residential building was added to the tower’s narrow northeast front during the thirteenth century. It decayed from the seventeenth century and was rebuilt in 1967 to 1969. The reconstruction incorporated the southeast exterior wall and its tall chimney casing.
Castle chapel
A room beside the tower was converted into a castle chapel at the beginning of the sixteenth century.
Outer defenses and grounds
Zwinger and northern structure
The northern wall of the castle’s zwinger, an enclosed defensive area between the main fortification and an outer wall, incorporates a tower-like residential structure. Its basement contains a fifteenth-century secondary exit with a pointed arch and an exterior frame of tuff. Above it are blocked battlements highlighted by red plasterwork that imitates ashlar blocks. The structure above the basement dates from the sixteenth century.
Outer bailey and gatehouse
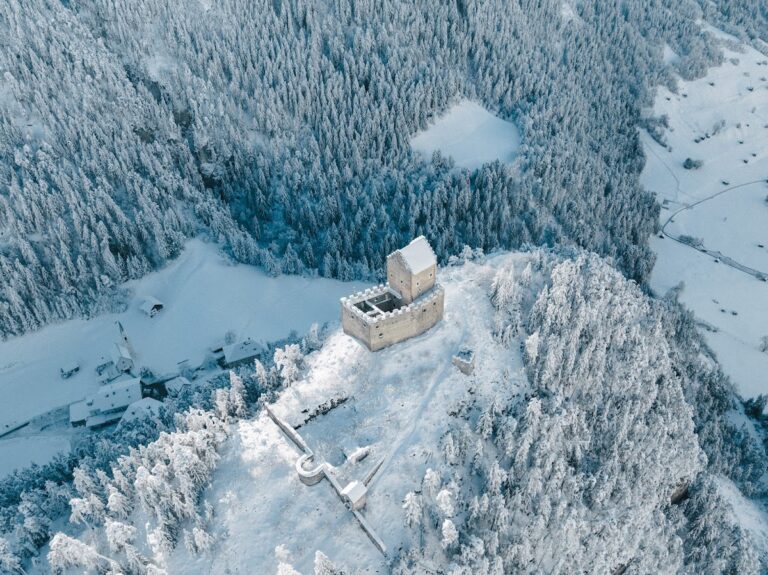
A broad outer bailey extends south of the main castle. It contains a square gatehouse dating from the fifteenth or sixteenth century and is enclosed within the wider defensive arrangement of the ring wall and outer works.
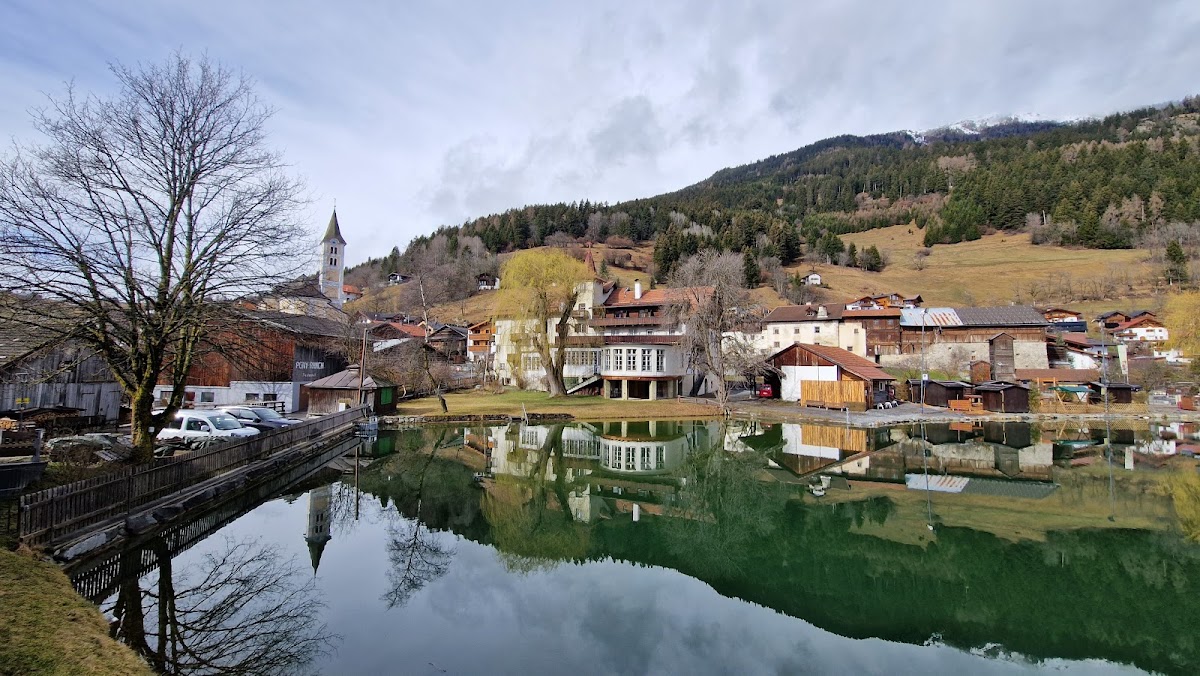
Castle pond
A pond between Ladis and the castle appears in Emperor Maximilian I’s fishing book. It supplied fishing water for the castle keepers and the later pledge-holders of the courts.