Berneck Castle: A Medieval Hilltop Residence in Austria

Site at a Glance
- Rating
- 3.8
- Popularity
- Low
- Country
- Austria
- Primary era
- Medieval
- External website
- Open
- Eras represented
- Medieval
- Civilizations
- Habsburg, Holy Roman Empire
- Site type
- Military
- Remains
- Castle
On this page12 sections
History
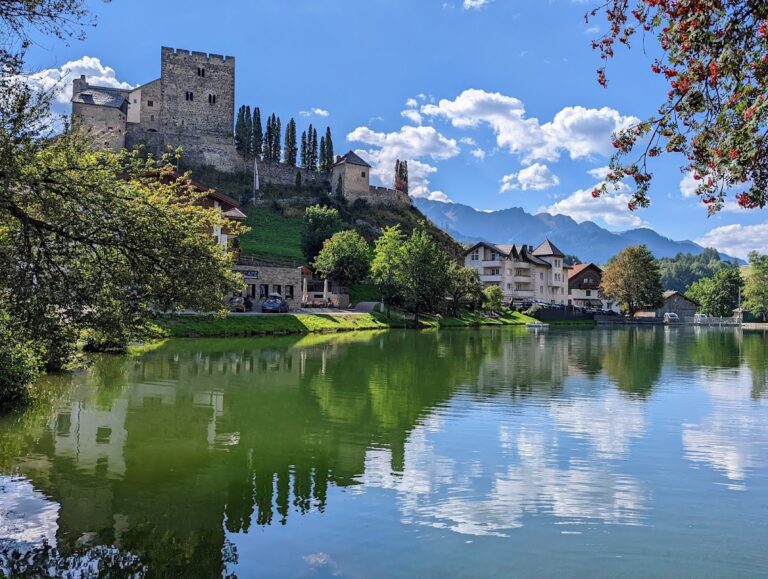
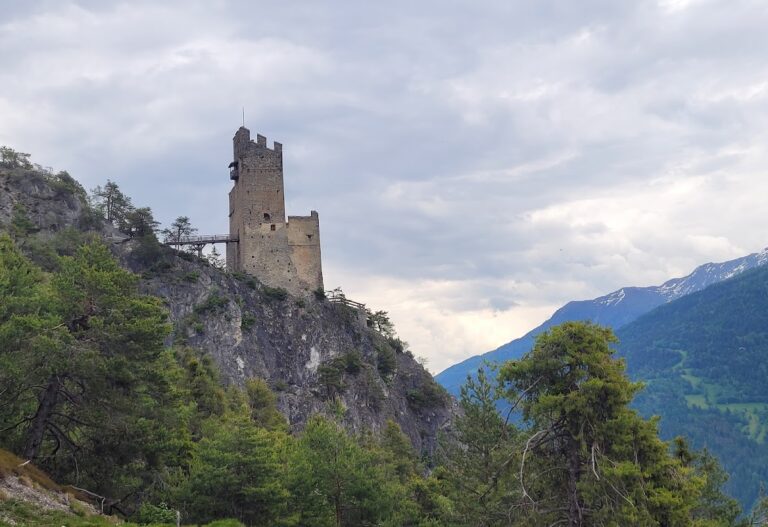
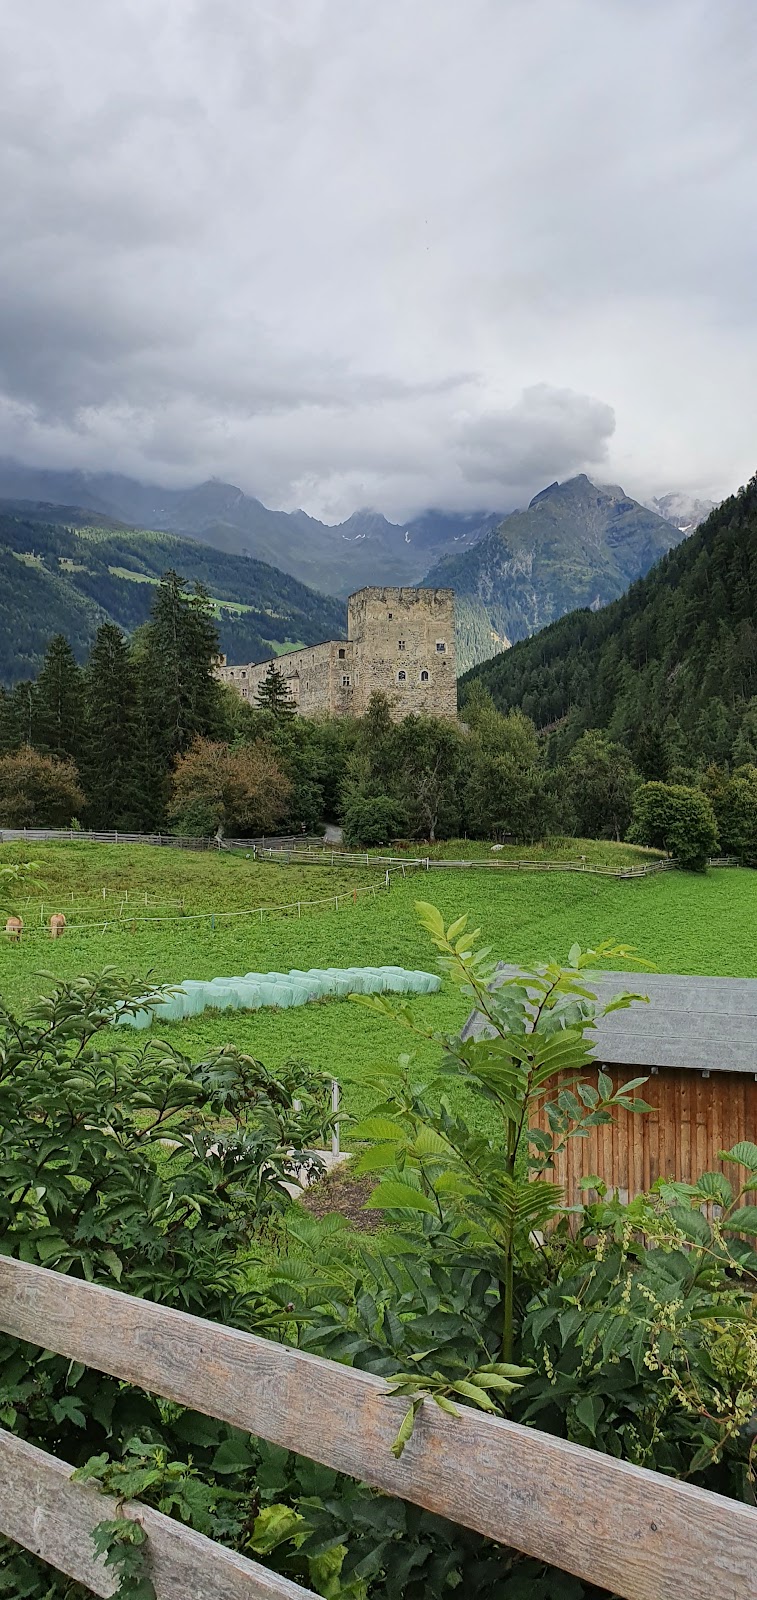
Berneck Castle, also called Bernegg, is a medieval hilltop castle in Austria near Kauns, probably built by the Lords of Berneck at the beginning of the thirteenth century. It was first recorded in 1225. Although it had limited strategic importance, it probably helped protect the route over the Pillerhöhe. Across the Upper Inn Valley, Laudegg Castle stands opposite Berneck.
The Lords of Berneck and the Annebergs
The Lords of Berneck were the castle’s first holders. When Blasius von Berneck died childless in 1396, the fief passed to his brother Zacharias. Zacharias and his wife, Barbara von Laatsch, also had no children, so the castle went to their niece Margareta, the daughter of their brother Friedrich. Margareta first married Viktor von Firmian and later Sigmund von Anneberg, who took possession of Berneck in 1415.
The Anneberg family joined the aristocratic opposition to Duke Friedrich IV, a conflict between members of the nobility and the ducal government. During this struggle, the family temporarily lost the castle. The old castle was probably badly damaged during the conflict around 1417 and 1418. After recovering Berneck, the Annebergs sold it in 1435 to the Swiss nobleman Hans Wilhelm von Mülinen.
Fifteenth- and sixteenth-century transfers
Hans Wilhelm von Mülinen rebuilt and enlarged Berneck as a late Gothic residential castle. Late Gothic architecture was the later medieval form of Gothic building, known for pointed forms, elaborate stonework, and painted interior decoration. After the rebuilding, Berneck was regarded as one of the largest and most beautiful castles in the surrounding area.
The fief changed hands repeatedly in the following decades. Hans Kripp acquired it in 1457, and his son later sold it to Hilprant Rasp zu Laufenbach. Rasp’s daughter married Albrecht Rindsmaul, who sold Berneck to Christian Tänzl in 1488. In 1499, King Maximilian exchanged Berneck for Tratzberg Castle. Maximilian I was the Habsburg ruler who became Holy Roman Emperor in 1508.
The Zott family, which produced salt, acquired the castle from the Habsburgs in 1530. The Fieger family held it from 1667. Franz Christoph von Rassler purchased Berneck in 1699, and in 1728 it passed to the Barons of Pach, who also owned nearby Bidenegg Castle.
Renovation, decline, and restoration
The Pachs borrowed 1,500 gulden for renovation in 1775, and the castle was restored as a summer residence in 1819. After 1870, Berneck increasingly deteriorated, with the decline becoming more severe during the twentieth century.
Harald and Vitus Pach sold the castle in equal shares to Gottfried Knabl and Anton Kathrein in 1932 or 1934. Max Kathrein acquired Ida Knabl’s half in 1961 and sold the entire castle to Rolf Roland later that year. The Innsbruck architect Ekkehard Hörmann acquired Berneck in 1976, restored it between 1977 and 1983, and used it as his studio. This intervention saved the castle from complete deterioration. Restoration of the castle chapel, financed by the Messerschmitt Foundation, was completed in 1987. Berneck is protected as a cultural monument in Austria and is included in the cultural-heritage register for Kauns.
Remains
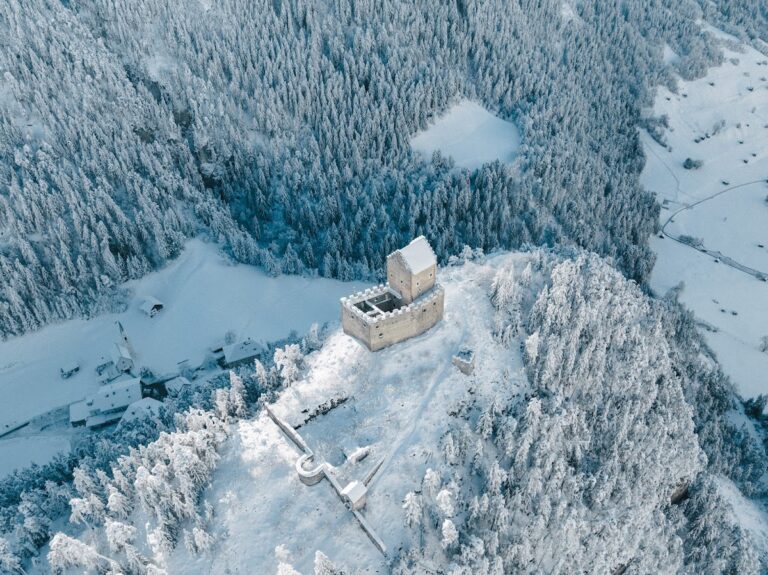
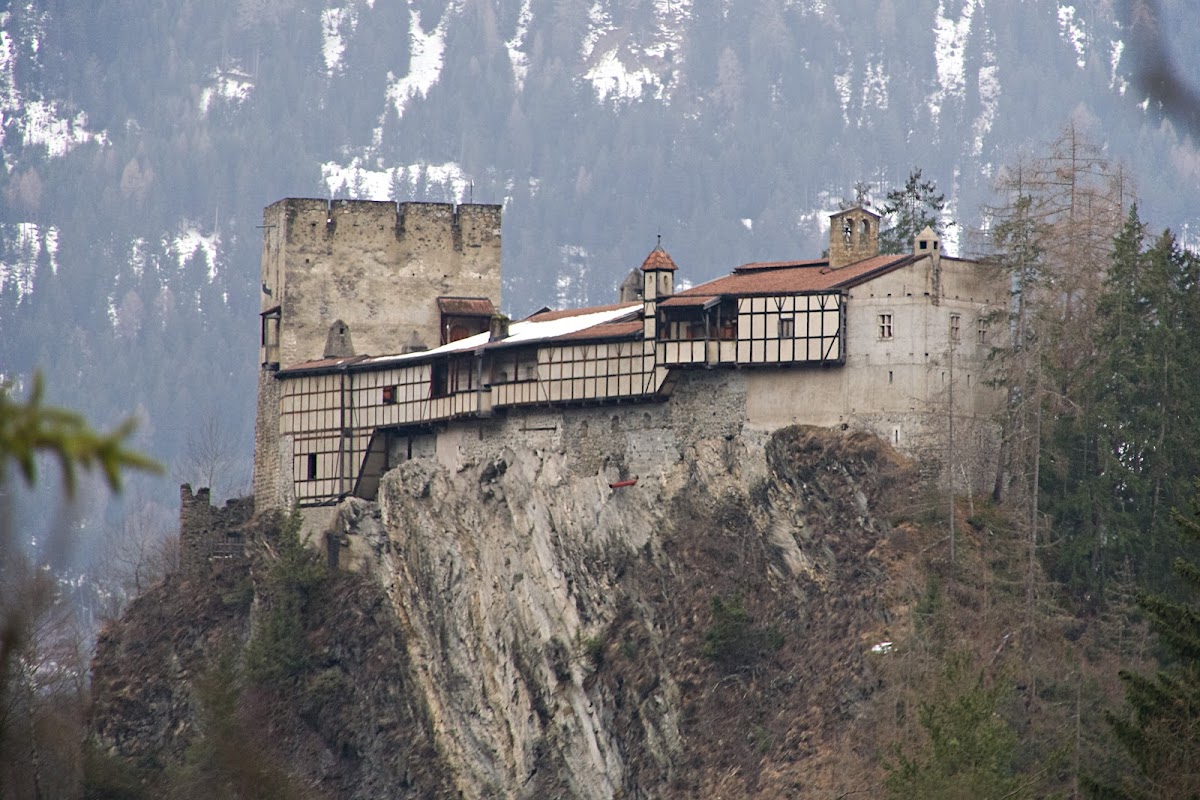
Berneck occupies a narrow, elongated complex that runs from west to east in a slight curve. It stands at 1,076 metres above sea level on Kauns’s eastern edge, built directly against a rock face on the south. From there, the ground drops about 130 metres toward the Faggenbach valley, while a steep slope descends westward into the Kaunertal. The Schlossbach passes the eastern side before joining the Faggenbach southeast of the castle. To the north and east, only a slight rise separates the complex from the surrounding land.
Defensive towers and entrances
Western residential tower
A massive square tower rises at the western end. Four storeys high and approximately 20 metres tall, it projects above the defensive walls and ends in battlements. Although commonly called a keep, or principal fortified tower, it originally served as a residential tower. During two building phases under Maximilian and Hans Wilhelm von Mülinen, one storey was added in each phase.
Walls and gates
The southern defensive wall carries a double timber-framed structure that projects over the valley. Along the northern side, an approximately 80-metre-long and 9-metre-high shield wall protects the complex. A shield wall is a particularly strong defensive wall placed along a vulnerable side. The northern wall now contains windows and formerly included a projecting latrine bay.
Another castle gate lies beneath the former latrine bay, with remnants of frescoes still visible above it. Its iron-clad gateway includes a small entrance for people. Beyond the gate is a small zwinger, an outer defensive passage between walls and gates, leading to a second inner gate. The timber-framed upper structure of the northern wall can be seen from the narrow inner courtyards. A simple central gate gives access to the complex.
Residential and religious buildings
The palas
The palas, the castle’s main residential and representative building, is attached to the northern wall near the middle of the complex. Its thick eastern walls indicate that an earlier tower stood there. That tower was probably dismantled and incorporated into the palas during the fifteenth-century rebuilding.
Chapel of St Bartholomew
Near the eastern end, the late Gothic chapel is separated from the main residential building by a chapel courtyard. Dedicated to St Bartholomew, it contains late Gothic frescoes. Its altar was carved directly from the rock, and an open-air pulpit stands in the chapel courtyard.
Stonework and preserved interiors
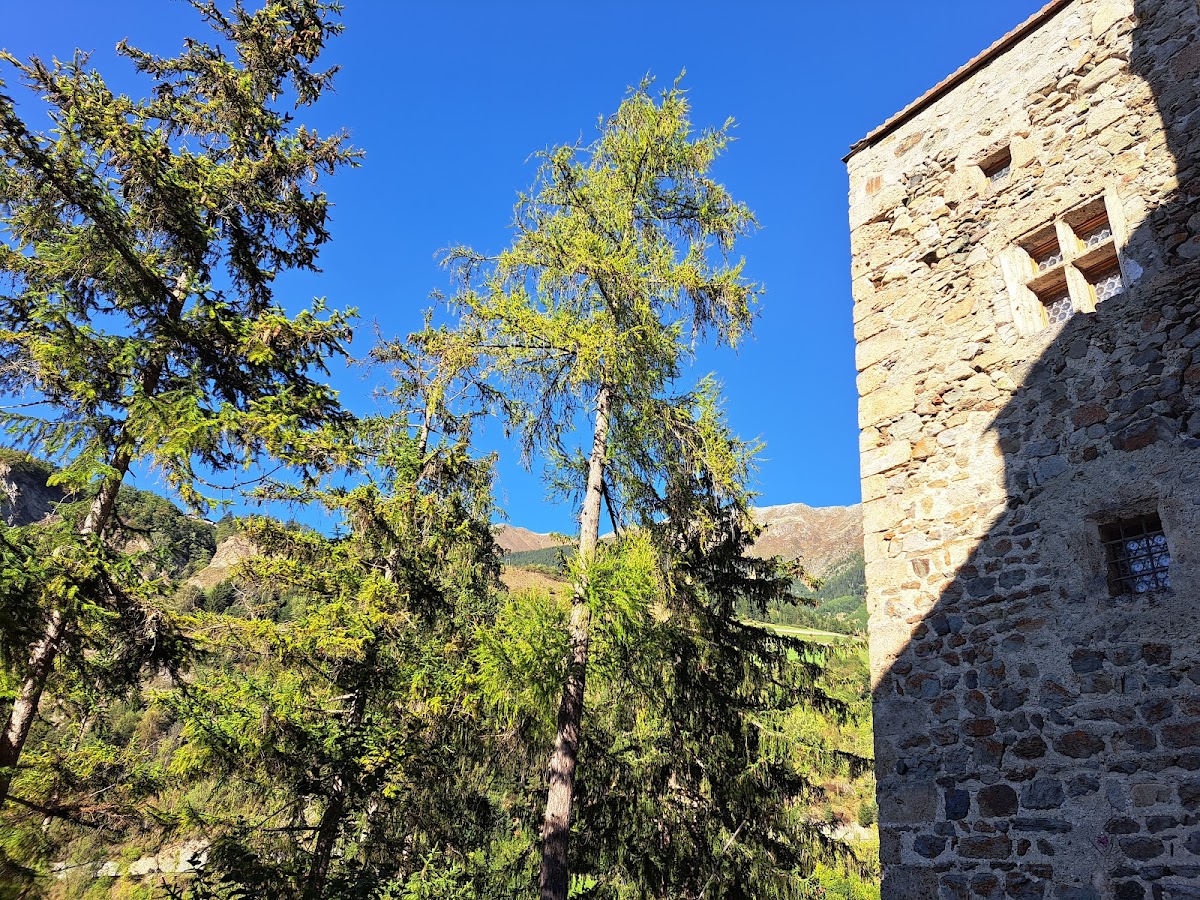
Yellow tuff, a relatively light volcanic stone, appears prominently in the window and door surrounds, stone window crosses, corner ashlar blocks, and corbels. These dressed elements form an important part of the castle’s architectural fabric.
Hans Wilhelm von Mülinen installed the oldest Gothic room in North Tyrol in 1437. Because the castle had deteriorated, the room was dismantled in 1940 and transferred to the Tyrolean Folk Art Museum. After renovation in 2007, it was made available for viewing again.