Seedorf Castle: The Manor House of the Seedorf Estate
Site at a Glance
- Popularity
- Medium
- Country
- Germany
- Primary era
- Modern
- Eras represented
- Modern
- Civilizations
- German, Kingdom of Prussia
- Site type
- Domestic
- Remains
- Manor House
On this page4 sections
History
The estate and its rights
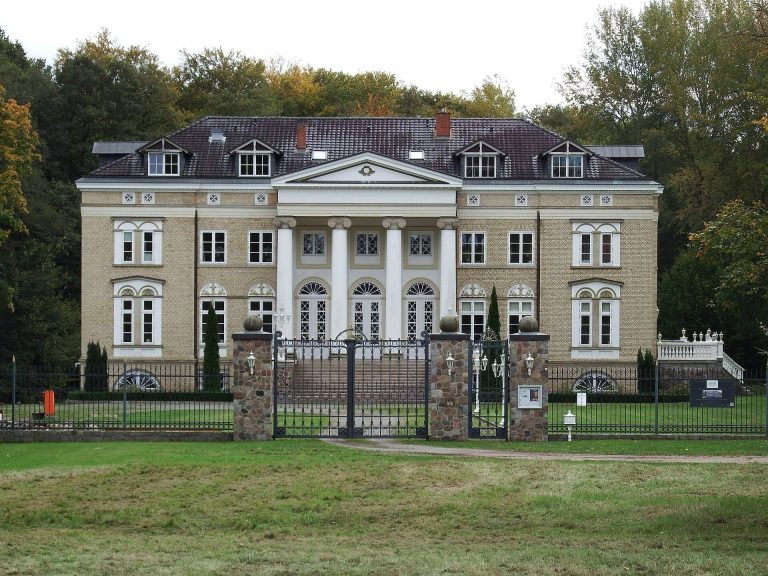
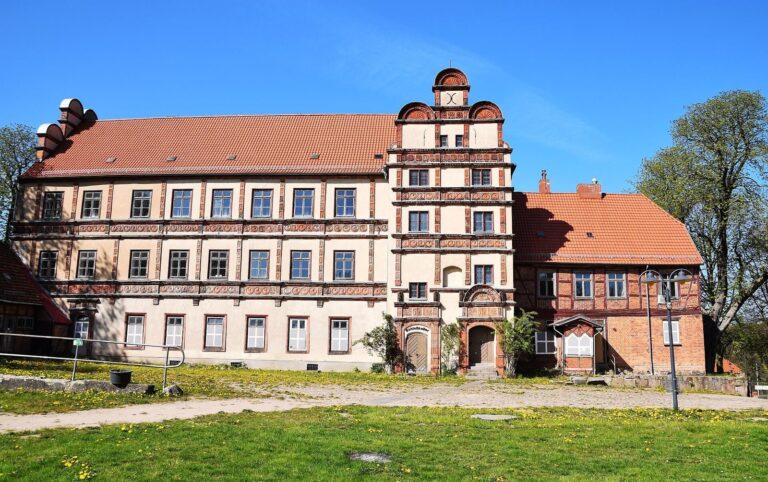
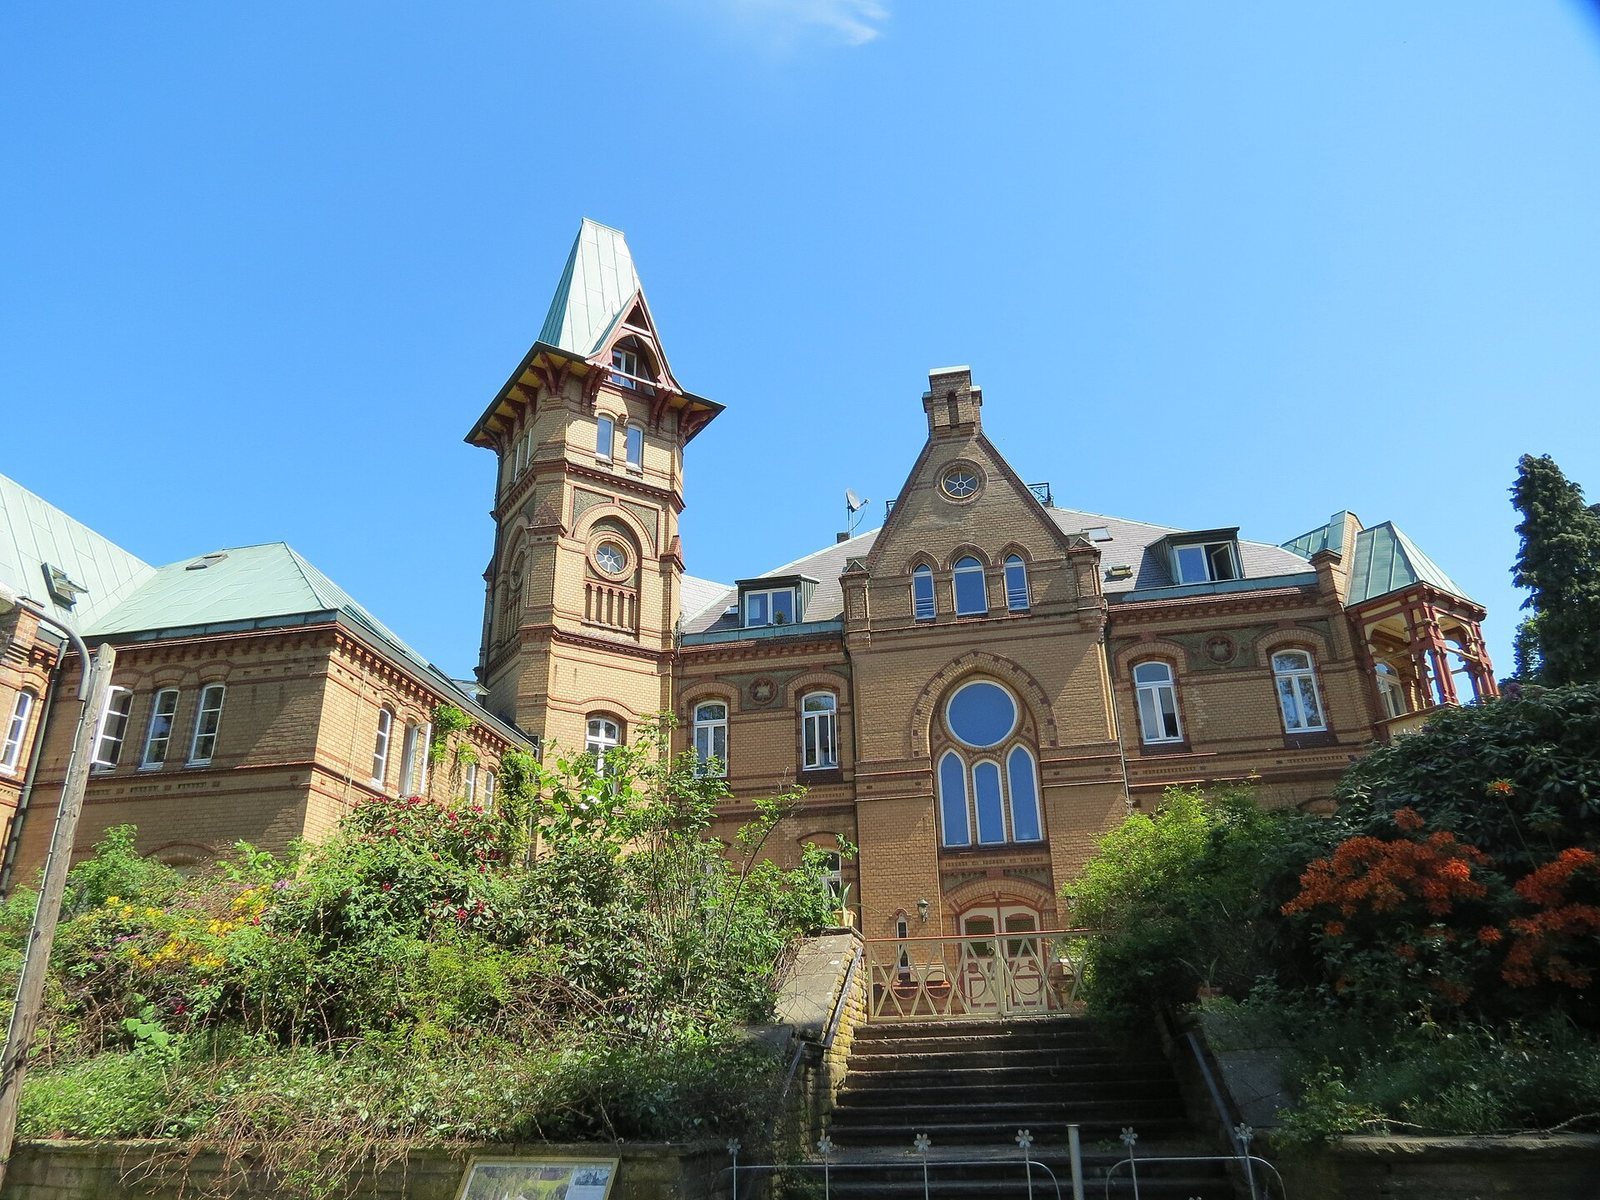
Seedorf Castle is the former manor house of the Seedorf estate, at Schaalsee in Germany, in front of Seedorfer Werder. The estate belonged to the Duchy of Saxe-Lauenburg, a German territorial duchy, and its house was built for Ida von Witzendorff from 1891 to 1893. It follows historicism, a nineteenth-century approach that revived earlier styles, in this case the Neo-Renaissance, which drew on Renaissance architecture. The design was unusual for Schleswig-Holstein. As a knightly estate, Seedorf entitled its owner to membership in the Lauenburg territorial estates body, known as the Ritter- und Landschaft. The estate also carried local judicial authority: its lord could act as judge or appoint one for residents.
Early owners included the von Seedorf, von Brockdorff, Scharpenberg and von Lützow families. After acquiring neighboring Groß Zecher, the von Witzendorffs bought Seedorf from the von Lützows. The estate remained with the von Witzendorffs until the late nineteenth century. When district administrator Ottokar von Witzendorff died, Seedorf passed in 1890 to his widow, Ida, née Lindemann. The manor house was newly built for her, to plans by Ernst Möller, who had previously designed Schwerin Central Station. After Ida’s death in 1928, the estate passed to members of her family.
Prussian rule and later changes
Seedorf’s judicial rights ended in 1866, when Prussia, then a German kingdom, took over the territory. The estate’s agricultural operation closed in 1972, and its lands were sold to the state of Schleswig-Holstein. Since 2005, the manor house has contained private apartments.
Remains
The principal surviving feature is the former manor house, set at Schaalsee in front of Seedorfer Werder. Its historicist design uses Neo-Renaissance forms and was regarded as unusual for Schleswig-Holstein. The building continues in residential use as private apartments.