Karnicki Palace: A Neo-Renaissance Residence in Warsaw


Site at a Glance
- Rating
- 5
- Popularity
- Very Low
- Country
- Poland
- Primary era
- Modern
- External website
- Open
- Eras represented
- Modern
- Civilizations
- Russian
- Site type
- Domestic
- Remains
- Elite Residence
On this page8 sections
History
Karnicki Palace is a Neo-Renaissance residence in Warsaw, Poland, built in 1877 for Senator Jan Karnicki, a senior Polish official of the Russian Governorate of Vistula. This Russian imperial administrative territory covered much of Congress Poland after the partitions of Poland and later political reorganizations. The palace was designed by Józef Huss and served as the home of a prominent official within that administration.
Jan Karnicki and the First Residents
Jan Karnicki came from a Polish noble family from Polish Livonia and held several positions in the administration of Congress Poland, including that of state secretary. After his death, his daughters inherited the palace in 1888.
On 14 January 1905, Anna Countess Komar-Gawrońska bought the building from the heirs. She occupied the first floor and rented the remaining space. Senator Józef Wielowieyski lived on the ground floor, while the Bulgarian envoy occupied the second floor. Achilles Cardinal Ratti, the pope’s diplomatic representative as Apostolic Nuncio and later Pope Pius XI, was a frequent guest until 1921.
War, Reconstruction, and Institutional Use
An ancillary building was added to the northwestern side of the rear courtyard in 1928 and connected to the palace by a corridor. In 1943, ownership passed to Jerzy Woynicz Sianożęcki. He died the following year during the Warsaw Uprising, the 1944 armed revolt by the Polish resistance against German occupation in Warsaw. Fighting during the uprising destroyed the palace’s interior furnishings.
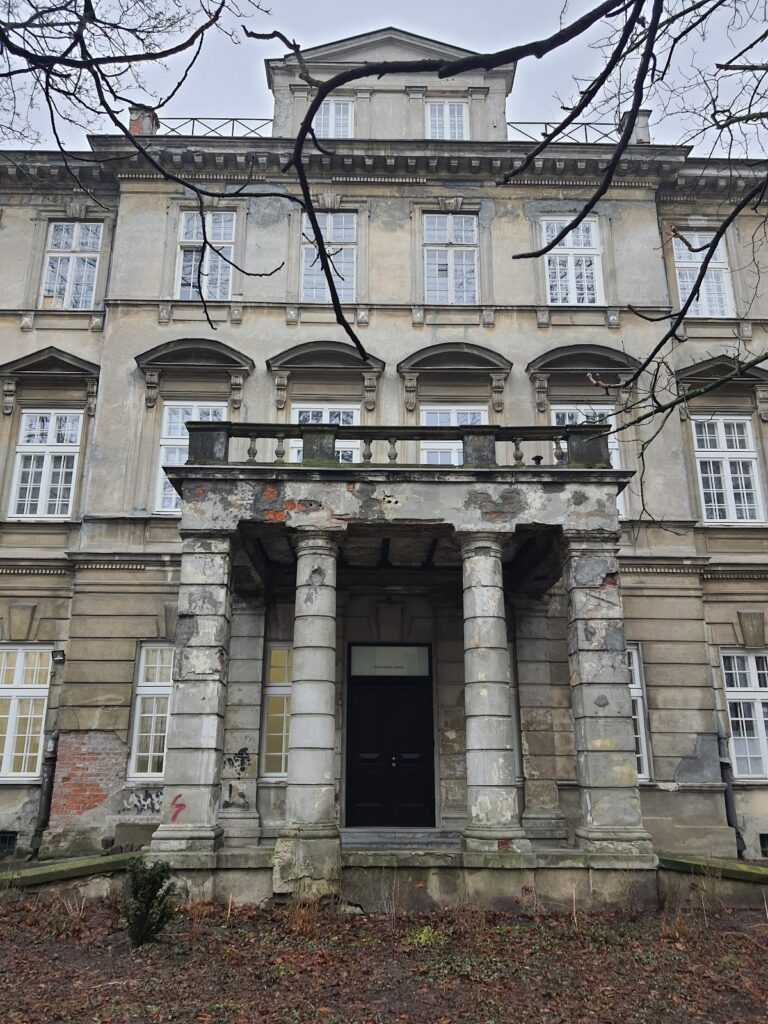
After the Second World War, the former owners were expropriated. The palace was rebuilt and occupied by various institutions, including the WSS “Społem” consumer cooperative. Its building fabric later deteriorated before the political transition of the late twentieth century.
In 1995, the palace was returned to Anna Sianożęcka, the wife of its last pre-war owner. She sold it to the entrepreneur Zbigniew Niemczycki in 1996, and a thorough renovation followed in 1997. The work largely restored the building’s late-nineteenth-century appearance while introducing necessary technical changes. The Polish heritage-protection authority recognized the quality of the restoration with an award in 1999. The reconstructed palace now houses the German Historical Institute in Warsaw.
Remains
Main Palace
Facade and Exterior Arrangement
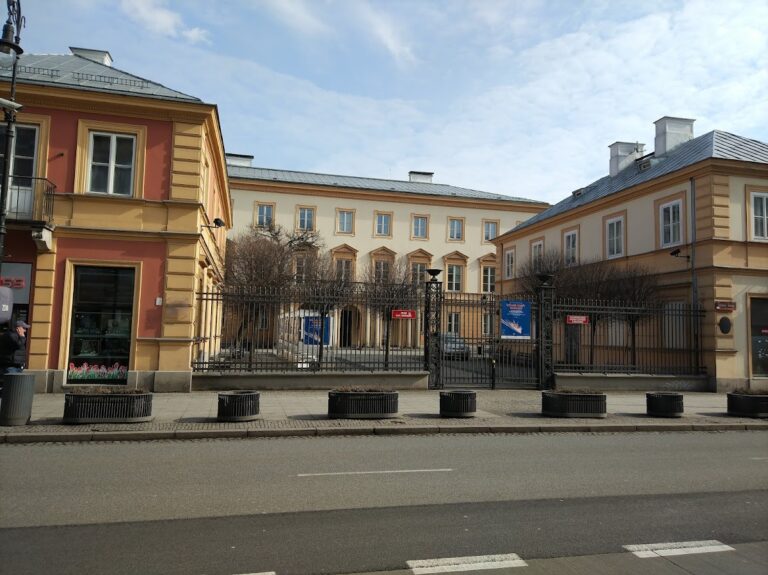
The palace stands on the west side of Aleje Ujazdowskie at number 39, about 100 metres south of Plac Trzech Krzyży in central Warsaw. The Ignacy Bernstein tenement adjoins it to the north, and the Anna Mikulicz-Radecka tenement stands to the south. The Palace under the Artichoke is diagonally opposite.
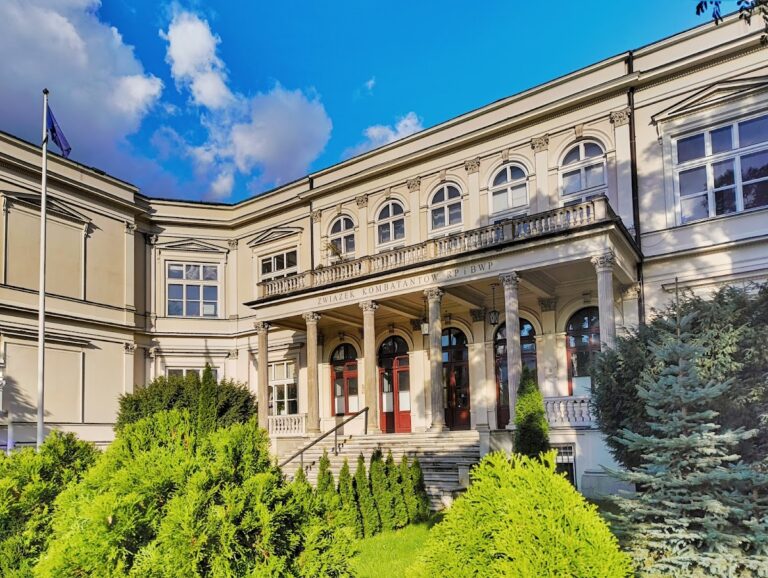
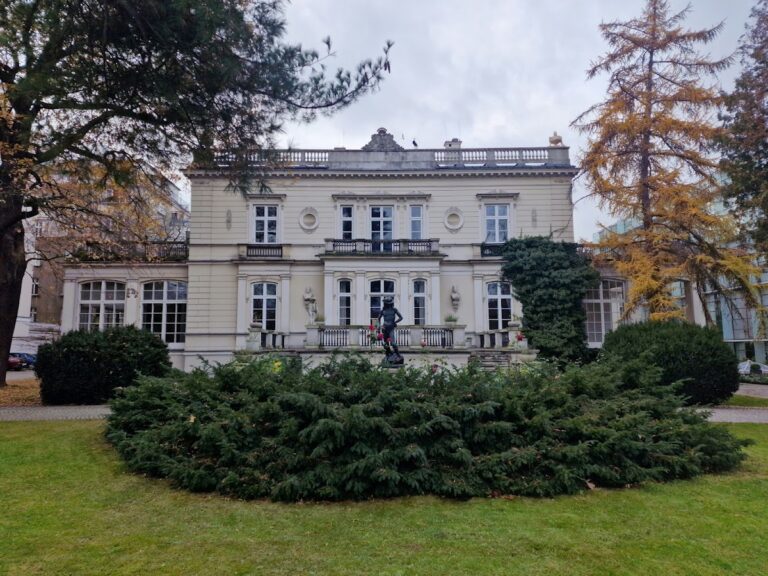
The rectangular building has three above-ground storeys separated by horizontal cornices. An attic parapet rises above the crowning cornice, while pilasters organize the front facade vertically. Two superimposed loggias occupy the first and second storeys. Each contains two free-standing central Corinthian columns. The first-storey loggia has windows with rounded tops, while those on the second storey are rectangular.
The southern entrance drive to the rear courtyard is framed by Tuscan pilasters. The building’s design combines clear Italian late-Renaissance influences with elements associated with Berlin architecture. Friedrich Hitzig’s Gerson House at 10 Bellevuestraße in Berlin probably served as a model.
Interior Features and Restoration
The central section contains large representative rooms on both the street and courtyard sides, and the palace has two staircases. During the 1997 renovation, the old wooden ceilings were replaced with concrete ceilings, and a rear staircase was replaced by an elevator. Carrara-white marble was restored on the staircases, stucco decoration was reconstructed, and cast-iron balustrades and railings were produced for the balconies and stairs. The stained glass was also renewed.
Courtyard Addition
The ancillary building added in 1928 occupies the northwestern side of the rear courtyard. A corridor links it directly to the main palace.