Schloss Schwarzenau: A Renaissance Moated Castle in Austria


Site at a Glance
- Rating
- 4.3
- Popularity
- Low
- Country
- Austria
- Primary era
- Early Modern
- Eras represented
- Medieval, Early Modern, Modern
- Civilizations
- Duchy of Austria, Habsburg, Holy Roman Empire
- Site type
- Domestic
- Remains
- Castle
On this page9 sections
History
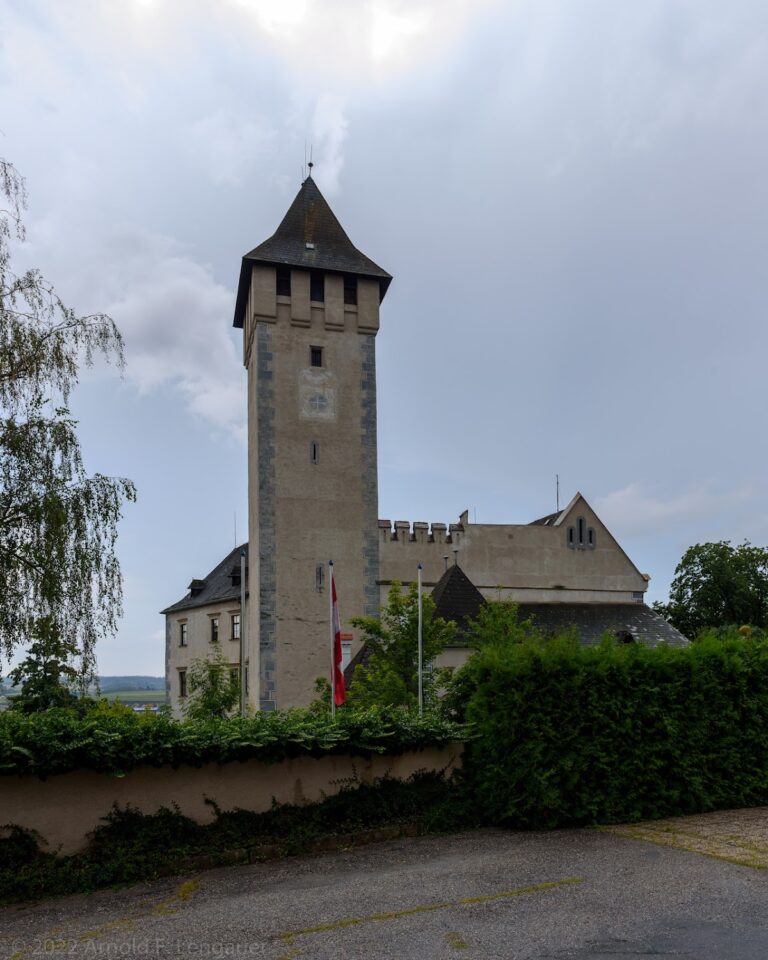
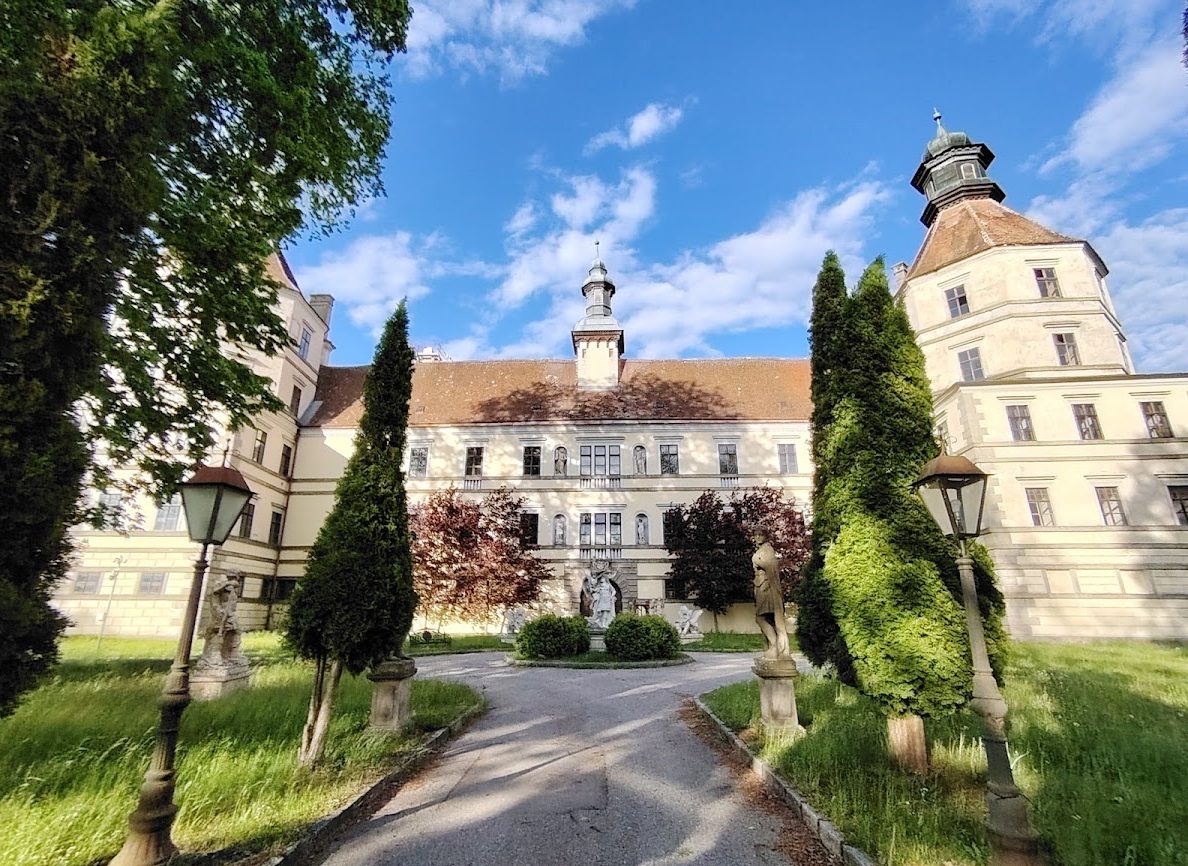
Schloss Schwarzenau is a Renaissance castle in Schwarzenau, Austria, expanded around 1580 and 1592 into a moated residence shaped by Renaissance ideas of symmetry and representative interiors. Set within a park, the complex is protected as a historic monument. Its medieval predecessor served the old road between Horn, Schrems, and Gmünd, giving the site a defensive role as well as a residential one.
Medieval Fortress and Feudal Lordship
A castle called Swarcenawe first appears in records in 1150. Its builder is considered to have been Pilgrim of Schwarzenau, who was mentioned in 1197 as a follower of Hadmar II of Kuenring. The original fortress had four towers and was surrounded by water, forming a defensive barrier beside the old road.
The lordship passed through the hands of several feudal families, including the Counts of Plain-Hardegg and the Counts of Gorizia-Tyrol. In 1500, it came under the authority of the territorial prince. The Strein family, also spelled Streun, owned the castle from 1261 to 1636. The family belonged to the so-called Apostolic families, a genealogical designation for certain old noble families in the Austrian lands.
Renaissance Transformation
Around 1580 and again in 1592, the medieval fortress was enlarged with existing sections incorporated into a Renaissance moated castle. Reichard Streun, a descendant of Pilgrim of Schwarzenau, was probably responsible for this transformation. He had studied in Padua and later served as a diplomat and historian at the court of Matthias Corvinus, the fifteenth-century king of Hungary and Croatia whose court was known for Renaissance culture. The castle’s Renaissance character recalls the Italian villas Reichard encountered during his time in Italy.
Financial difficulties brought the Streun family’s ownership to an end in 1636, when the castle was sold to Karl Ulrici of Gänghofen. In 1663, its defensive strength led to its designation as a refuge in anticipation of advancing Turkish forces. Georg Friedrich von Lindenspür acquired the lordship in 1664. His daughter lived at the castle with her husband, Jakob Leopold Freiherr Thavonat von Thavon, and their heiress later married Franz Adam Count of Polheim.
Fire, War, and Restoration
A fire in 1835 resulted in the rebuilding of the east wing and the restoration of the badly damaged south wing. Franz Adam Count of Polheim was responsible for valuable eighteenth-century stucco work in the state rooms. Stucco is a workable plaster used to create ornamental relief and other architectural decoration.
During the Second World War, Schloss Schwarzenau served as a refugee home. It was later taken over by the Soviet occupation authorities, and the complex suffered severe damage during both German and Soviet possession. Sections of the roof structure were burned as fuel, interior partition walls were removed, and furnishings were transferred elsewhere.
After the Austrian State Treaty, the castle passed into private ownership and was restored. It opened to the public for exhibitions again in 1991. In 2019, after being owned by Aurora managing directors Jürgen Hesz and Lachezar Kostadinov, the complex was acquired by the Bulgarian Monbat Group, which began renovation work that year.
Remains
Schloss Schwarzenau retains the form of a Renaissance castle surrounded by a moat and set in a park within the municipality of Schwarzenau. The earlier four-towered, water-surrounded fortress was incorporated into the later expansion, so the surviving complex combines the defensive structure of the medieval castle with the residential character of its Renaissance rebuilding.
Main Buildings and Interiors
Castle Chapel
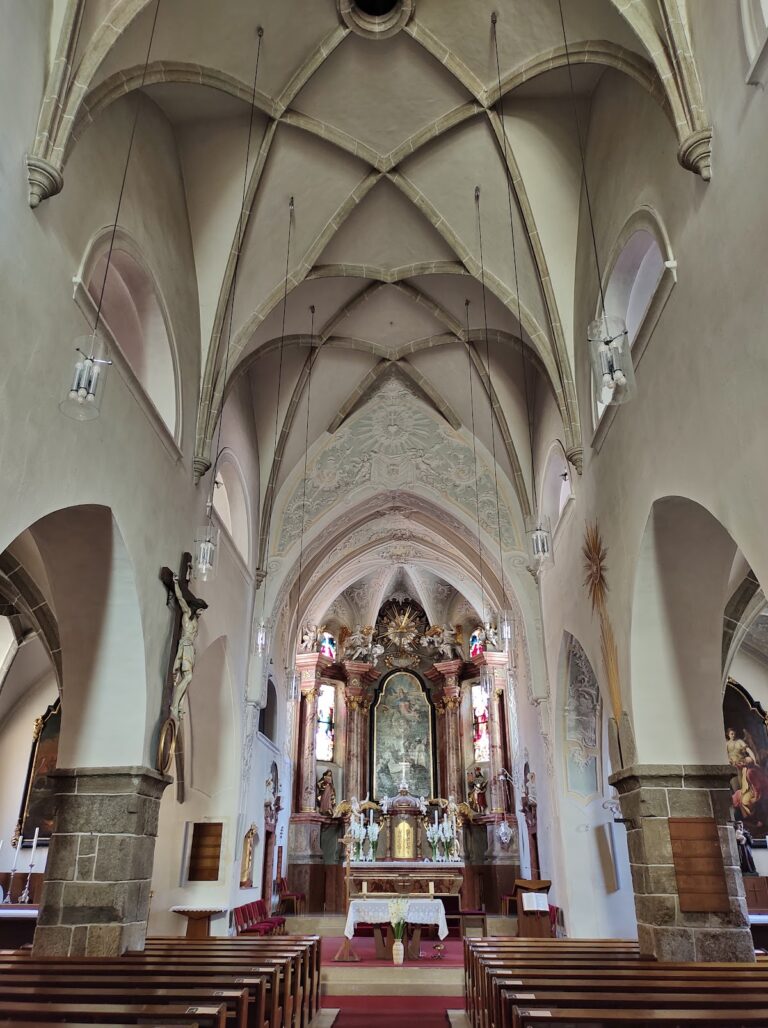
The two-storey castle chapel forms part of the complex’s surviving architectural fabric. It was badly damaged during the occupation period, while its stucco decoration was created by the Italian artist Giovanni Battista d’Allio between 1720 and 1732. The chapel’s interior continues to be used for weddings.
Decorated State Rooms
Giovanni Battista d’Allio also decorated the grand rooms in the towers and west wing with rich stucco ornament. Among these interiors are the Game Room in the north tower and the Marble Hall. Their eighteenth-century decoration belongs to the later presentation of the Renaissance castle as a noble residence.
Castle Tavern
The present castle tavern occupies a secondary building that is decorated with stucco ornament. This building formerly housed sessions of the high court, linking its surviving form with the administrative functions once exercised at the castle.
The Second World War and the subsequent occupation left physical losses in the complex. Parts of the roof structure were burned, interior partition walls were removed, and furnishings were displaced. Restoration after the Austrian State Treaty returned the privately owned castle to a preserved and usable condition, while later renovation work began in 2019.