Neuenbourg Castle: A Baroque Residence in Guebwiller, France


Site at a Glance
- Rating
- 4.5
- Popularity
- Low
- Country
- France
- Primary era
- Early Modern
- External website
- Open
- Eras represented
- Medieval, Early Modern, Modern
- Civilizations
- French, Holy Roman Empire
- Site type
- Religious
- Remains
- Palace
On this page8 sections
History
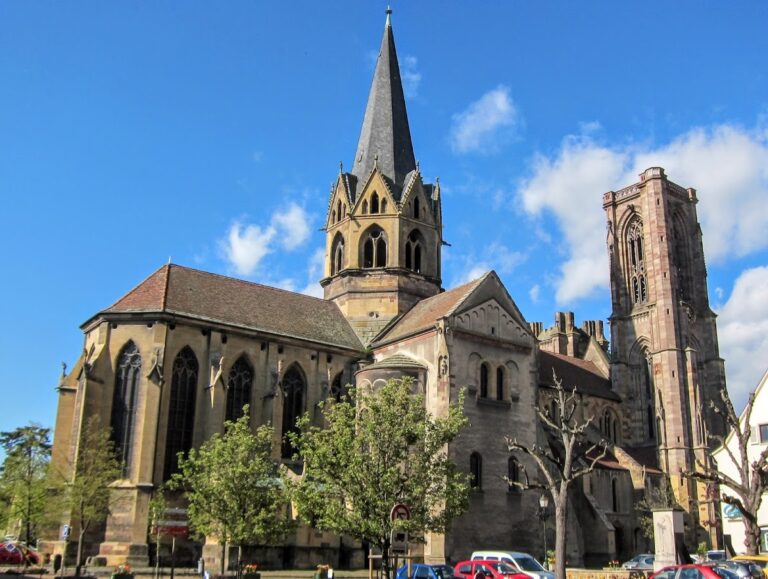
Neuenbourg Castle is a Baroque residence in Guebwiller, France, built for the prince-abbots of Murbach between 1715 and 1726. It stands in the historic town of Gebweiler, which served as the political centre of the Prince-Abbey of Murbach, a powerful ecclesiastical territory whose abbots also exercised territorial authority. The château lies immediately southeast of the newly built Baroque Church of Notre-Dame de Guebwiller.
Medieval Origins and Destruction
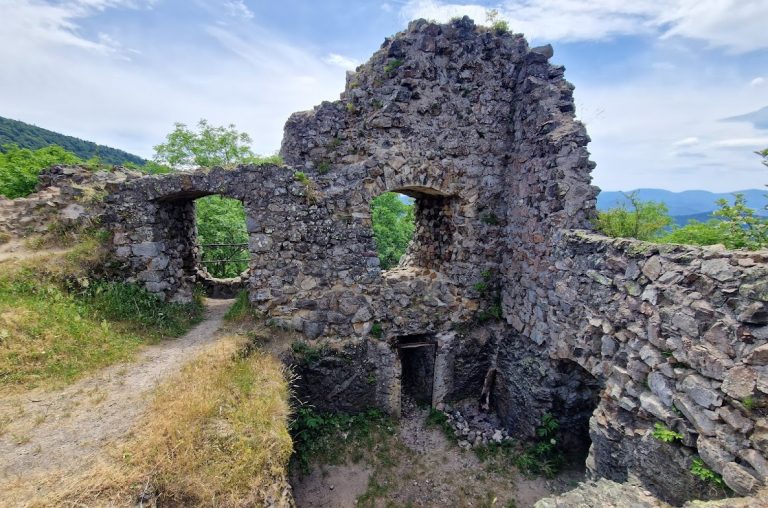
In the fourteenth century, Prince-Abbot Konrad Werner von Murnhard built a new castle on the foundations of an earlier complex. Swedish troops destroyed the castle on 21 June 1637 during the Thirty Years’ War, the European conflict fought mainly between 1618 and 1648 through intertwined religious, dynastic, and political struggles.
The Baroque Residence
During the eighteenth century, the Murbach convent gradually shifted from Murbach to Gebweiler and had effectively relocated by 1726. This change created the need for a modern residence for the prince-abbot on the site of the earlier castle. Prince-Abbot Philipp Eberhard von Löwenstein-Wertheim-Rochefort commissioned Sylvain Golbéry to plan the new building. Construction began in 1715 and was completed in 1726 under the direction of Peter Thumb, with further expansion continuing afterward.
The seat of the abbey was officially transferred to Gebweiler in 1759. In 1764, the Prince-Abbey of Murbach became a noble collegiate foundation, an ecclesiastical institution organized for members of the nobility rather than as a conventional monastic community.
Revolutionary and Industrial Transformation
The château was looted during the French Revolution in 1789, a period that brought the confiscation and sale of many ecclesiastical properties in France. Peasants from Sankt Amarin destroyed one of its wings. The property was then sold as national property and passed through several owners, who adapted it for industrial production.
The Schlumberger family acquired the estate in 1826 and converted it into a villa, followed by further modernization. During the Second World War, German authorities confiscated the property and used it for the Wehrmacht, Nazi Germany’s armed forces, and the SS, its major paramilitary and security organization. The family had already ceased living at the estate for many years when the Department of Haut-Rhin purchased it in 1950.
Educational and Cultural Uses
From 1951, the Department of Haut-Rhin operated a boarding school at the château for Roman Catholic girls training to become primary-school teachers. The institution became a university establishment in 1990, and the site later housed a bilingual-education training centre from 2000 to 2010.
The Communauté de communes de la Région de Guebwiller subsequently took the château under a hereditary lease and developed it as a cultural and tourism centre, which opened in September 2019. The complex now contains the European Institute for Ceramic Art, the Centre d’interprétation de l’architecture et du patrimoine, lecture and event halls, and space for temporary exhibitions. The tourist office for the Guebwiller region has also been housed there since 2020.
Remains
Baroque Château and Later Additions
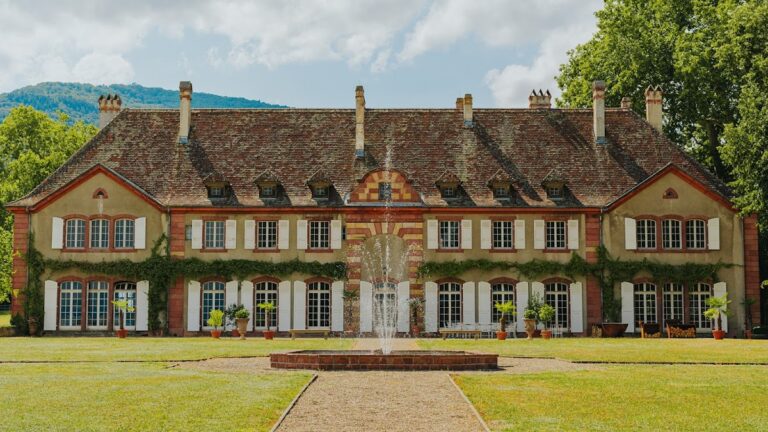
The surviving château is a symmetrical Baroque composition with two wings arranged within a park. A further wing projects northward at a right angle and formerly contained service and staff rooms. The original complex extended between ancillary buildings to the north and the southern part of the medieval castle, whose principal surviving element was the massive keep adjoining a chapel. These southern elements were removed during nineteenth-century remodeling, producing the more regular symmetrical arrangement visible today.
The main building gained a second storey when the estate was converted into a villa for an industrialist. Between 1900 and 1910, a rear terrace was constructed and the entrance was remodeled with a curved drive, a central projection in the historicist style, and a glass-and-iron canopy incorporating Art Nouveau elements. A carpet bed, a formal ornamental planting design, was placed in front of the entrance.
Historic Park and Gardens
A formal French-style Baroque garden was laid out on the east and south sides of the new château during the eighteenth century. Its design used geometry, symmetry, and carefully ordered planting, with 35 beds, 188 tubs of orange trees, and 400 additional potted plants during the summer. In the early 1820s, the garden was redesigned in the English style, which used more naturalistic arrangements and scenic planting. In 1824, it included a large kitchen garden containing 1,000 identically pruned apple trees.
Henri-Dieudonné Schlumberger later transformed the park into a landscape garden and introduced exotic tree species. The grounds, now part of Guebwiller’s urban area near the city centre, retain a substantial portion of their historic nineteenth-century planting and include a public park.
Nearby sites