Schwanberg Castle in Styria: A Medieval Castle and Former Care Institution
Site at a Glance
- Popularity
- Medium
- Country
- Austria
- Primary era
- Early Modern
- Eras represented
- Medieval, Early Modern, Modern
- Civilizations
- Austria-Hungary, Duchy of Styria, Habsburg, Habsburg Austria, Holy Roman Empire
- Site type
- Domestic
- Remains
- Castle
On this page9 sections
History
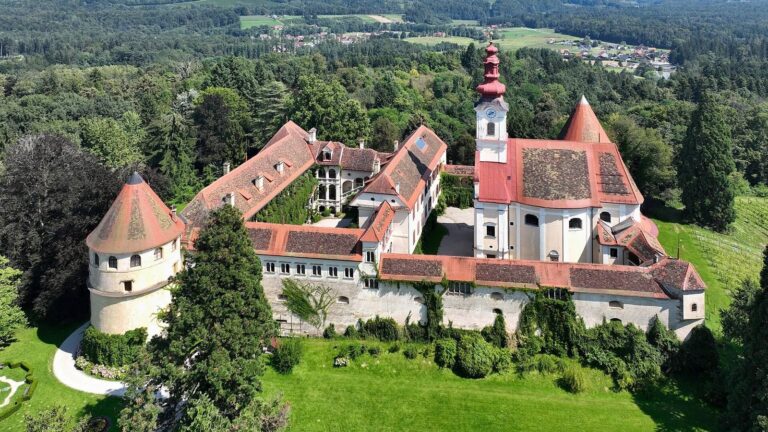
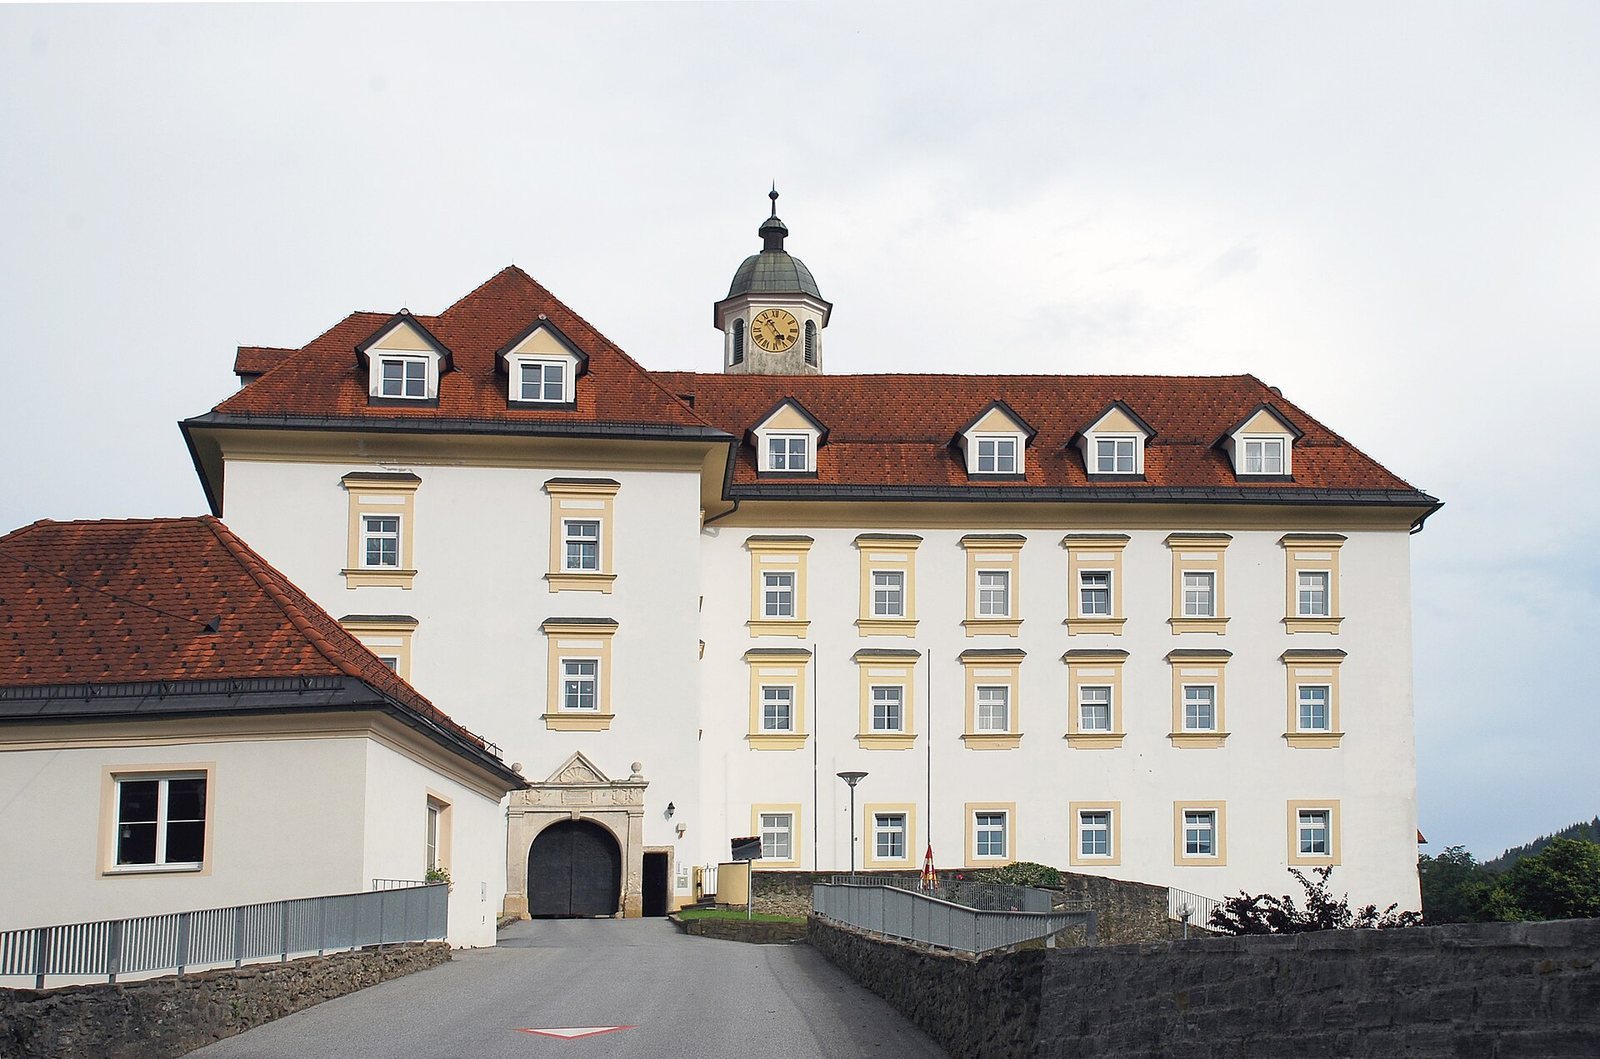
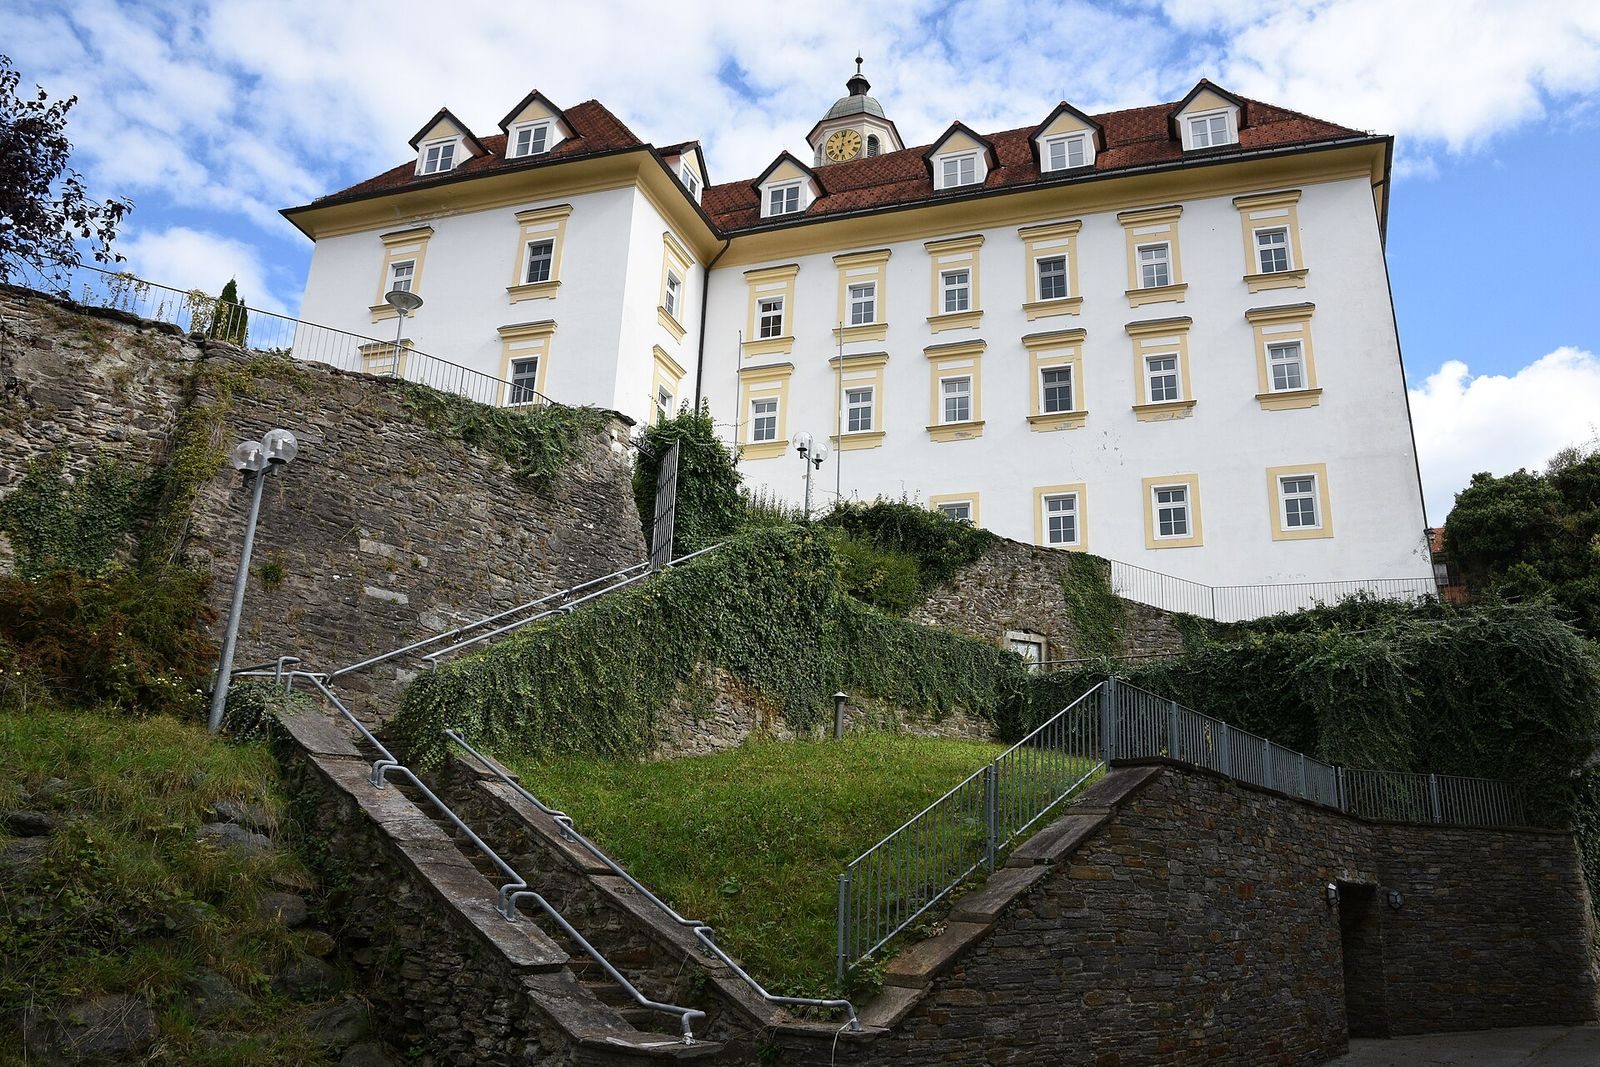
Schwanberg Castle stands in Bad Schwanberg, Austria, in the state of Styria. A castle was built there around 1200. Its history later encompassed medieval feudal ties, rebuilding, and use as a state psychiatric institution and nursing home.
Medieval castle and rebuilding
For a period, the castle was held as a fief of the Bishopric of Brixen, a historic church territory centered in present-day South Tyrol. From the 13th through the 15th century, it belonged to the Pettauer, a noble family named for Pettau, now Ptuj in Slovenia. A new castle building was erected in 1581 in association with Wilhelm von Galler, a Styrian nobleman.
Chapel and state ownership
The castle chapel was consecrated in 1778. The state of Styria acquired the castle in 1891, and the following year it established a provincial institution there for people with mental illnesses.
Institutional history and later changes
Around 1920, plans for a teachers’ convalescent home named for Styrian writer Peter Rosegger were not carried out. In 1941, patients from the institution were murdered under the Nazi regime, particularly at Hartheim, one of the regime’s killing centers. These killings formed part of the systematic murder of people with disabilities and psychiatric patients. A February 1942 institutional note stated that the transport of 145 patients had enabled urgently needed whitewashing work in the rooms.
In July 2006, a granite memorial was erected at the castle to remember patients murdered by the Nazi regime. In 2010, the state nursing home had 164 beds. A criminal complaint concerning allegations of mistreatment led to a review: the nursing director was suspended, several employees were investigated, and a nursing-ward head was convicted. The home closed on 1 July 2015. Residents moved to three other locations, while its 119 employees were guaranteed continued employment. After standing empty for several years, the castle was sold in 2021 to real-estate developer Martin Kurschel’s company.
Remains
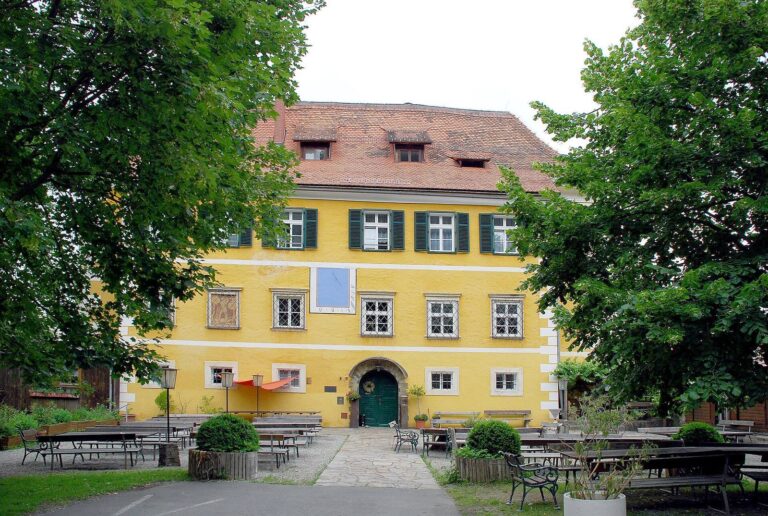
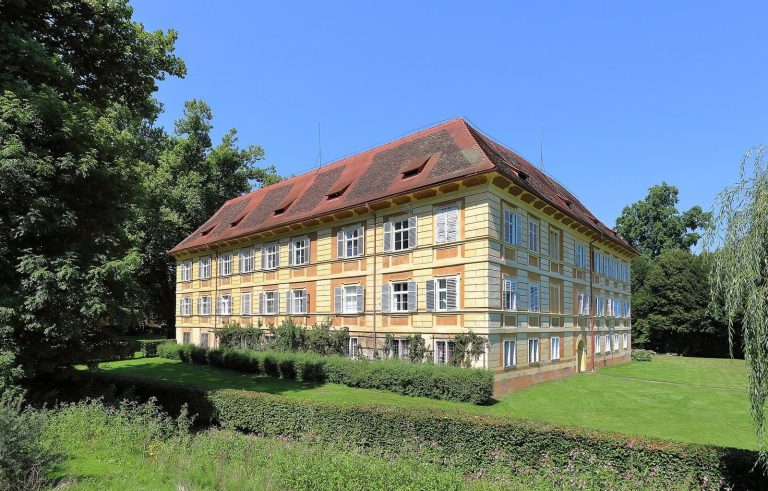
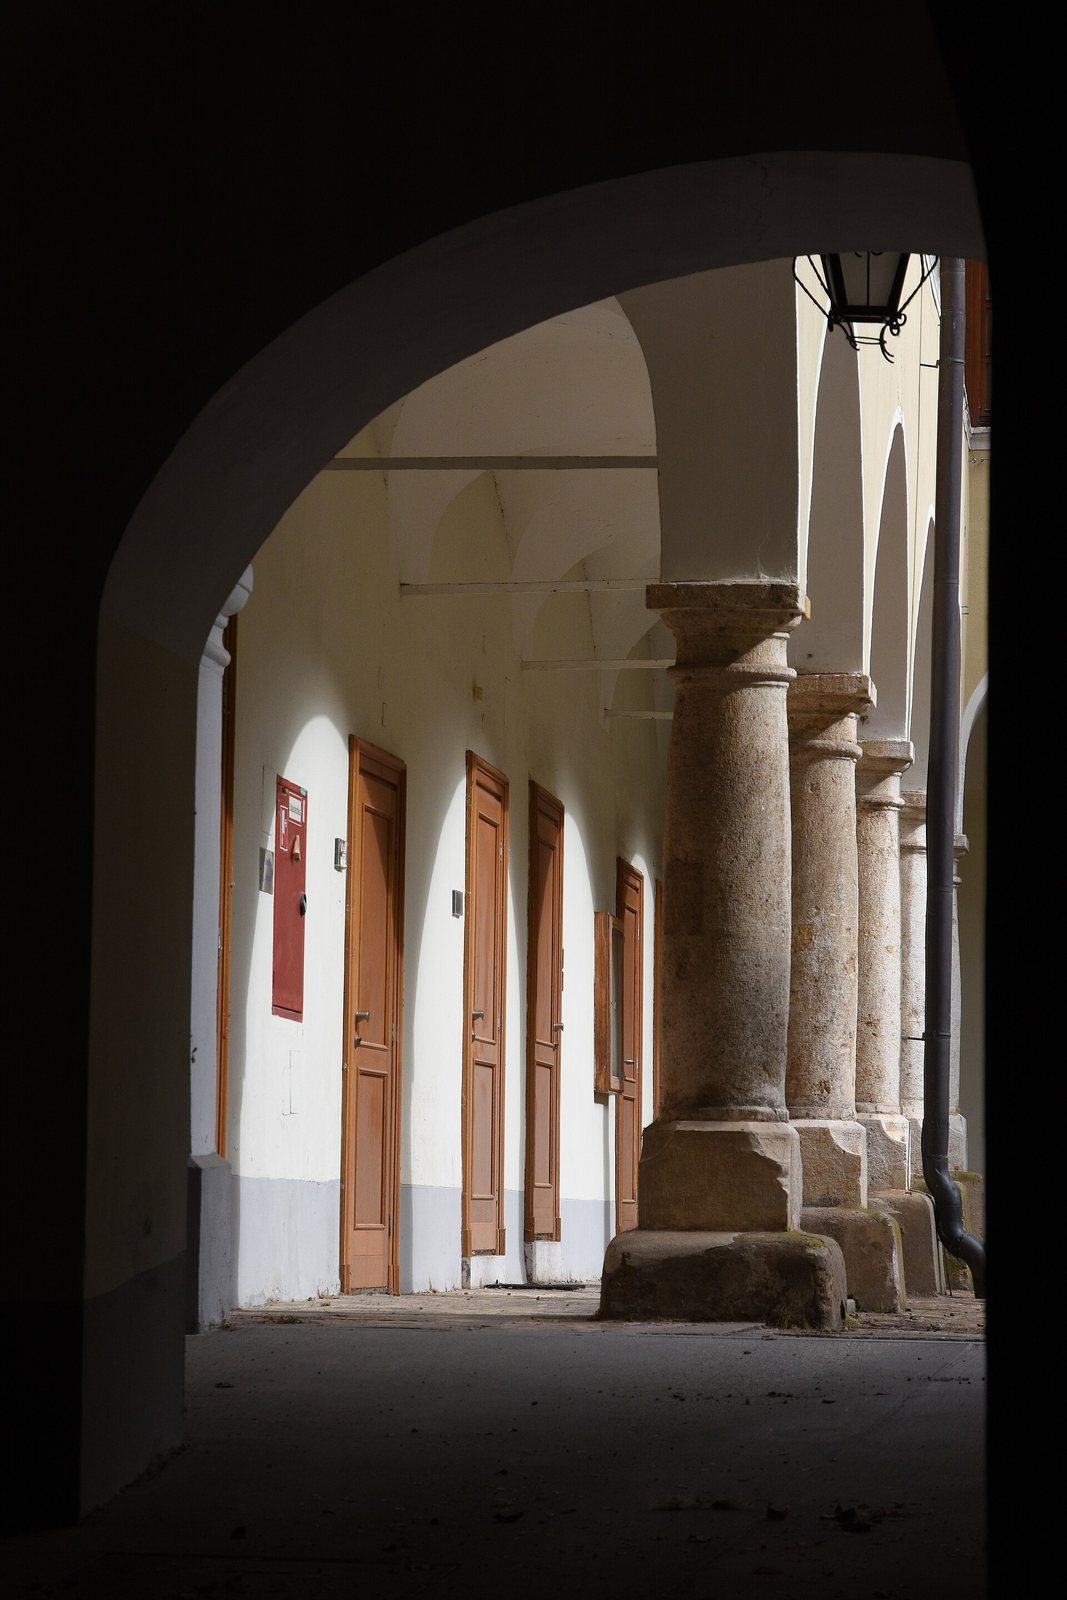
The castle is an approximately trapezoidal, four-sided complex organized around a courtyard. Column-supported arcades, or covered walkways, run along all four sides. At the northwest corner, the building projects northward and westward, forming a shallow projection at the left end of the west front.
Courtyard and portal
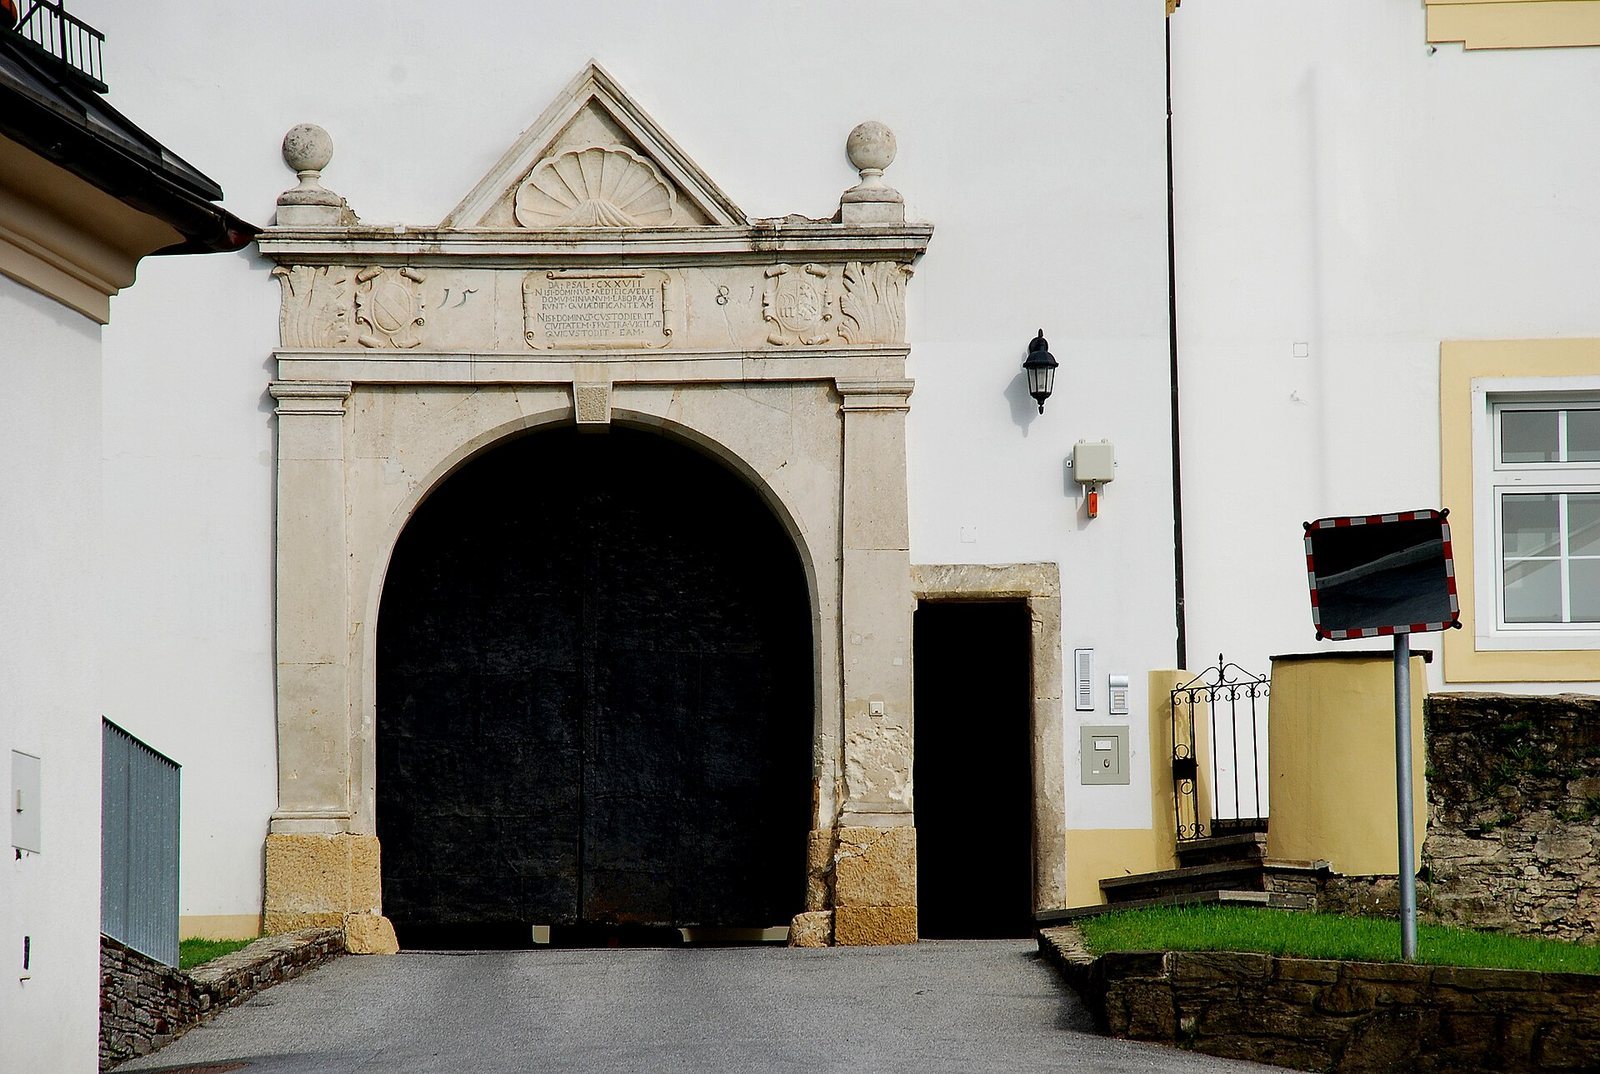
The courtyard follows a trapezoidal plan and is enclosed by the arcades. A date on the portal records the year of the rebuilding associated with Wilhelm von Galler.
Interior features
The castle has numerous stucco ceilings, made with decorative plaster, dating from around 1710 and around 1790. A well has a stone parapet from the early 18th century.
Chapel
The chapel contains a Baroque altar, in a European artistic style prominent from the late 16th through the 18th centuries. Its painting depicts the Annunciation, bears the name P. Bonifaz, and is dated 1912. The painting was restored in 1977.
Memorial
A granite stele, an upright stone monument, forms the memorial.