Feilhofen Castle: A Former Manor House in Austria
Site at a Glance
- Popularity
- Very Low
- Country
- Austria
- Primary era
- Modern
- Eras represented
- Early Modern, Modern
- Civilizations
- Austrian Empire, Duchy of Styria, Habsburg, Holy Roman Empire
- Site type
- Domestic
- Remains
- Manor House
On this page9 sections
History
Feilhofen Castle is a former manor house in Unterlaufenegg, within the municipality of Deutschlandsberg in Styria, Austria. It began as a farmstead belonging to Deutschlandsberg Castle and became a manor under successive noble families.
From farmstead to manor
The farmstead passed first to the Peuerl family and then to Friedrich von Holleneck. In 1580, Friedrich granted it to a citizen of Deutschlandsberg named Feyel, from whom the name Feilhofen derives. Abel von Holleneck later developed the property into a manor house, where members of the Hollenegg family lived.
Puchbaum and Gaisruck ownership
In the second half of the 17th century, the estate belonged to Johann Baptist, Baron von Puchbaum. Before 1695, it was separated from the Hollenegg lordship, an estate-based unit of aristocratic authority and administration, and became an independent lordship held by the Puchbaum family.
In the 18th century, the estate passed by inheritance to Karl, Baron von Puchbaum’s grandnieces, Maria Eleonore, Countess Steinpeiss, and Maria Anna, Countess Gaisruck. The Counts Gaisruck lived at the manor from 1759 and enlarged it.
Changes of ownership, 1805–1822
In 1805, Franz Xaver, Count Gaisruck, sold the estate to Johann Nepomuk, Knight von Kalchberg. Kalchberg laid out a garden and brought the castle to its present form. The property passed to Josef, Count Weiserheimb, in 1810, and to Moritz, Count Fries, in 1815.
Johann, Prince of Liechtenstein, acquired the estate in 1822 and reunited it with the Hollenegg lordship, which he had acquired the previous year.
Liechtenstein ownership and restoration
The estate remains in the possession of the Liechtenstein family, and the castle is privately owned. Extensive restoration work took place in 1974. The former manor farm is rented to private individuals and businesses.
Remains
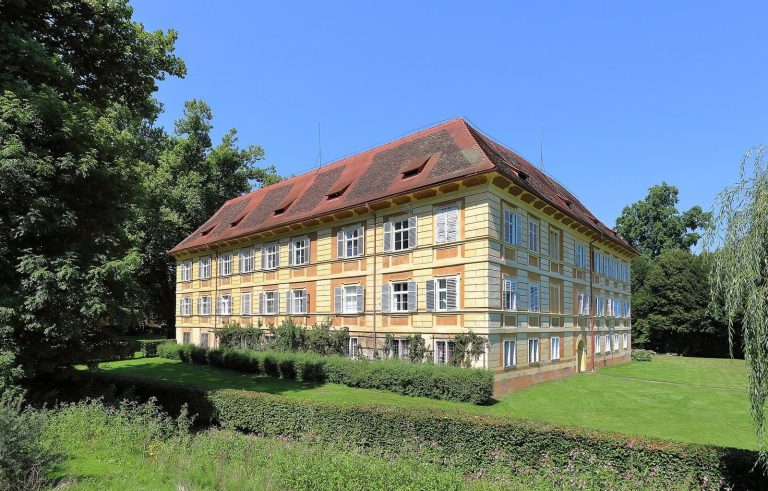
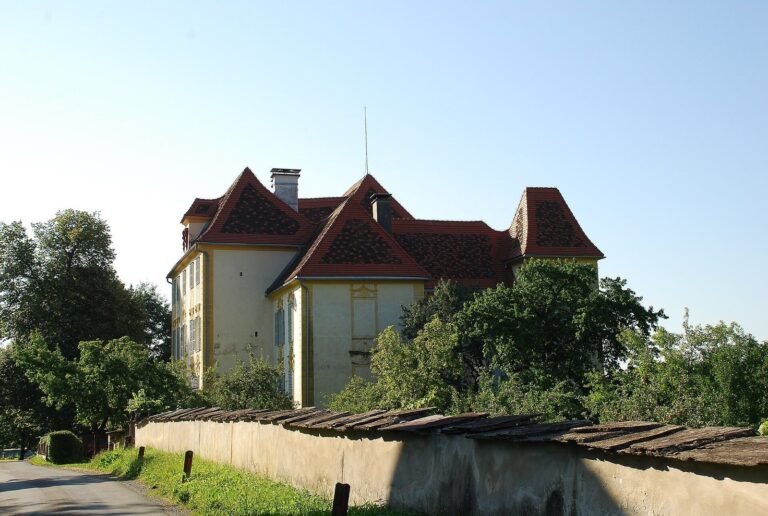
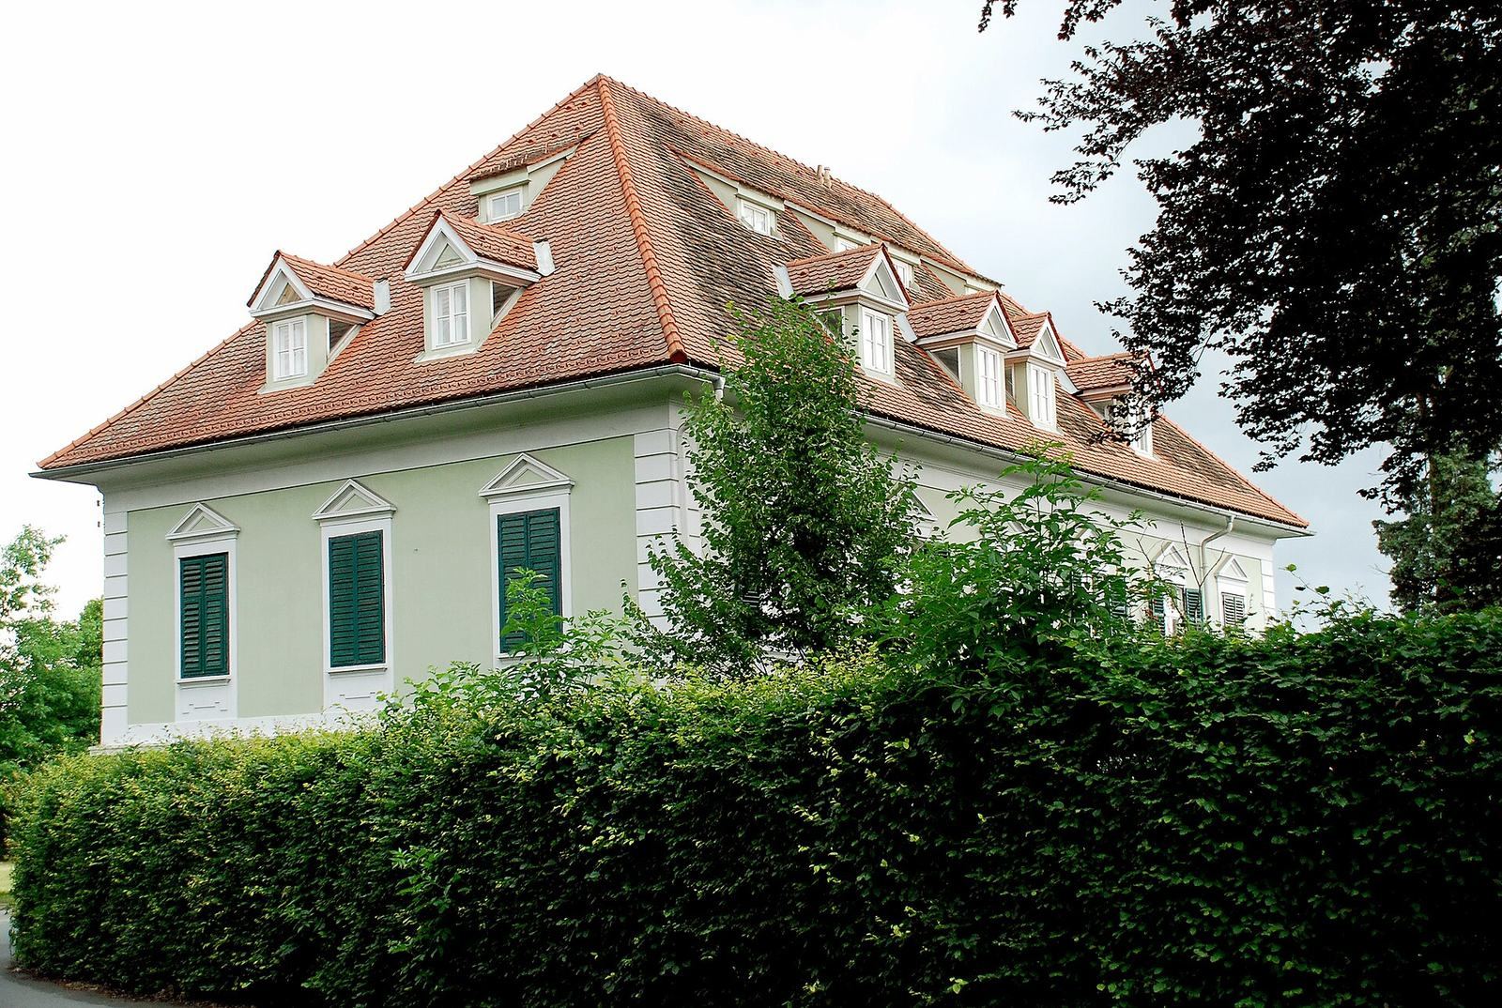
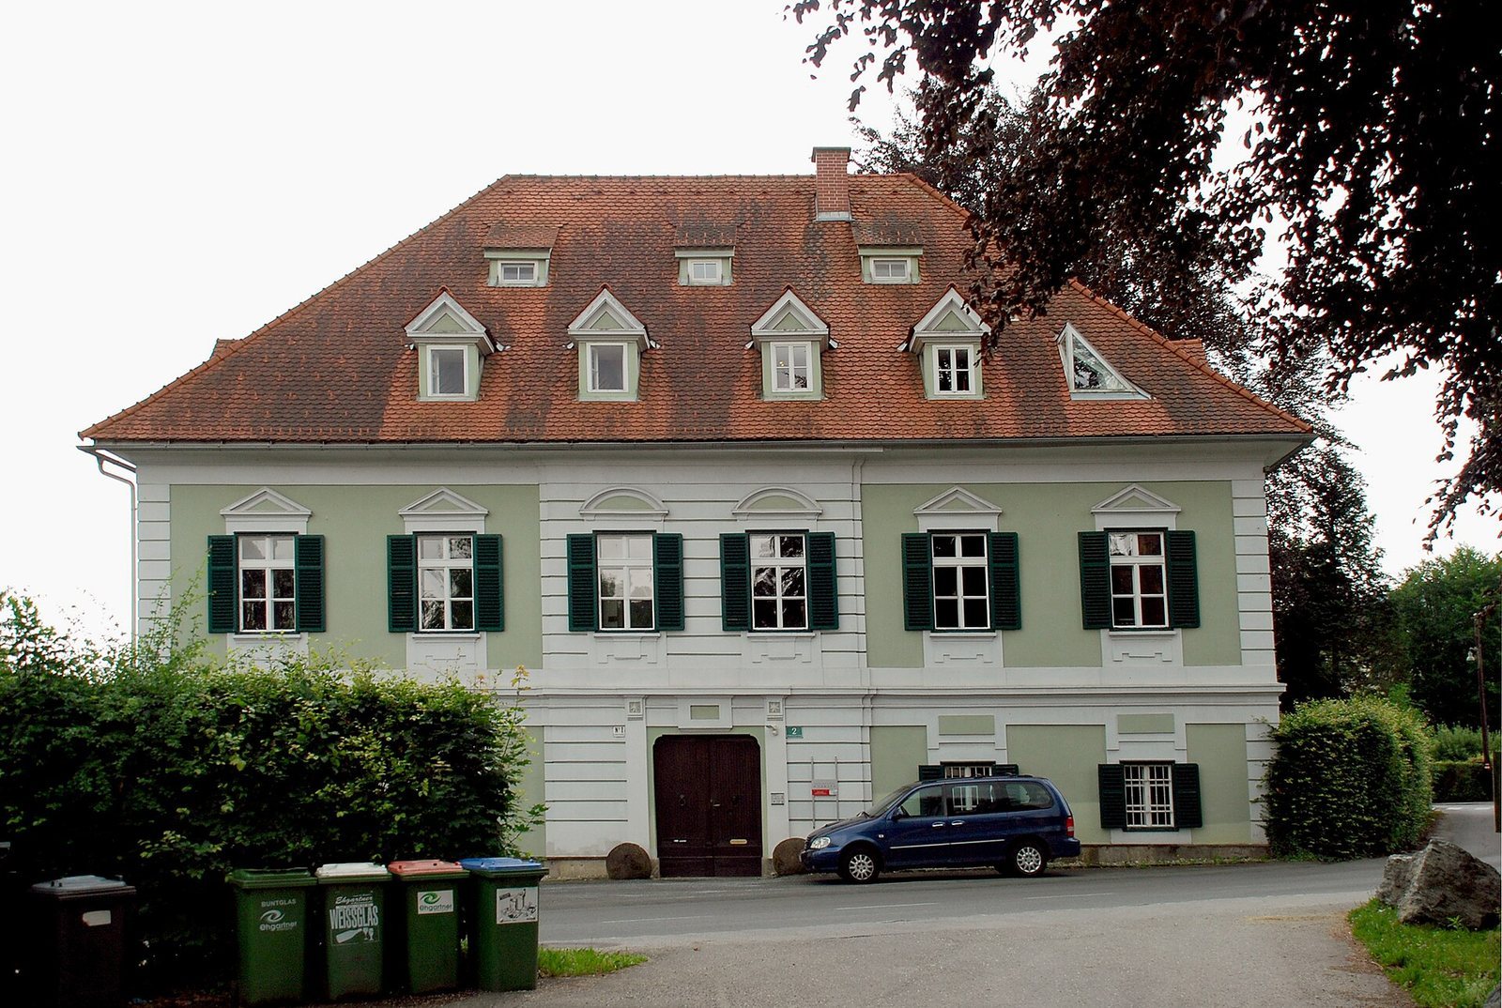
The surviving complex includes an elongated, two-storey castle and the former manor farm across the street. The castle has a roof sloping on all four sides, fitted for residential use, with two rows of windows projecting from the roof. Its garden lies behind the building.
Surviving buildings
The castle
The principal façades have six window bays, while each side elevation has three. Plastered blocks mark the corners, and a continuous horizontal band runs between the floors. Caps above the upper-storey windows are mostly triangular; those over the two central windows have shallow curves. The entrance sits in a slightly projecting, grooved section of the façade and is flanked by two wheel-guard stones. A balcony was added near the centre of the rear façade.
The former manor farm
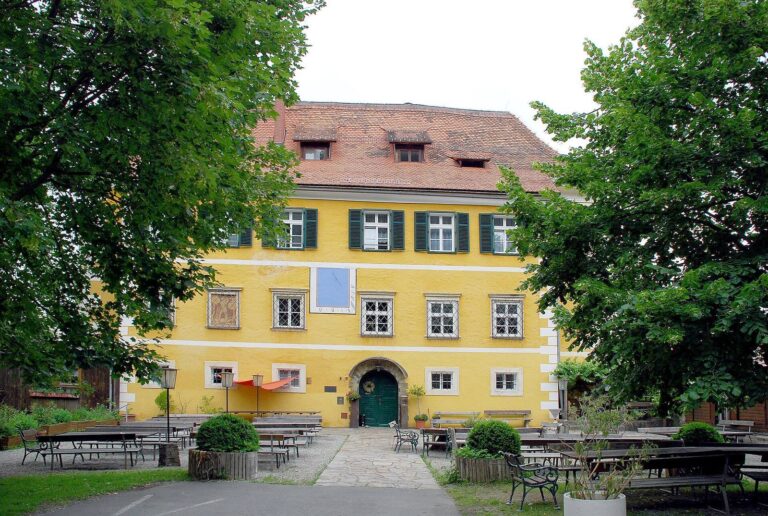
The former manor farm stands opposite the castle. Until the beginning of the 19th century, a wall and gate connected the two buildings.