Gützkow Manor House: A Baroque Estate Residence in Röckwitz, Germany
Site at a Glance
- Popularity
- Medium
- Country
- Germany
- Primary era
- Early Modern
- Eras represented
- Early Modern
- Civilizations
- Holy Roman Empire
- Site type
- Domestic
- Remains
- Manor House
On this page10 sections
History
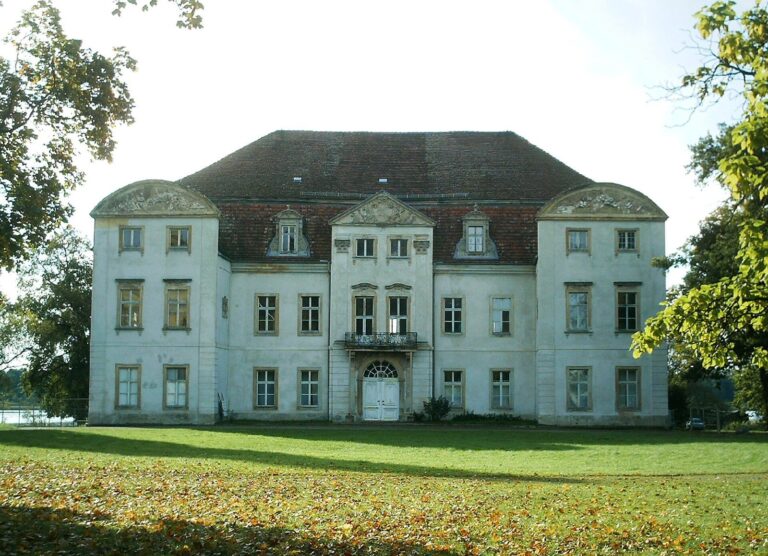
Gützkow Manor House is an 18th-century residence in Gützkow, a locality in Röckwitz, Germany. Mecklenburg nobleman Adam von Blücher had it built in the Baroque style, a historical European artistic style, between 1770 and 1777.
Estate ownership before the manor house
The Gützkow estate belonged to the von Maltzahn family from 1428. In 1579 it was pledged to the Duke of Mecklenburg, and from 1617 the von Preen family held it as security for a debt. The estate was sold to Lorenz von Blücher in 1692. Following a 14-year legal dispute, Adam von Blücher was awarded the property and commissioned the manor house and surrounding buildings.
The Blücher building campaign
The estate buildings were constructed between 1770 and 1777. The manor house’s design resembles Tützpatz Manor House, and the two properties may have shared an architect.
Later ownership and restoration
The estate was sold to Count Moltke of Wolde in 1808, then to Wilhelmine von Blücher in 1819. The von Maltzahn family inherited it in 1862 and sold it to the von Sydow family in 1937. During the 1945 land reform, the last owner, Siegfried von Sydow, was expropriated, and apartments were created in the manor house. The building stood empty from 1985 and faced deterioration.
In 1998, Helmuth Freiherr von Maltzahn, a German nobleman whose title was roughly equivalent to baron, bought the dilapidated complex and began its reconstruction. Extensive renovation and expansion followed from 1999 to 2010. Since 2001, the estate has hosted outdoor events of the Mecklenburg-Vorpommern Festival, a regional music festival.
Remains
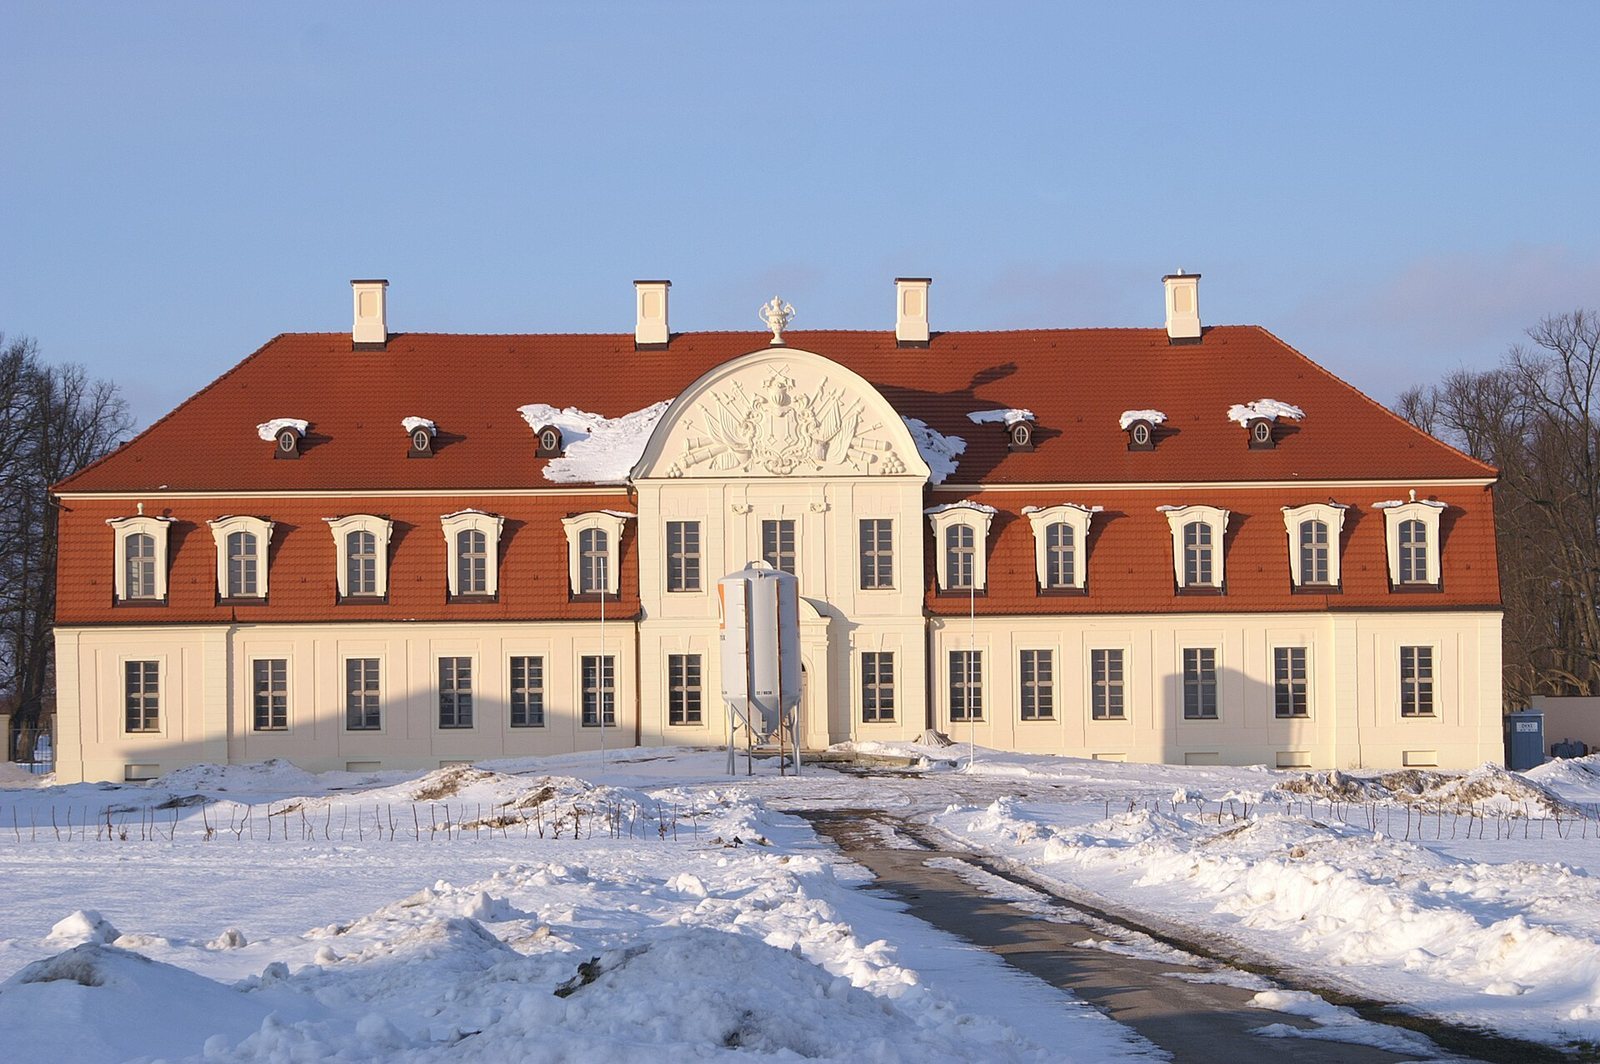
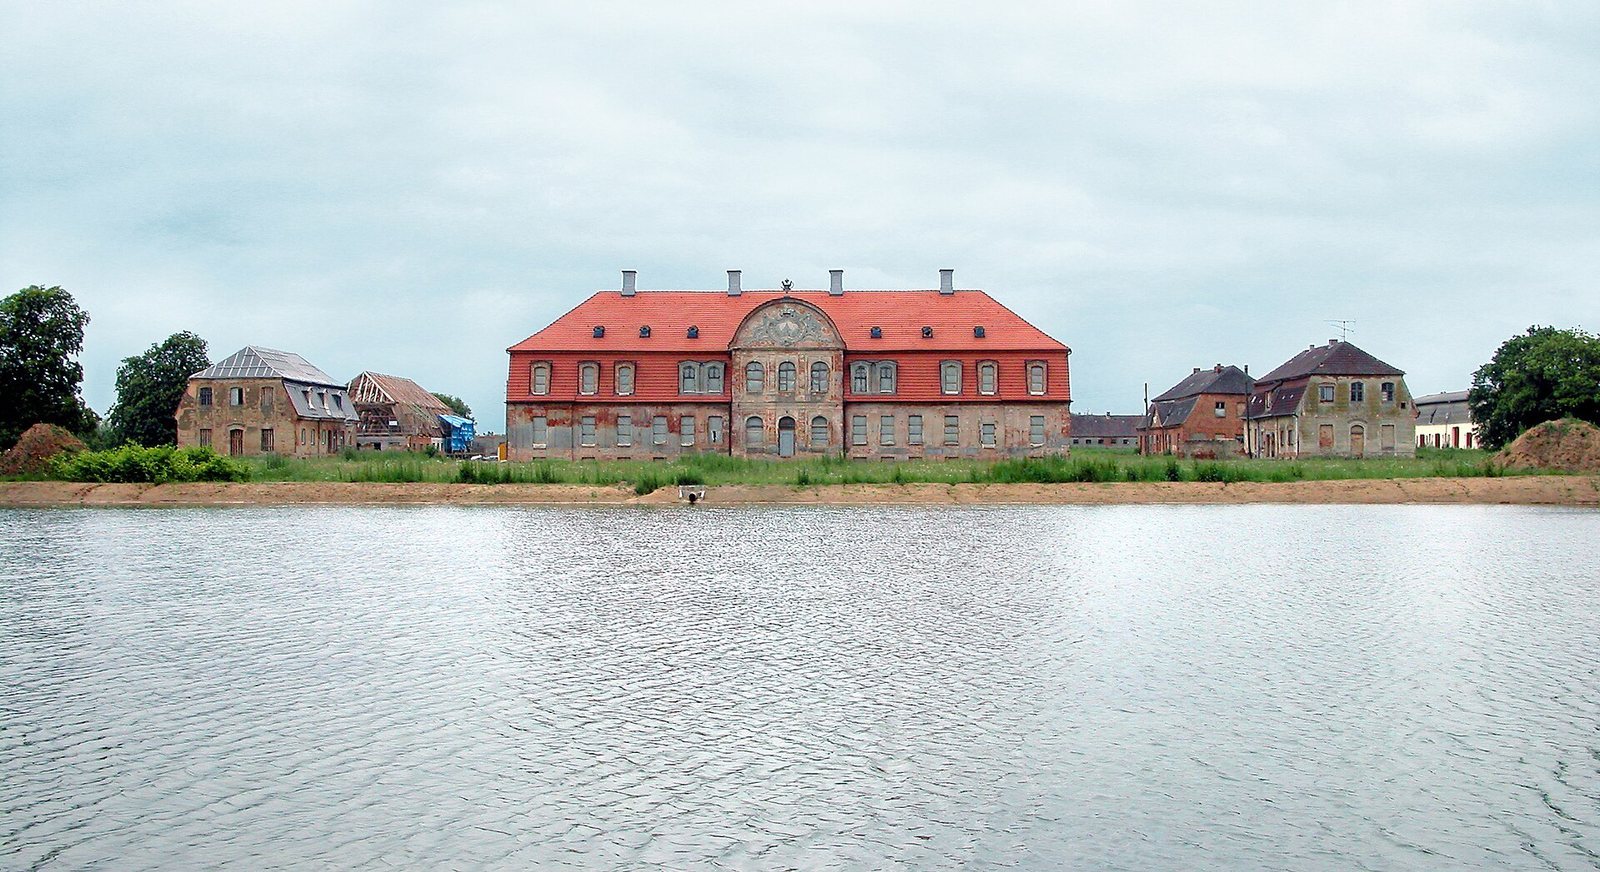
The estate’s principal buildings are arranged symmetrically around a spacious courtyard of honor, a formal approach court. The complex includes a central manor house, two ancillary buildings on each side, the remains of a park, an estate wall, and an entrance portal.
The manor house
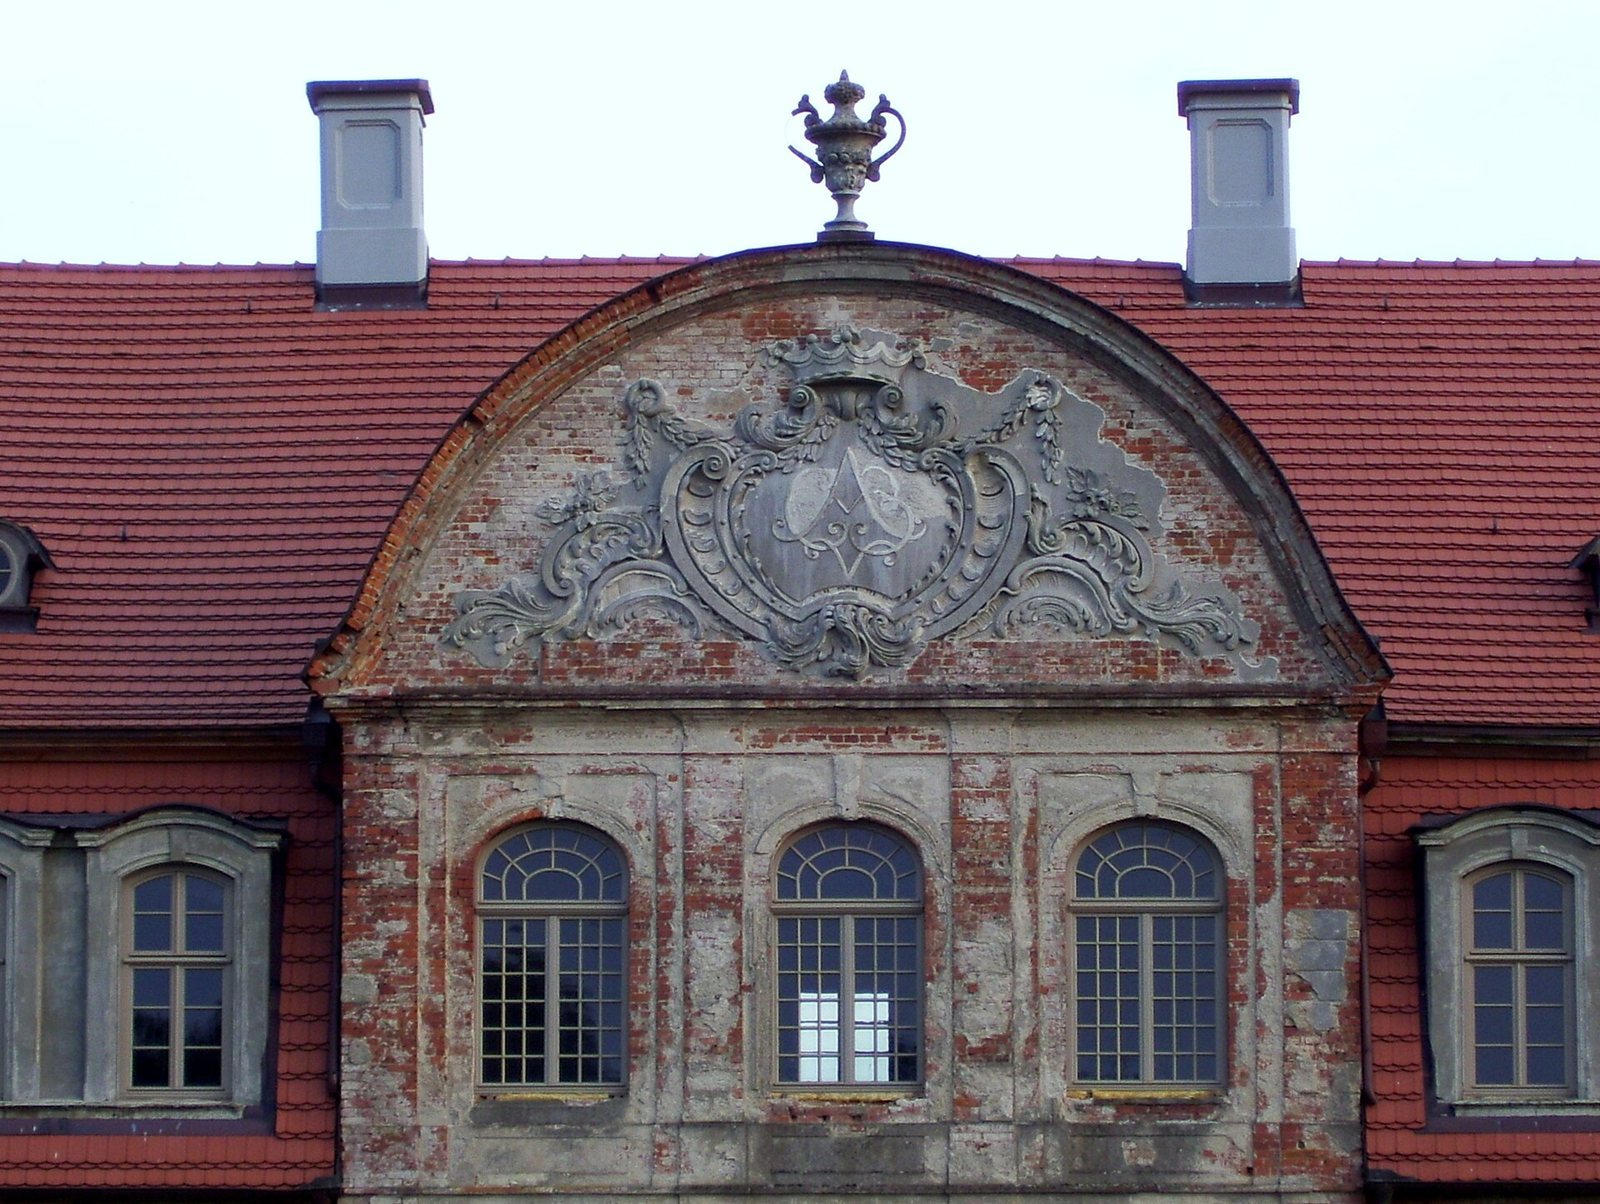
The main house is a single-storey, plastered building beneath a mansard roof, whose steep lower slope provides usable attic space. Its façade has fifteen bays, or vertical divisions, and raised vertical wall strips with deliberately rough, jointed surfaces. A central section projects from both the courtyard and park sides, spanning three bays and rising two storeys beneath a high, half-moon-shaped gable. Decorative panels bearing coats of arms and ornamental vases top these projections. The courtyard-side gable displays the Blücher arms and the inscription “Anno 1777”; the park-facing projection carries the patron’s monogram within shell-like ornament. The interior retains a two-flight staircase with an openwork railing and portions of its Rococo stucco, a style associated with elaborate, curving ornament. Paired vertical wall strips divide parts of the interior walls.
Flanking buildings
Four single-storey brick buildings with mansard roofs stand beside the manor house, two on each side. The pair closest to the main house is plastered. All four belong to the same construction period as the manor house.
Grounds and later use
Park and entrance
The park was laid out in the first half of the 18th century and survives in remnants. The estate wall and entrance portal are also features of the complex, with the Blücher family arms displayed above the portal.
Former cattle barn
A former cattle barn was converted into a concert hall in 2006, with space for about 1,000 people.