Schloss Lindenau: A Renaissance Palace in Germany


Site at a Glance
- Rating
- 4.1
- Popularity
- Low
- Country
- Germany
- Primary era
- Early Modern
- External website
- Open
- Eras represented
- Medieval, Early Modern, Modern
- Civilizations
- Electorate of Saxony, German, Habsburg, Holy Roman Empire, Kingdom of Bohemia
- Site type
- Domestic
- Remains
- Elite Residence
On this page9 sections
History
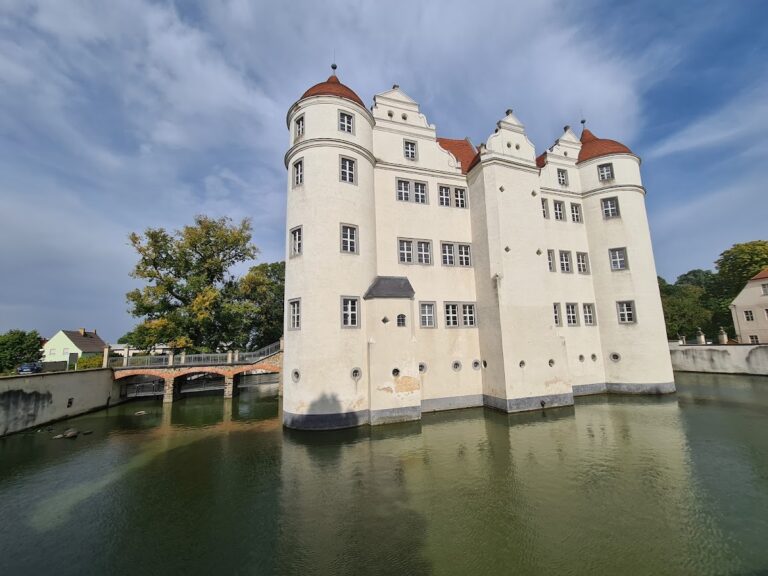
Schloss Lindenau is a Renaissance palace in Germany, located in the southern Brandenburg village of Lindenau. It developed from a medieval fortification and was repeatedly enlarged and remodelled before becoming a listed monument. Its architectural history reflects the changing political and social conditions of the borderland around the Pulsnitz and Black Elster rivers.
Medieval fortification
Around 1200, border fortifications were established in the Pulsnitz and Black Elster region, where the interests of the Margraviate of Meissen and Upper and Lower Lusatia met. The first Lindenau installation was a motte castle on the Upper Lusatian side of the Pulsnitz. A motte castle centred on a raised mound carrying a defensive structure. A corresponding fortification arose across the river at Großkmehlen, from which Schloss Großkmehlen later developed.
The Lindenau motte was later expanded into a Gothic building. In 1584, Loth Gotthard von Minckwitz commissioned its conversion into a compact, two-storey rectangular structure. This modest Renaissance fortified house combined residential use with defensive features and was smaller and less heavily fortified than a full castle.
Expansion and aristocratic ownership
A tower was placed in front of the palace in 1609. Peasant unrest in the lordship gave the complex the appearance of a defensive fortress, an impression that remained after another rebuilding in 1660. A gatehouse followed in 1690, making access more difficult. The tower received a new roof in 1709, while its clock was removed and replaced by an additional window.
In 1736, von Gersdorff of neighbouring Tettau laid out the palace garden as a Baroque garden. Baroque design used formal planning, elaborate ornament, and carefully arranged spatial effects. During the first half of the eighteenth century, the grounds were also transformed into a large landscape park, a deliberately designed park made to appear more natural and informal than a formal garden.
Count Heinrich von Brühl, a Saxon minister, acquired the estate in 1744. A third rebuilding took place in 1783, when the tower received a new roof and lantern. Victor Carl von Vieth, who lived from 1729 to 1791, became the owner in 1790 after purchasing the estate from Brühl’s four sons.
Count Rochus Ernst zu Lynar acquired the estate in 1833. He was followed by Wilhelmine Luise Cölestine Countess Lynar, née von Löbenstein, and, until 1886, Alexander Ernst Mandrup Prince zu Lynar. Count Alexander zu Lynar owned the palace from 1891 and commissioned a fourth rebuilding, which gave it a Neo-Baroque appearance. Neo-Baroque architecture revived Baroque forms in the nineteenth and early twentieth centuries. A clock facing the village was reinstated on the tower in 1900.
The Lynar period and twentieth-century changes
Through the marriage of Viktoria, the eldest daughter of Heinrich von Redern, to Ernst Georg Prince Lynar, Schloss Lindenau passed at the end of 1917 to the princely branch of the Lynar family, which also used the additional title Count Redern. Before 1900, the Lindenau estate covered 609 hectares, while the associated Tettau estate covered 434 hectares. The agricultural operation was administered by the Princely zu Lynar and Comital von Redern Estates Administration rather than by the owners themselves.
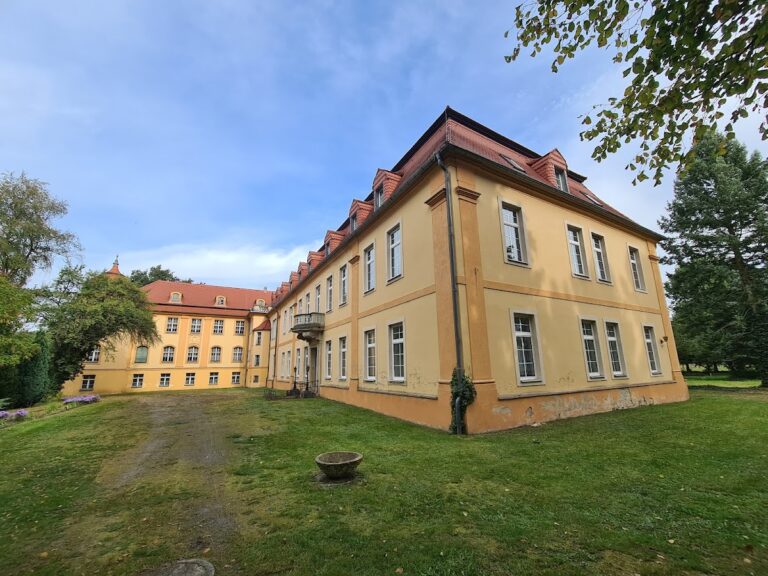
Two Neo-Baroque side wings enlarged the palace in 1920. Further wings were added to the garden front in 1923 and 1924, producing a three-wing arrangement around an enclosed courtyard. Until 1945, the de facto heir and owner was the eldest underage son, Prince Ernst Wilhelm zu Lynar, who had been born in Görlsdorf in 1924. Toward the end of the Second World War, the palace was used as a military hospital.
Municipal use and uncertain future
The princely family was expropriated in 1945. After the land reform, the complex passed to the municipality and served from 1953 to 1998 as the Paul Paulick children’s home. The building was later gutted, and a renovation was begun but not completed. Following a legal dispute, ownership returned to the municipality on 14 November 2018. Schloss Lindenau remains vacant, while the municipality has sought an investor.
Remains
Fortification and palace building
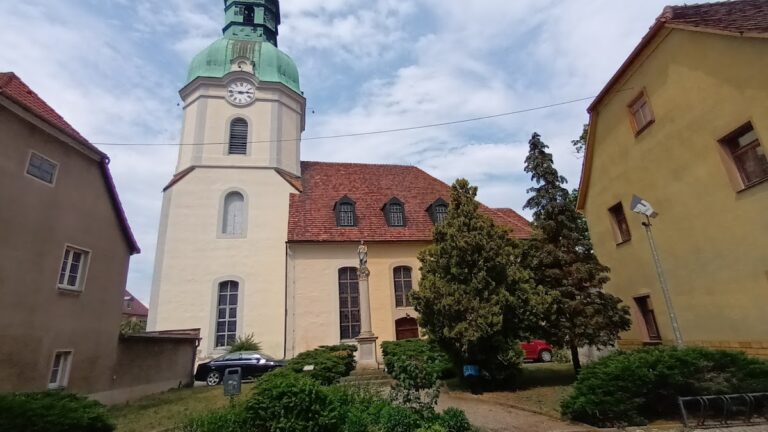
The surviving complex incorporates traces of several building phases. Remnants of the Gothic expansion of the original motte castle can be seen on the south side of the palace. The 1584 building formed a compact rectangular block of two storeys, characteristic of a Renaissance fortified house. The tower added in 1609 stands in front of the palace and retains the sequence of later alterations, including its 1783 roof and lantern and the village-facing clock reinstated in 1900.
Neo-Baroque wings and courtyard
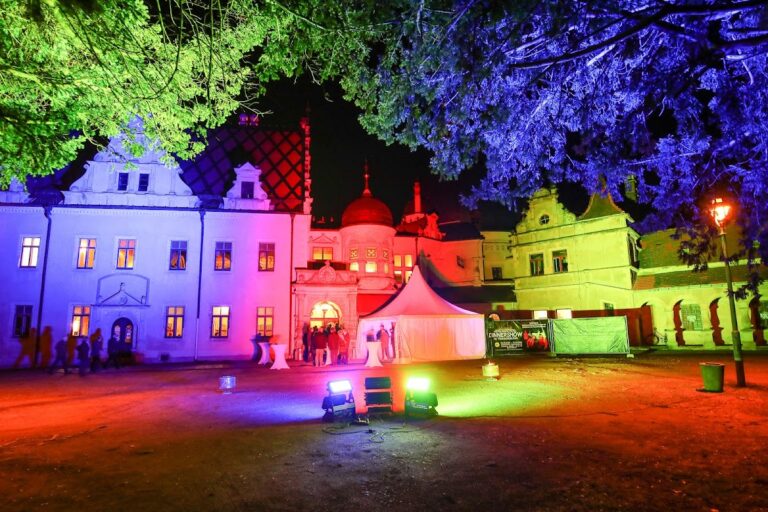
The palace received its Neo-Baroque character during the rebuilding commissioned by Count Alexander zu Lynar after 1891. The two side wings added in 1920 and the further wings attached to the garden front in 1923 and 1924 create the appearance of a Baroque three-wing palace. Together they frame a ceremonial courtyard.
A broad exterior staircase descends from the courtyard to a walkway bounded by a balustrade, a railing formed from short supports beneath a handrail. This walkway marks the garden-side edge of the palace island. The north side gained a round tower with a conical roof at the same time as the 1923–1924 additions.
Gardens and present condition
The grounds include the formal Baroque garden laid out in 1736 and the large landscape park created through the later transformation of the grounds during the first half of the eighteenth century. On the garden side, the palace island is bounded by the balustraded walkway descending from the courtyard staircase.
After the building’s use as the Paul Paulick children’s home, its interior fittings were stripped out. The planned renovation remained unfinished, leaving the palace vacant while the surviving exterior forms, later wings, courtyard, tower, and garden setting continue to express its successive phases of development.