Schloss Großkmehlen: A Renaissance Water Castle in Germany


Site at a Glance
- Rating
- 4.4
- Popularity
- Low
- Country
- Germany
- Primary era
- Early Modern
- External website
- Open
- Eras represented
- Medieval, Early Modern
- Civilizations
- Holy Roman Empire, Margraviate of Meissen
- Site type
- Domestic
- Remains
- Castle
On this page8 sections
History
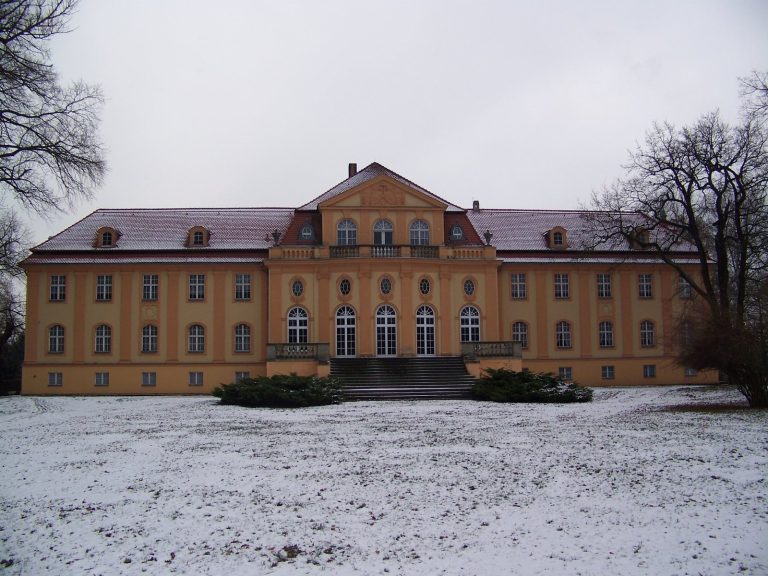
Schloss Großkmehlen is a protected water castle in Germany, located in Großkmehlen in southern Brandenburg. Its origins lie in the border fortifications established around 1200 in the Pulsnitz and Black Elster region, where the interests of the Margraviate of Meissen and Upper and Lower Lusatia met. The castle developed on the Meissen side of the Pulsnitz and formed part of a defensive landscape that also included an installation at Lindenau on the opposite side.
Medieval Fortification
The first castle at Großkmehlen was built as a raised castle mound. It was later transformed into a stone complex with a residential tower, an attached palas, the principal residential and representative building of a medieval castle, and a gate tower. Together, these structures enclosed a rectangular courtyard. The late medieval estate came into the hands of the von Lüttichau family. It was recorded as their fief from the fourteenth century and was specifically in their possession by 1499.
An inheritance division in 1540 divided the castle complex among heirs. The present palace was rebuilt in the middle of the sixteenth century as a Renaissance structure, incorporating parts of the earlier fortification. Renaissance architecture revived classical forms in European building, and at Großkmehlen this phase gave the complex its principal early modern character.
Renaissance and Baroque Transformation
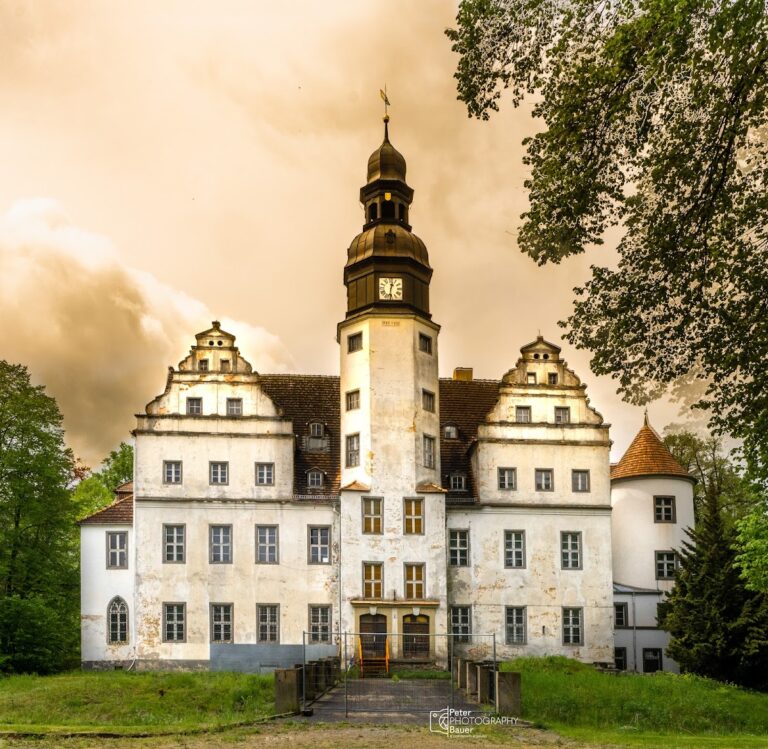
The palace was remodelled in the middle of the seventeenth century. This work added Baroque stucco, probably created by Italian artists, and altered the medieval buildings with a wall-and-tower crown and a roof structure with funnel-shaped roofing. Schloss Moritzburg served as the architectural model for the palace. Baroque architecture followed the Renaissance and is associated with elaborate decoration, dynamic forms, and richly ornamented interiors.
Nineteenth- and Twentieth-Century Ownership
During the nineteenth century, the estate known as the Old Part of Großkmehlen was held by the von Jähnichen family. The New Part passed to the ennobled northern German von Altrock family and later to members of that family. Friedrich von Altrock, his first wife Luise Wilhelmine von Trützschler und Falkenstein, described as the lady of Großkmehlen, and his second wife Agathe von Kerssenbrock were associated with the estate. Around 1857, Marie Adelheid von Bojanowski, born von Altrock, was recorded as its landowner. Genealogical records also named sons-in-law, including Lieutenant Colonel Karl von Altenbockum, among the estate owners.
The princely Lynar family became the last private owner of Großkmehlen and also held Schloss Lindenau. The family left Großkmehlen in 1945 and lost the estate during the land reform. After the Second World War, the palace was converted into a nursing and old-age home. It stood vacant from 1993, and conservation measures began in 1997 after the building had developed an extensive need for repair. The district became the owner that year, followed by Brandenburg Palaces GmbH in 2000.
A major preservation programme later addressed the palace, park, and estate buildings. Part of the palace was intended as a community centre for Großkmehlen, while other areas were made available for rental. A depot for the volunteer fire brigade was established on the grounds, and a heating plant was built at the edge of the site. The palace and ancillary buildings remain protected monuments, while the owner intends to reconstruct the historic park gradually on the basis of garden-monument investigations.
Remains
Schloss Großkmehlen is a three-storey water castle surrounded by a moat. Its buildings have high-pitched gabled roofs, Renaissance gables, and Renaissance towers. Separate eastern and western sections define the complex, and two small openings connected them during the nineteenth century. The palace incorporates surviving late Gothic elements from the earlier castle, including cell vaults, curtain-arch windows, and door surrounds with intersecting shaft mouldings. These features have been associated with Arnold von Westfalen, the fifteenth-century German builder linked to the Albrechtsburg in Meissen.
Ancillary Buildings and Park
Jägerhaus
The Jägerhaus is a representative ancillary building divided into two sections, like the main palace. The owners probably used it as a winter residence because it was easier to heat. Its apartments are available for rental.
Landscape Park
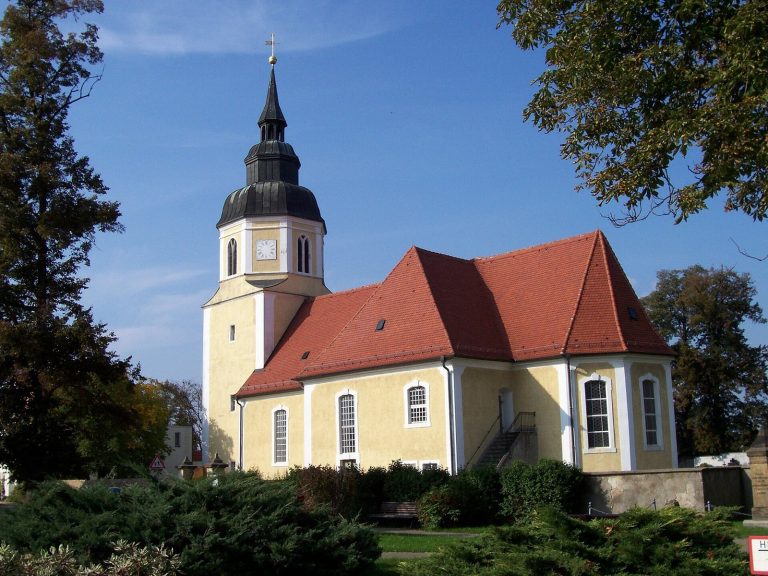
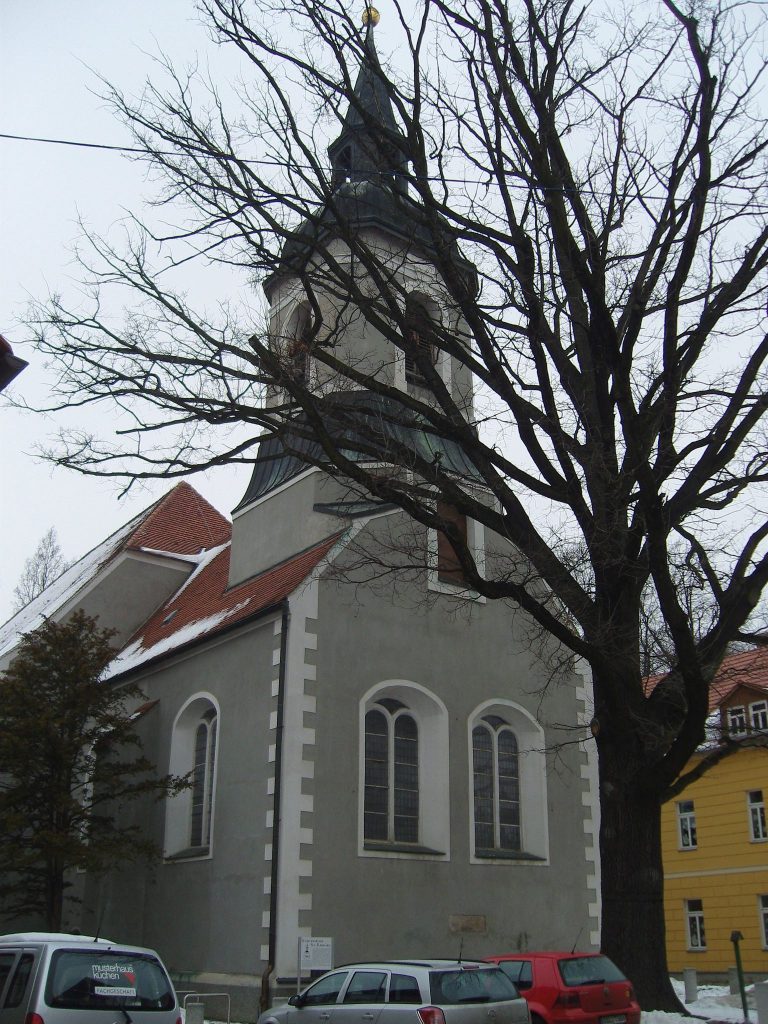
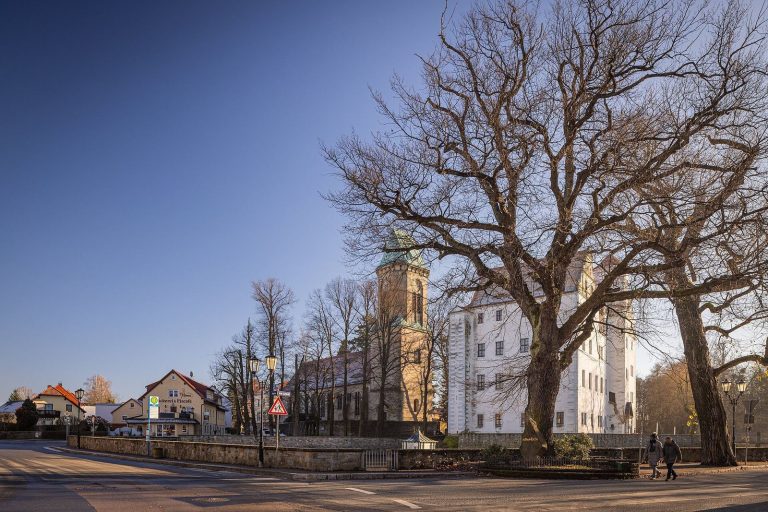
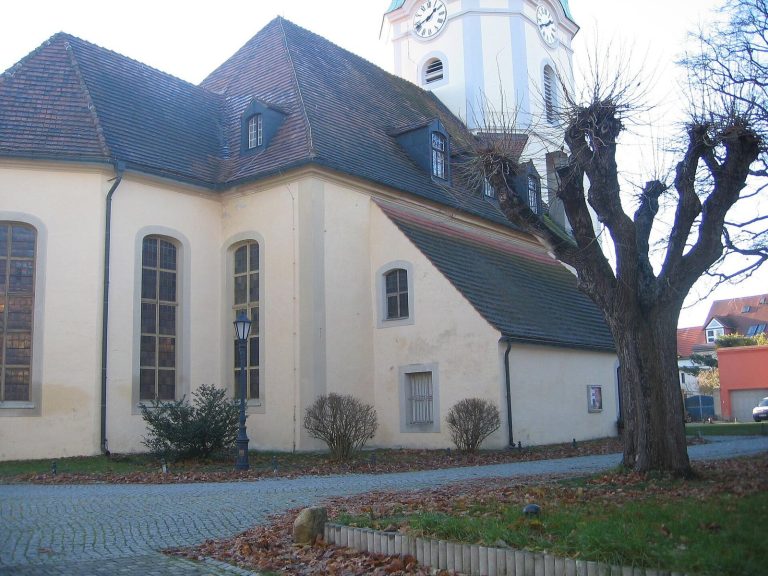
The palace stands within a landscape park of about four hectares, beside the protected St. George’s Church to the south. The park was laid out toward the end of the seventeenth century. From 1717, Johanna Eleonore von Lüttichau, later von Brause, extended it with an oak-lined riding path along the mill ditch, or Neue Pulsnitz, toward Lindenau, where it joined the park there.
Garden-historical investigations have identified a planned Baroque design that included a pleasure redoubt, with the surviving pavilion at its centre. Rows of oak trees preserve elements of the formal planting, while symmetrical avenues and the palace pond also survive as physical evidence of the park’s development.