Burg Blomberg: A Medieval Castle and Weser Renaissance Palace in Germany


Site at a Glance
- Rating
- 4.5
- Popularity
- Low
- Country
- Germany
- Primary era
- Early Modern
- Eras represented
- Medieval, Early Modern
- Civilizations
- Holy Roman Empire
- Site type
- Domestic
- Remains
- Palace
On this page6 sections
History
Burg Blomberg is a medieval castle in Blomberg, Germany, probably erected jointly by the noble lords of Lippe and the counts of Schwalenberg and Sternberg during the thirteenth century. It was initially built as a fortress and later became a residence of the ruling dynasty of Lippe.
Foundation and residential use
Simon I of Lippe, who lived from 1275 to 1344, chose Blomberg as one of his residences and expanded the castle for domestic use. He and his successors regularly moved between Burg Blomberg and Brake Castle, linking the site to the wider residential network of the House of Lippe.
The castle was largely destroyed during the Soest Feud, a major late-medieval conflict in Westphalia over regional political control and warfare, which lasted from 1414 to 1463. It was rebuilt afterward. From 1449, the House of Lippe held Burg Blomberg as a Hessian fief, meaning territory granted by the landgrave of Hesse in return for obligations and allegiance.
Palace transformation and later ownership
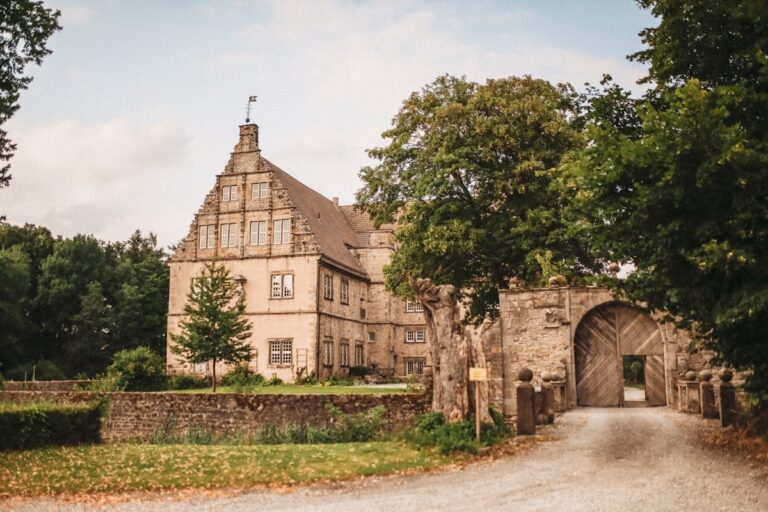
After reconstruction, Burg Blomberg served at different times as a residence of the noble lords and, from 1528, of the counts of Lippe. Beginning in 1560, it was remodeled as a palace in the Weser Renaissance style, a regional form of elaborate Renaissance architecture that developed along the Weser during the sixteenth and early seventeenth centuries.
The House of Schaumburg-Lippe sold the castle to the town of Blomberg in 1962. The town transferred it to the Lippe Regional Association in 1971, and the Eisert family has owned it since 2021. Parts of the complex were used as a hotel and restaurant until the end of 2019. Burg Blomberg is protected as an architectural heritage monument in North Rhine-Westphalia.
Remains
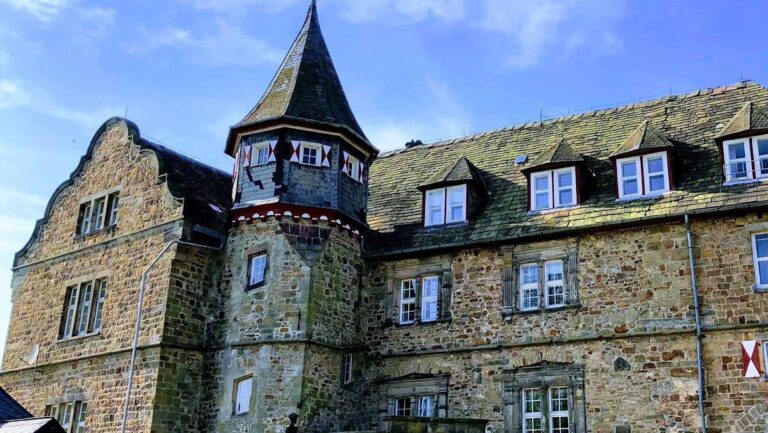
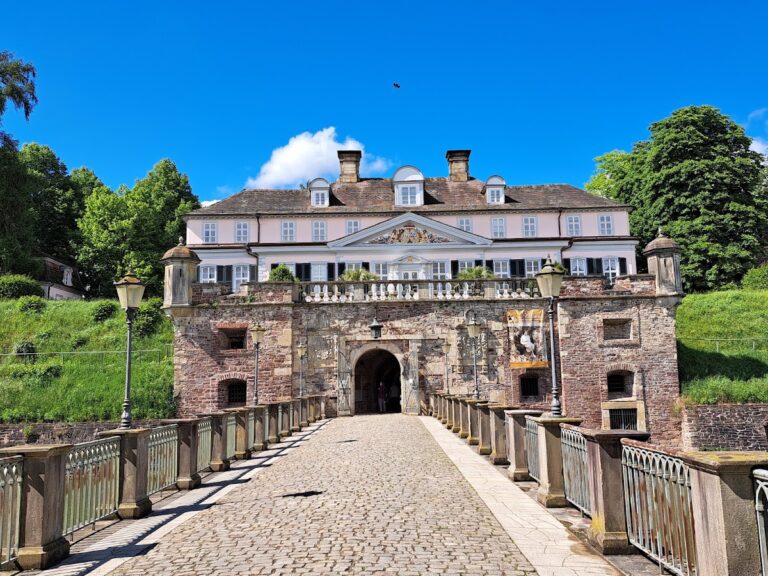
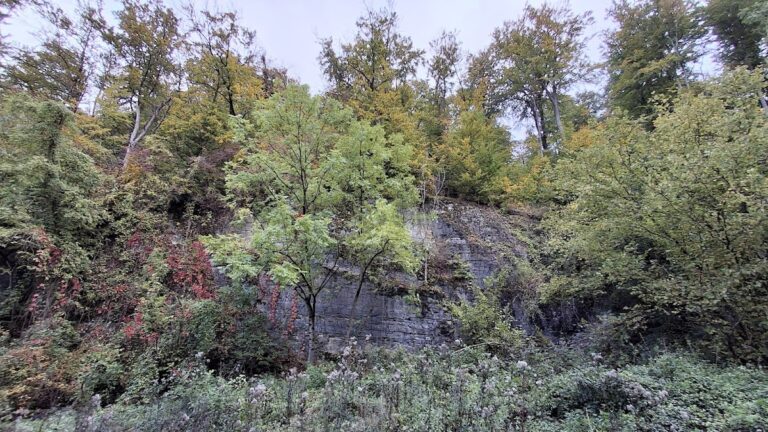
Burg Blomberg stands within the town and survives as a three-wing complex built chiefly of sandstone and half-timbering. Its defensive position combined constructed fortifications with the landscape. A rampart and moat protected the castle, while steep slopes on its western and southern sides provided additional natural protection.
Castle complex
The central wing preserves an important phase of the sixteenth-century palace remodeling. Its ground floor was built in 1562 under Count Bernhard VII, and its half-timbered upper floor was added in 1569. The principal builder was Hermann Wulff of Lemgo, who also worked on Lemgo Town Hall, the Hexenbürgermeisterhaus, and Brake Castle.
Wulff designed the white-sandstone Utlucht, a projecting bay or oriel facing the courtyard. Such a feature extended an interior room and provided views outward. Together with the half-timbered upper storey and the surviving three-wing arrangement, it expresses the complex’s transformation from fortress to Weser Renaissance palace.
Town defenses
The town formed part of the wider defensive system around the castle. Its eastern and northern sides were protected by walls, moats, ramparts, and thorn hedges. The fortifications also included six defensive towers, outer defensive enclosures before the gates, and defensive earthworks. The Lower Gate and sections of the town wall survive as remains of this urban system.