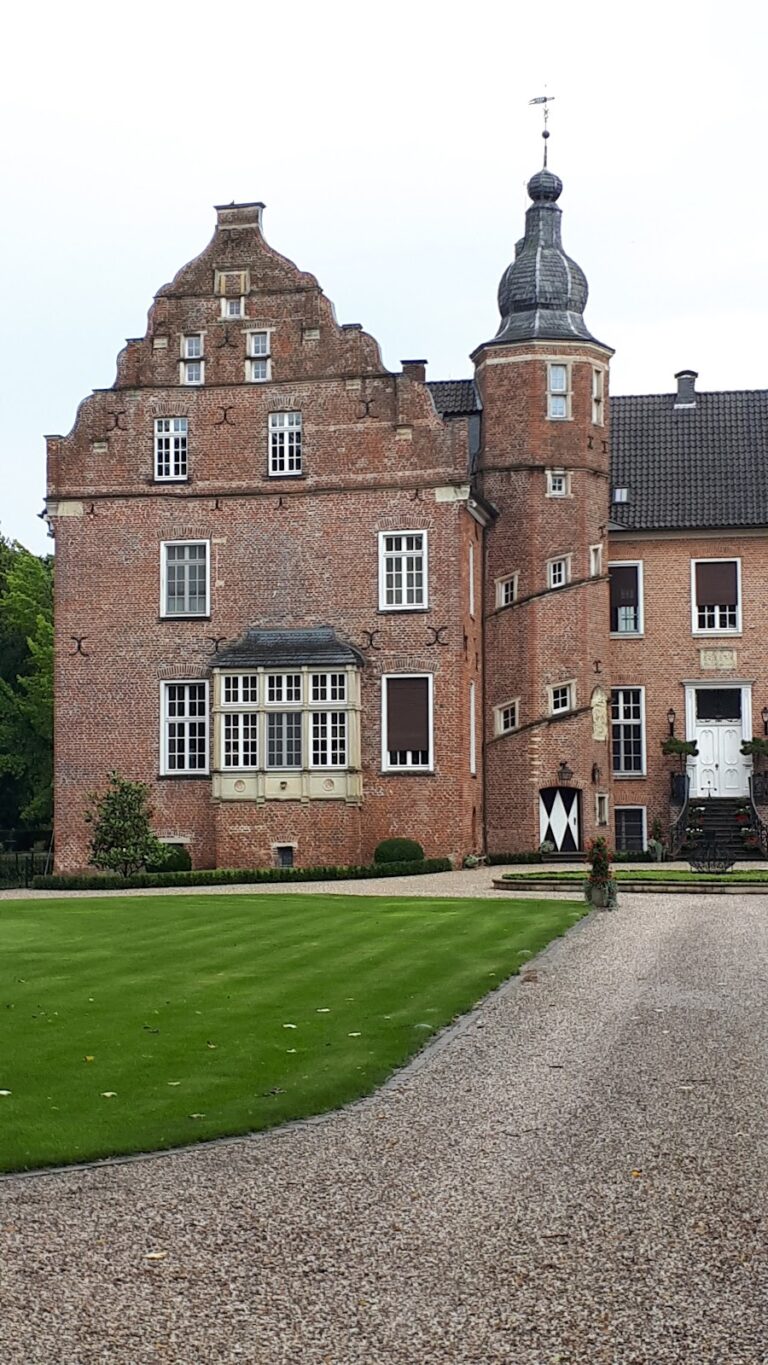
Haus Esselt: A Baroque Manor Estate in Hünxe, Germany


Site at a Glance
- Rating
- 4.6
- Popularity
- Low
- Country
- Germany
- Primary era
- Early Modern
- External website
- Open
- Eras represented
- Medieval, Early Modern, Modern
- Civilizations
- Duchy of Cleves, Holy Roman Empire, Kingdom of Prussia
- Site type
- Domestic
- Remains
- Manor House
On this page8 sections
History
Haus Esselt is a former manor estate in Germany, located in Drevenack, now part of the municipality of Hünxe in the northern Lower Rhine region. It was first mentioned in 1330 and developed from a late-medieval estate into the Baroque manor house that survives today. The property later became the home and studio of the painter and graphic artist Otto Pankok, and it now houses the Otto Pankok Museum and archive.
Medieval estate and the von der Capellen family
Around 1381, Esselt belonged to Henrick Snackard, and his descendant Johann Snackard was recorded as its owner around 1460. In 1449, the estate was held by Johann von der Capellen, a vassal of Duchess Katharina of Cleves. In this feudal arrangement, a vassal held property or rights in return for service and allegiance to a superior lord.
By 1482, Esselt was described as a noble freehold belonging to the brothers Johann and Jakob von der Capellen. A noble freehold was an estate held with a degree of independence from ordinary feudal obligations. Around 1491, the property was specially secured by a surrounding moat system, a water-filled ditch that marked and protected the estate. The von der Capellen family retained Haus Esselt until the early eighteenth century.
From about 1520, Robert von der Capellen used Esselt not only as a farm that produced income but also as his residence. He may have commissioned a new residential building at that time, or he may have occupied a house erected during the fifteenth century. This phase marked the estate’s development as both an agricultural holding and a family residence.
The Baroque manor house
On 29 November 1709, Alexander von der Capellen and his mother sold the estate to the Prussian major Georg Christoph von Loeben for 14,500 Carolus guilders. The Carolus guilder was a currency used in parts of Europe during the early modern period. Von Loeben probably demolished the late-medieval building down to its foundations and erected the present Baroque manor house on them. Baroque architecture developed in Europe from the late sixteenth century and is associated with formal planning and ornamental design.
Georg Christoph von Loeben was succeeded by his son-in-law Johann Heinrich von Hülsen, who had married his daughter Charlotte Sophie Anne. After von Hülsen died in 1743, his widow married Baron Stephan Benjamin von Cordier, bringing Haus Esselt into the French-origin Cordier family. Around 1790, Ludwig Benjamin von Cordier paid out his three siblings and became the sole owner. He did not live at the estate, which was instead leased to tenants.
Nineteenth-century ownership and later use
On 25 March 1808, Haus Esselt changed hands again, passing to Baron Alexander von Wylich for 1,900 Reichstaler. The Reichstaler was a silver currency used in German-speaking lands. Von Wylich lived at Diersfordt Castle and likewise had Haus Esselt managed by tenants. After his death in 1831, the estate passed by inheritance, together with the family’s other property, to Count Anton zu Stolberg-Wernigerode, the youngest brother of his second wife Anna.
When Bolko Count zu Stolberg-Wernigerode died in 1956, he left Haus Esselt to his daughters Elisabeth Charlotte and Luitgard von Kulmitz. Luitgard took over the property and continued operating the restaurant that had previously been run there by the last tenants. In 1958, the sisters sold the estate to Otto Pankok, a German painter, graphic artist, and sculptor known especially for charcoal drawings, woodcuts, etchings, and socially engaged art.
Pankok sought a retirement residence for himself and his family after leaving his professorship at the Düsseldorf Art Academy. He established his studio in the estate’s barn and spent his final years at Haus Esselt. After his death in October 1966, he left the property to his daughter Eva. In 1968, Eva Pankok and her mother Hulda established the Otto Pankok Museum and archive at the estate, and founded the Otto Pankok Society and the Otto Pankok Foundation.
Preservation and the Pankok legacy
Haus Esselt has served as the seat of the Otto Pankok Foundation and the Otto Pankok Society. Eva Pankok lived there until her death in February 2016, after which her estate passed to the foundation she had founded. The foundation then became the owner of Haus Esselt.
The manor house and farm buildings have been protected as built monuments since 1985, while the grounds are designated as an archaeological monument. The estate also lies within the Hohe Mark landscape-protection area. An initial restoration took place from 1987 to 1989. After six years of planning, further urgent renovation began in autumn 2016, first securing the building fabric, including the old sash windows and parts of the leaking roof.
Remains
Haus Esselt is arranged as a two-part estate, with the Baroque manor house and former farm buildings positioned south of it. The buildings stand directly beside the Issel, which once supplied the estate’s moat. Although the moat has disappeared, remnants survive south of the manor house. The estate’s name is probably derived from the river’s name.
Baroque manor house
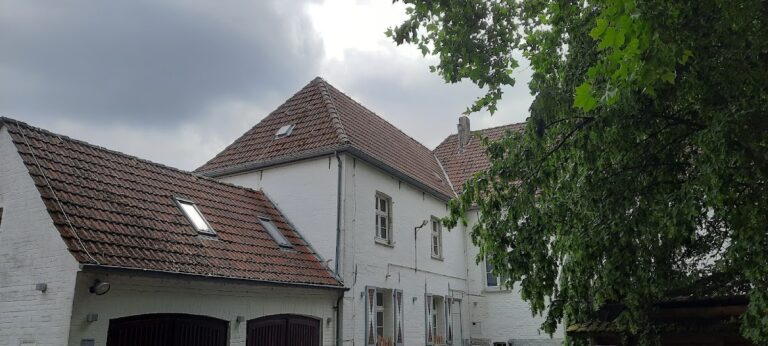
The manor house is a plain, two-storey building on a rectangular plan. Its hipped roof slopes on all sides and is covered with pantiles. A wooden bell turret rises from the center of the roof ridge and was renewed in 1988. Grey-slurried brick forms the walls, while rectangular sash windows divide the facades into four and five bays. The ground-floor windows can be closed with shutters.
The northwestern part of the house contains a partial basement with late-medieval vaulted rooms. Traces on the northwestern facade show that a former extension with a gabled roof once adjoined the building. That extension was demolished in 1844. The main entrance occupies the central axis of the east facade. Above its fanlight is a weathered sandstone alliance coat of arms, which probably belonged to the couple who commissioned the house. An alliance coat of arms combines the arms of two families, commonly to mark a marriage or dynastic union. Lions support the shields, which are surmounted by a crown.
Inside, the house is organized symmetrically along its main axes. Four equally sized square rooms occupy the ground floor and are reached from a long central corridor. Each room has a sandstone-slab floor. A wooden staircase in the corridor leads to the upper floor, which follows the same basic arrangement, although two rooms were later divided by inserted partition walls.
The interiors retain the condition established during the Pankok family’s occupation. Otto Pankok’s printing workshop also survives in its original condition, and prints continue to be produced there from his woodblocks. These spaces preserve the connection between the historic residence and its twentieth-century artistic use.
Farm buildings and museum
The former farm buildings south of the manor house now serve museum and educational purposes. A barn erected in 1844 contains Otto Pankok’s former studio. It was converted into a museum during the 1960s and has housed exhibitions devoted to Pankok’s life and work since 1968.
About 8,000 works by Pankok are kept at Haus Esselt, including more than 5,000 charcoal drawings, over 600 woodcuts, and around 550 etchings. A woodcut is a print made from a raised design carved into wood, while an etching is produced from a design bitten into a prepared metal plate with acid. The associated archive preserves works and documents from Pankok’s life, and the museum presents changing exhibitions twice each year.