Rastenfeld Castle: A Medieval Castle and Residence in Austria
Site at a Glance
- Rating
- 5
- Popularity
- Very Low
- Country
- Austria
- Primary era
- Medieval
- Eras represented
- Medieval, Early Modern
- Civilizations
- Habsburg, Holy Roman Empire
- Site type
- Military
- Remains
- Castle
On this page9 sections
History
Foundation and Diocese of Gurk
Rastenfeld Castle is a medieval castle in the hamlet of Rastenfeld, within the municipality of Mölbling, Austria. The Raspo family, originally from Friesach, built it in the 13th century. A family member was recorded at Friesach in 1241, and Liebhart Raspe served as burgrave of Taggenbrunn, an official responsible for a castle or its surrounding district. The castle itself was first named in 1432 as Raspenveld.
After passing to Wilhelm von Pernegk, the castle was sold in 1469 to Ulrich, bishop of Gurk. In 1478, Frederick III, the Habsburg ruler who held the title of Holy Roman Emperor, relinquished his feudal authority over Rastenfeld. The estate became a freehold with its own castle jurisdiction, meaning local authority within the district, while full ownership belonged to the Diocese of Gurk, the Roman Catholic ecclesiastical jurisdiction in Carinthia. The diocese retained the property until 1530 and converted the castle into a residence. That year, its administrator, Anton Salamanca-Hoyos, sold it to Martin and Wolfgang von Feistritz.
Later ownership
Sidonie-Franziska, Countess von Herberstein, owned Rastenfeld in 1688, and the Barons von Schluga held it during the 18th century. In 1808, Franz-Sales von Schluga sold the estate to Franz Pichler. Pichler’s nephew, Franz Oliva, inherited it in 1850. Around 1879, it briefly belonged to Karl Bearzi before passing to Marie Geistinger, a Viennese operetta singer who used it mainly as a summer residence.
Geistinger had a new villa built in Klagenfurt in 1883 and later sold Rastenfeld and its estate to Carl Auer von Welsbach, an Austrian chemist, industrialist, and inventor associated with advances in gas lighting and incandescent lamps. The property remains in use and belongs to Auer von Welsbach’s descendants. The castle and the Chapel of Saint John of Nepomuk are protected monuments in Austria.
Remains
Castle
Main block and courtyard
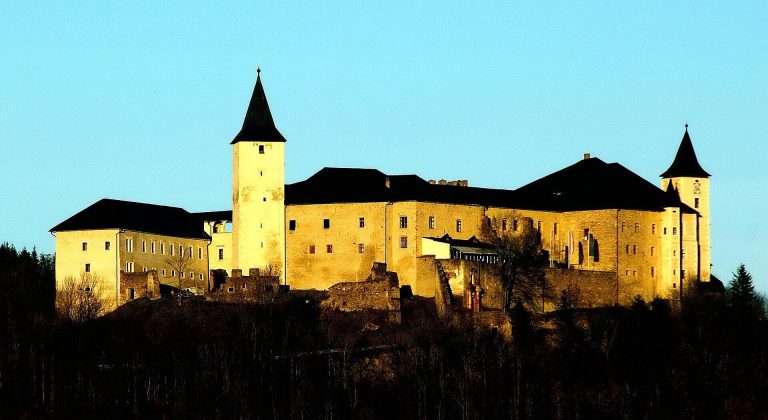
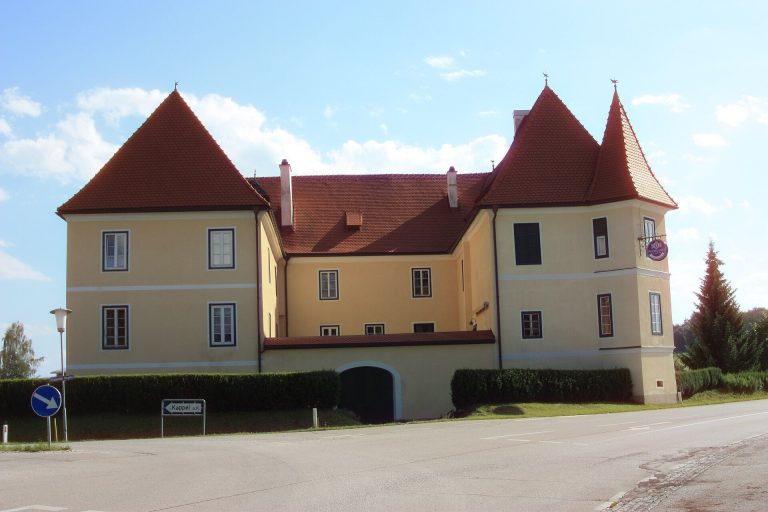
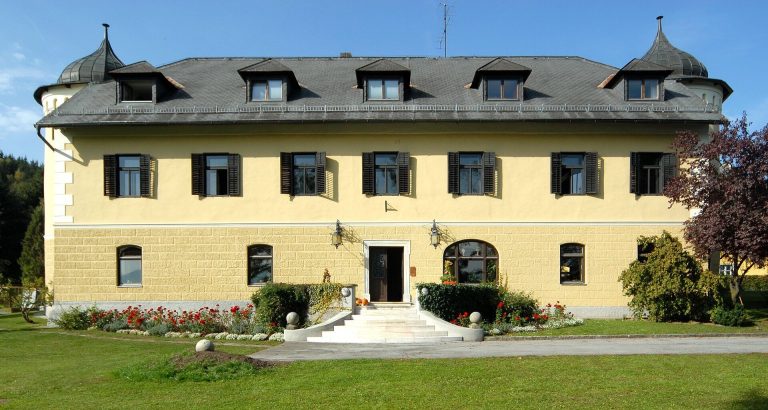
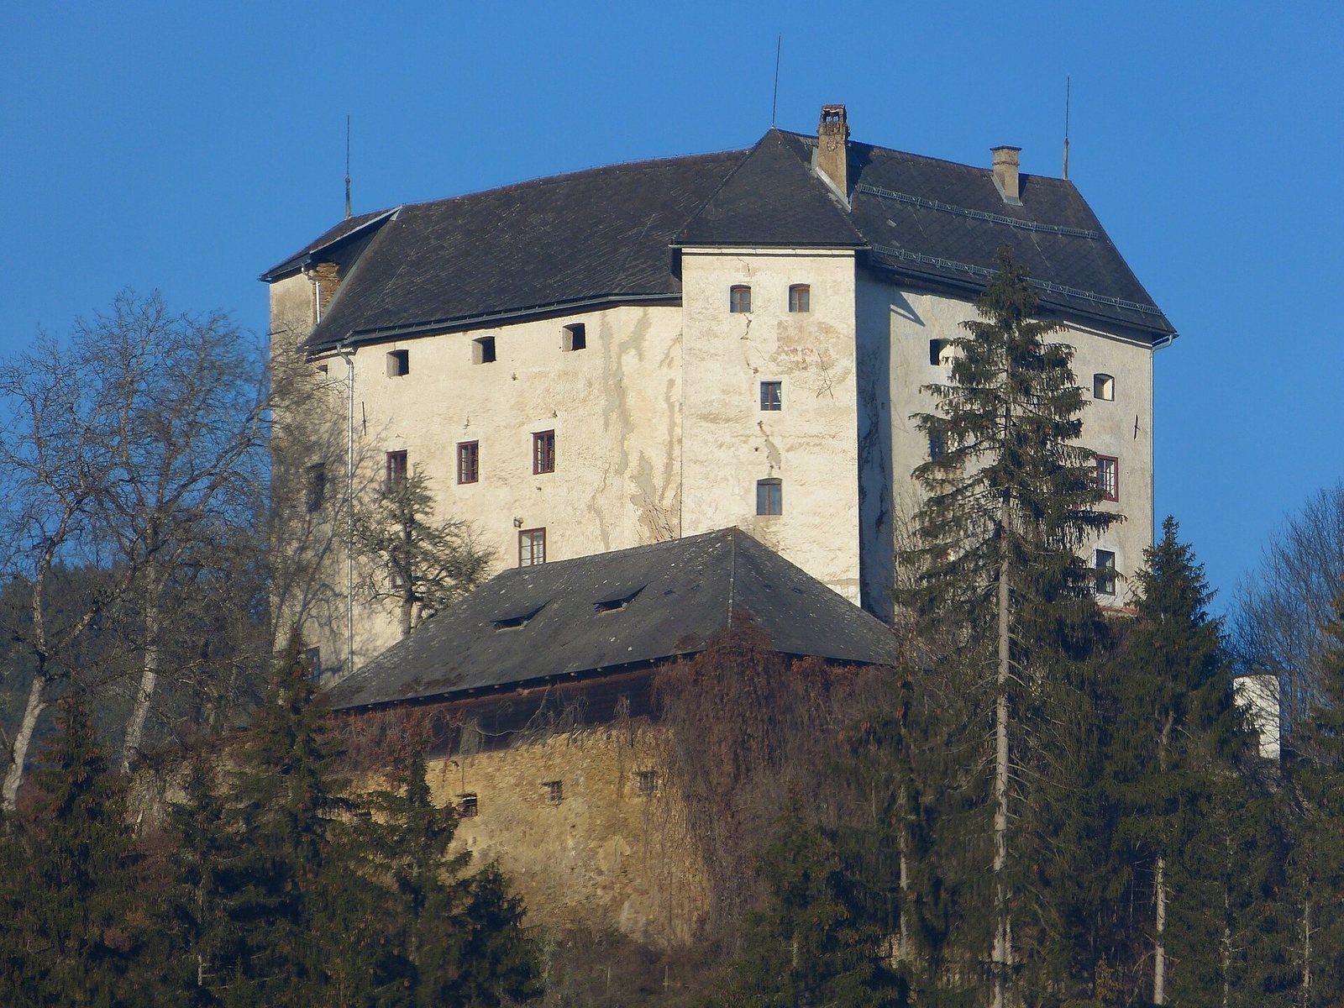
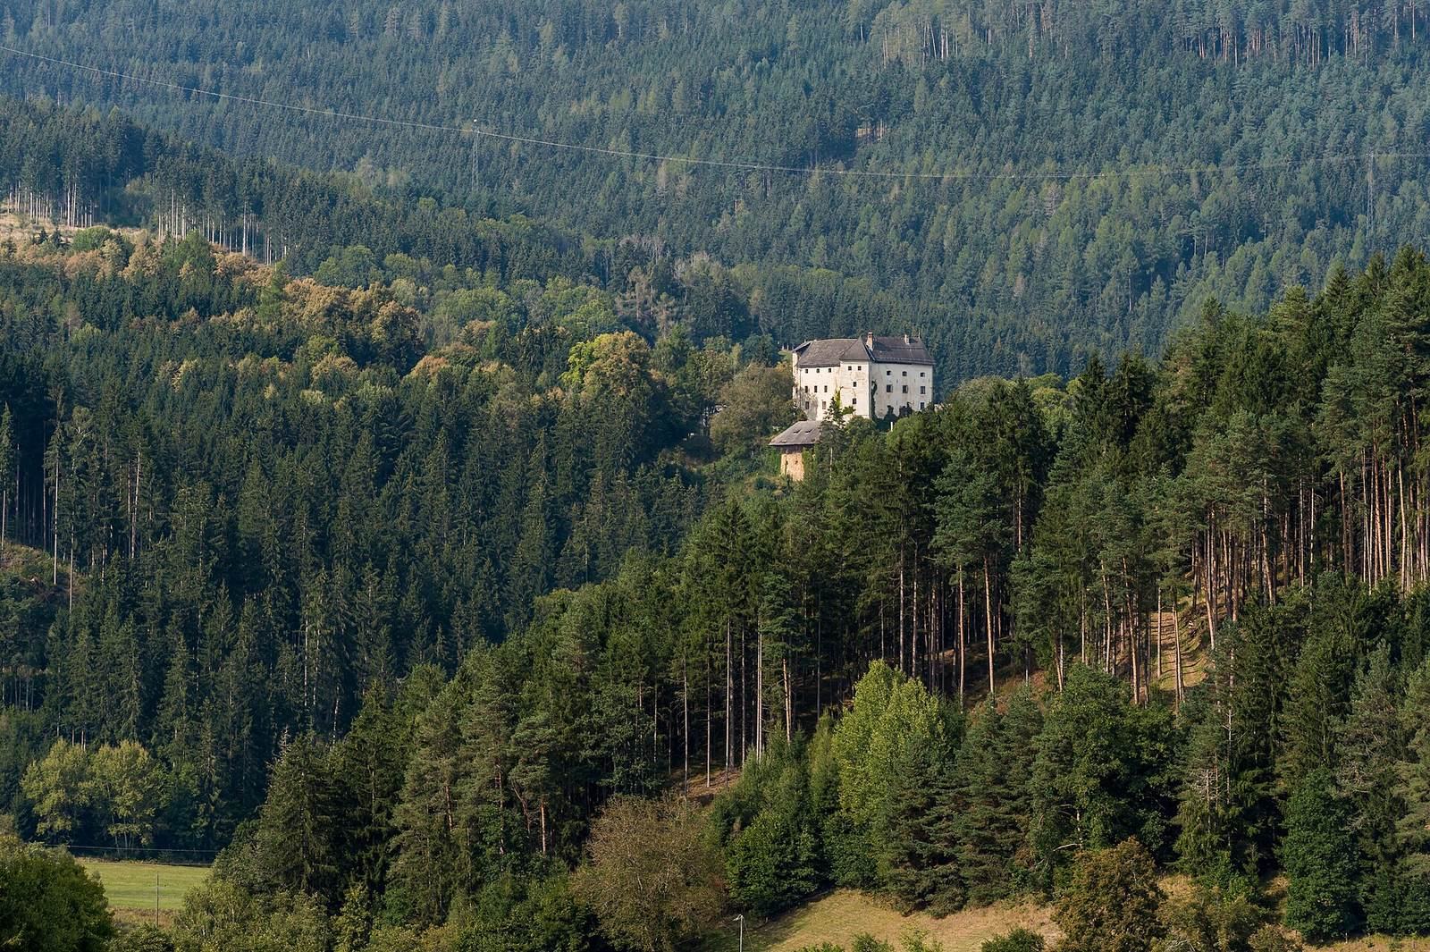
The castle occupies an elevated spur of the wooded Gunzenberg, whose slope descends eastward. Its massive, four-storey body has an irregular, roughly octagonal plan that has changed little. The present wings date to the 15th century and were renewed in the early 16th century. Corner projections and added bay windows contribute to the building’s fortress-like appearance. A rectangular tower projects from the southwest corner along the south and west façades. The wings enclose a small, narrow, irregular four-sided courtyard, reached through two portals in late Gothic, a later phase of Gothic architecture.
Defenses and entrances
Extensive outer defenses include an outer enclosure and outworks, defensive structures beyond the main enclosure. A swiveling gun loophole, an opening through which defenders could fire, is a notable feature. Parts of older fortifications and substantial adjoining buildings also survive. The round-arched main gate retains its original form and is framed by large stone blocks and heavy wheel guards. Some doors and windows preserve late Gothic profiles, although most have been altered.
Interior
Ground-floor rooms have vaulted ceilings, and the cellars are well preserved.
Chapel of Saint John of Nepomuk
The chapel stands northeast of the castle and is named for a Bohemian priest of the 14th century who was declared a saint in 1729. Dedicated in 1773, it incorporates the remains of an earlier defensive tower, with the former dungeon still recognizable. The chapel has a barrel vault, a ceiling shaped like a half-cylinder, and a roof turret topped by an onion-shaped dome. Its apse, the semicircular sanctuary end, has a painted canopy. The 18th-century altar is in the Rococo style, an ornate style of that century, and includes a tabernacle, a container for the consecrated Eucharist.