Palazzo Ardinghelli: An Eighteenth-Century Noble Palace in L’Aquila
Site at a Glance
- Rating
- 5
- Popularity
- Very Low
- Country
- Italy
- Primary era
- Early Modern
- Eras represented
- Medieval, Early Modern, Modern
- Civilizations
- Habsburg, Italian, Kingdom of Naples
- Site type
- Domestic
- Remains
- Elite Residence
On this page8 sections
History
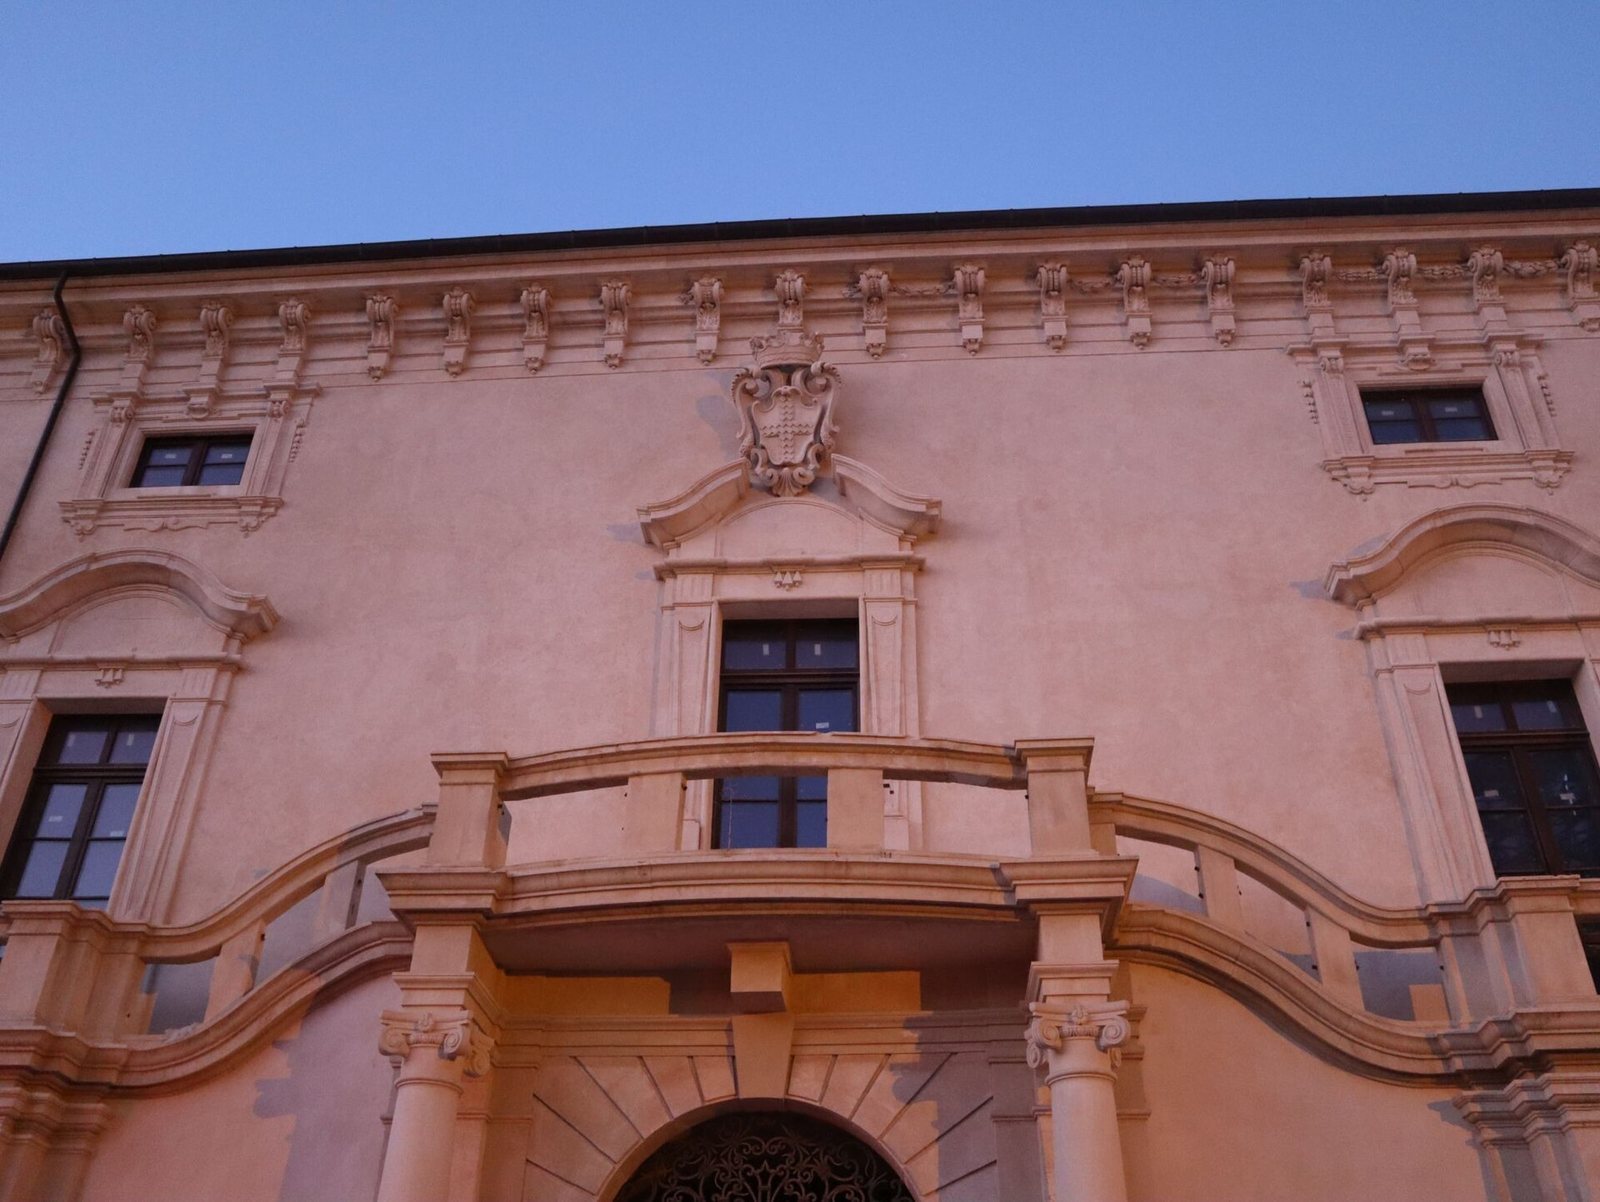
Palazzo Ardinghelli is an eighteenth-century noble palace in L’Aquila, Italy, built by the Ardinghelli family during the city’s reconstruction after the 1703 earthquake. Construction took place between 1732 and 1743, and the palace’s facade is late Baroque in character.
Rebuilding after the 1703 earthquake
The palace was built over earlier structures with Renaissance features associated with the Cappa and Camponeschi families. The Ardinghelli family came from Tuscany, and its ancestor Andrea settled in L’Aquila in the sixteenth century. Filippo Ardinghelli and his brother Francesco promoted the project. Roman architect Francesco Fontana, son of the prominent architect Carlo Fontana, designed the palace in the early eighteenth century. L’Aquila’s civic rebuilding gained fresh impetus from 1732, associated with Charles III, a Bourbon ruler who later became king of Spain. Palazzo Ardinghelli was among the first noble residences built in this phase.
Ownership and changing uses
After Filippo’s death, the Ardinghelli family died out before the work was complete, and the palace passed to the Cappelli family. It underwent substantial changes over the following centuries, and its late-Baroque facade was completed in 1955. In the final decades of the nineteenth century, painter Teofilo Patini used the palace as his home and studio. It was declared a National Monument in 1902, later became state property under the Ministry of Culture, and housed government offices.
Earthquake damage and museum use
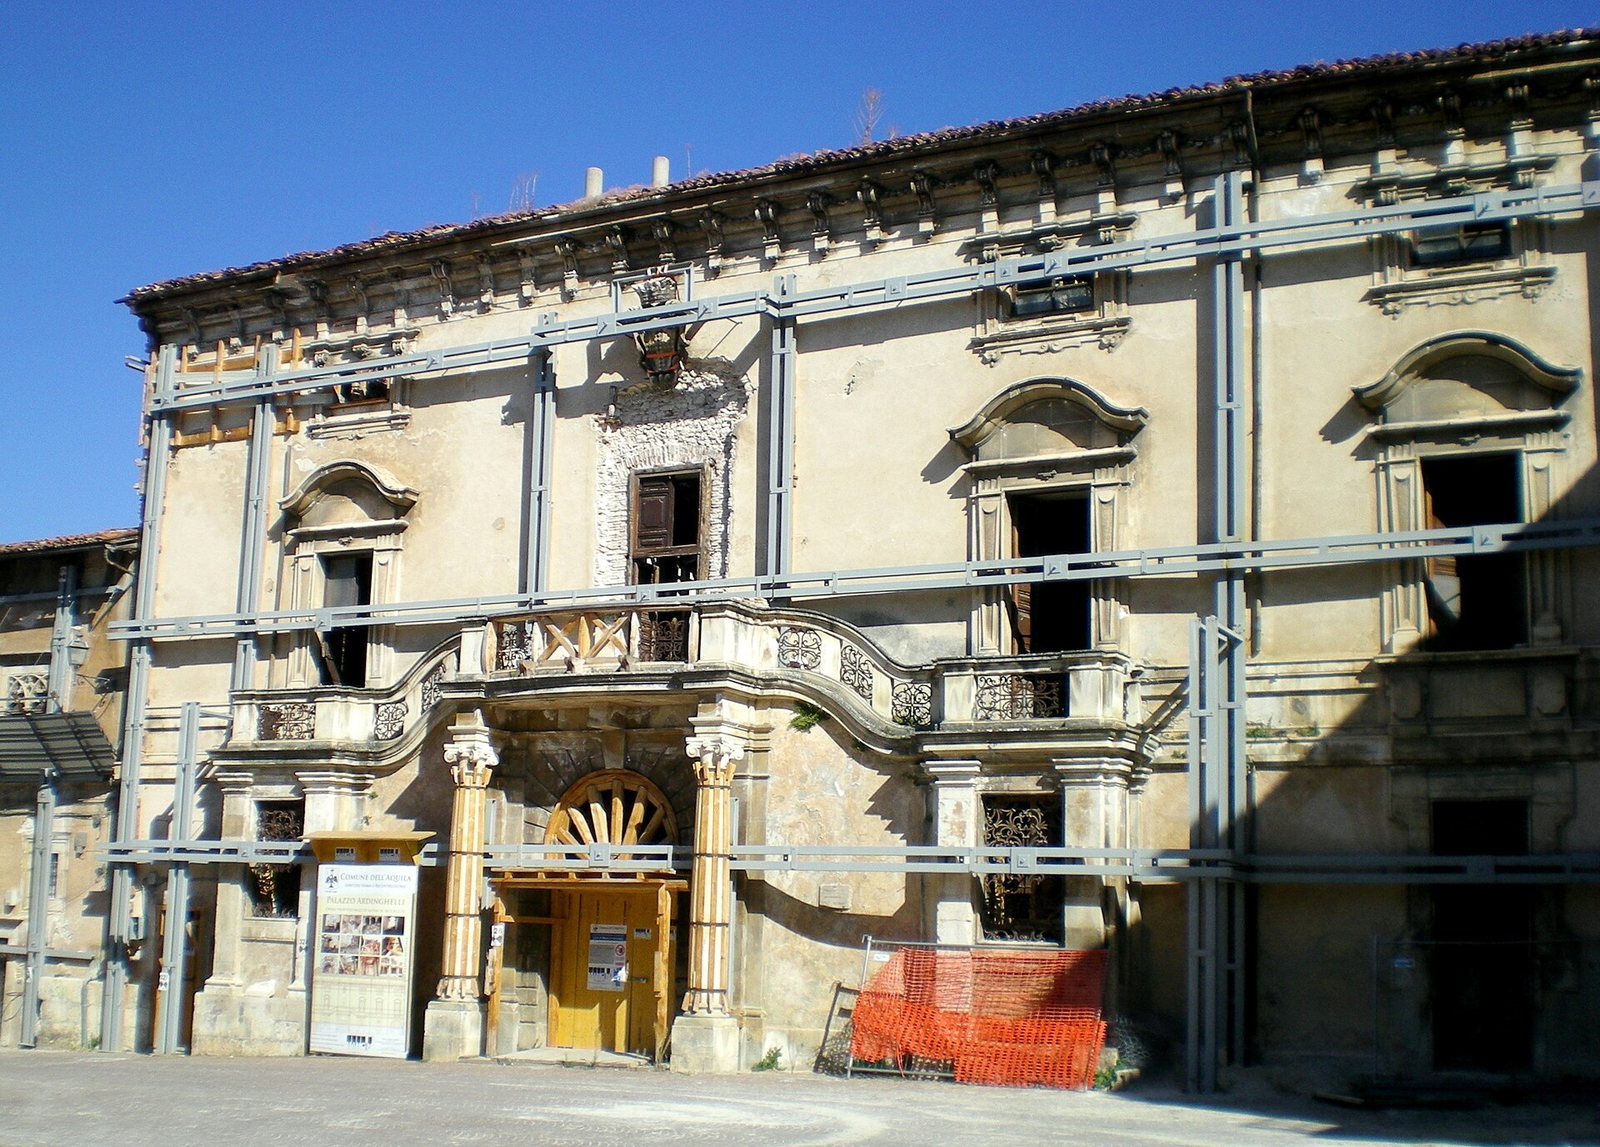
The 2009 earthquake severely damaged the palace and left it unsafe to use. Restoration began in 2014 under a temporary protective covering. In 2015, Culture Minister Dario Franceschini selected the building for museum and exhibition use as a branch of Rome’s National Museum of 21st Century Arts, known as MAXXI. The restored palace has housed MAXXI L’Aquila since 2021.
Remains
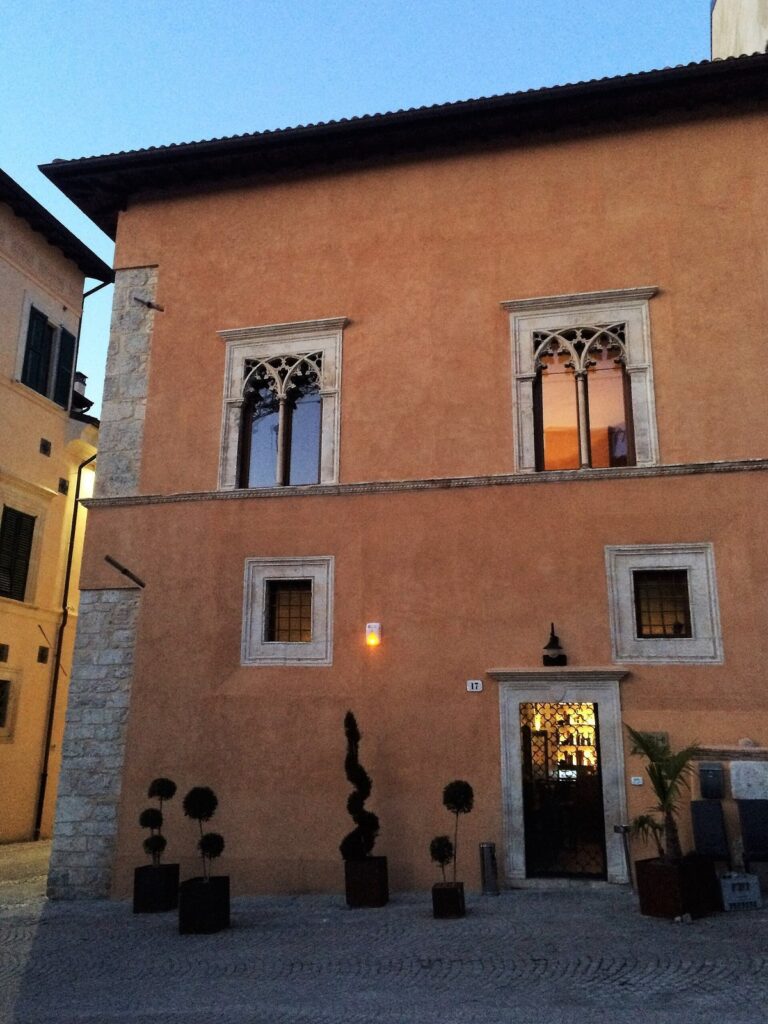
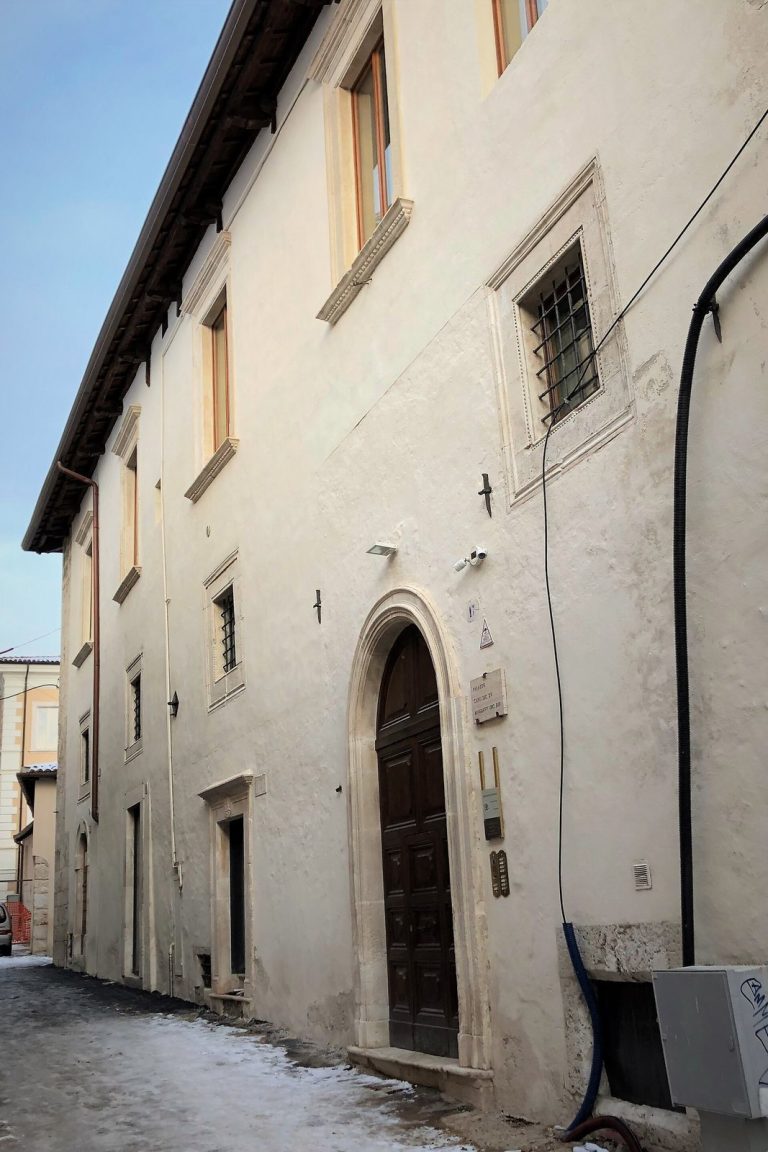
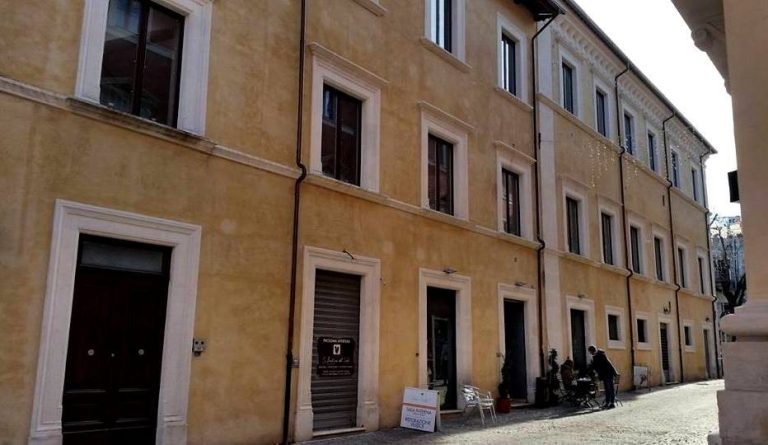
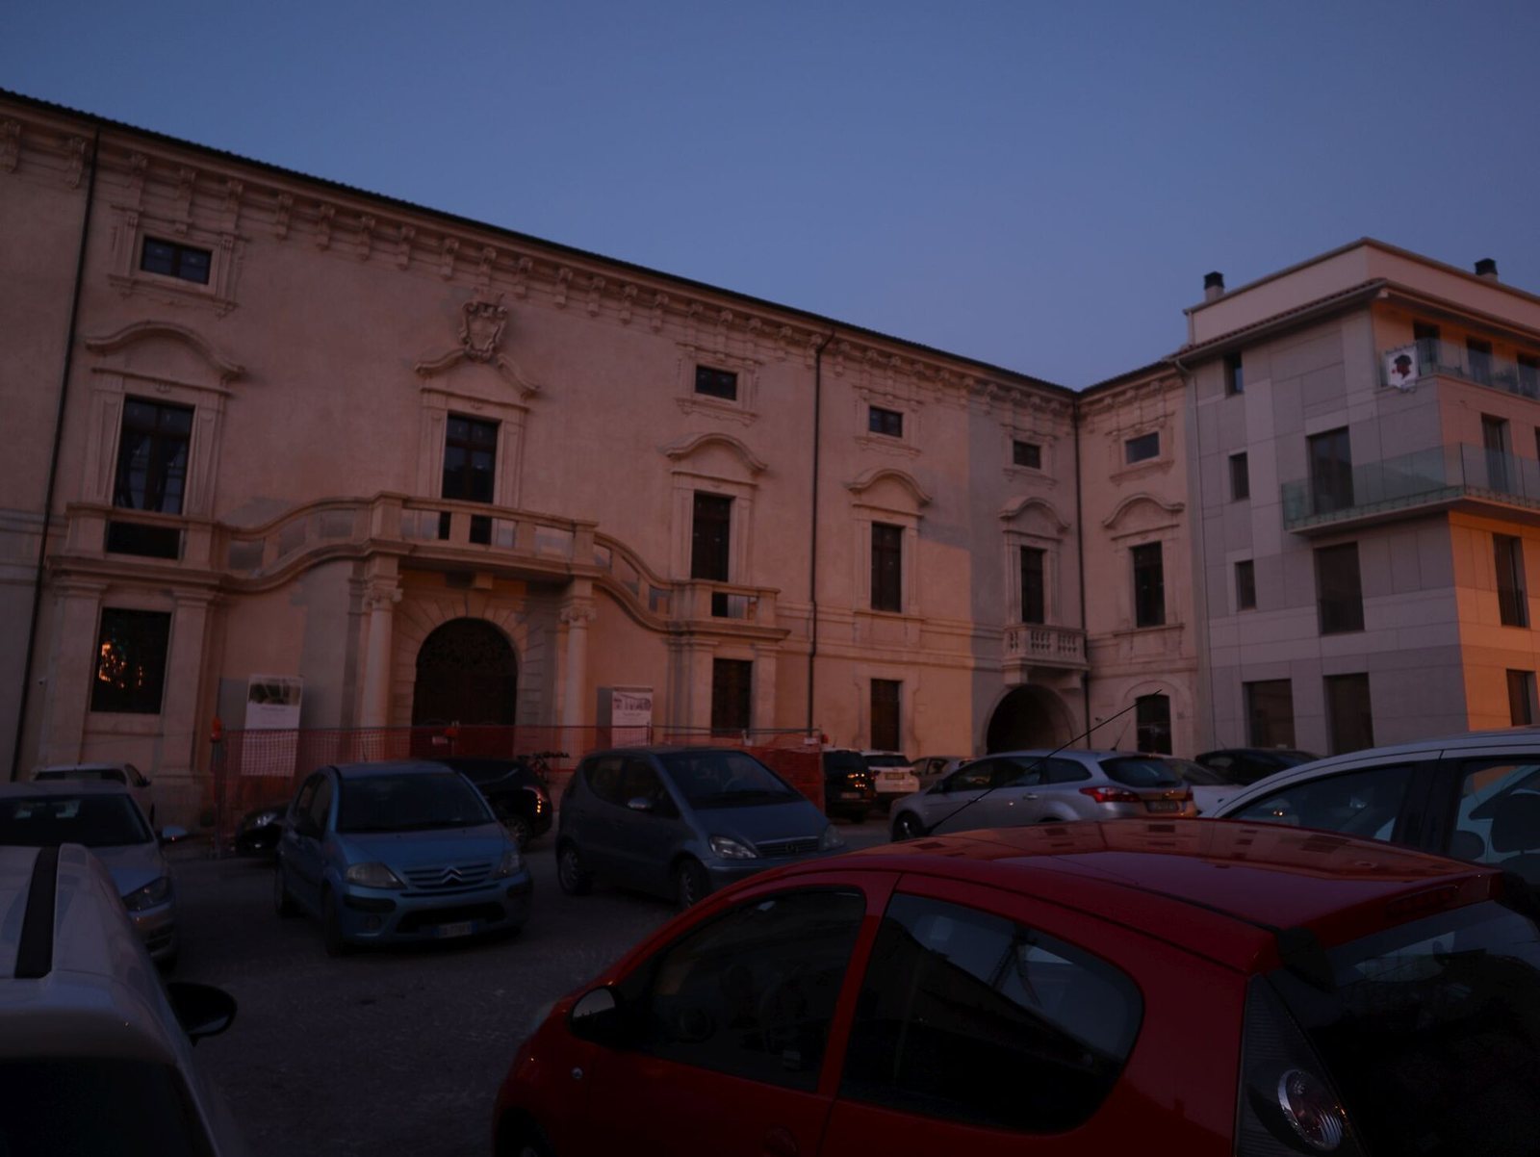
Palazzo Ardinghelli stands in Piazza Santa Maria Paganica, in the center of L’Aquila’s Santa Maria quarter. It has two principal levels and a partial basement used for storage. The palace faces the side wall of Santa Maria Paganica church, rebuilt in its present form after the 1703 earthquake, and forms part of an urban setting that also includes Palazzo Carli Benedetti.
Facade and adjoining buildings
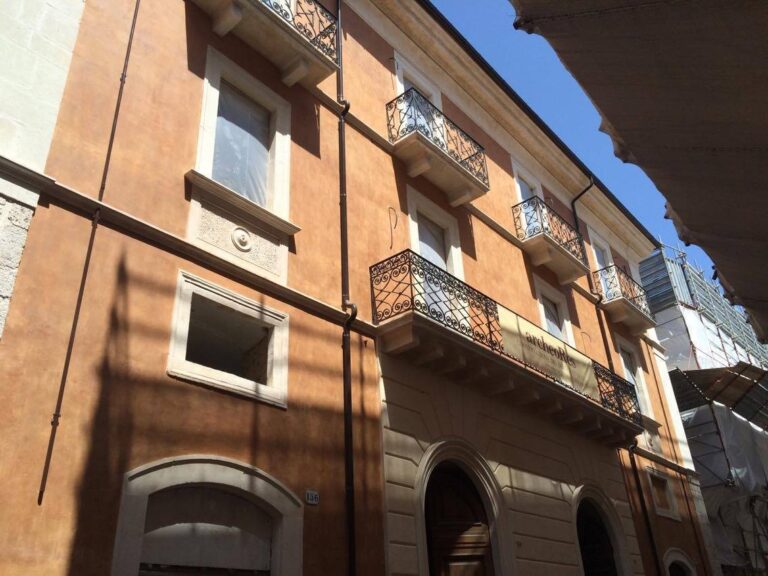
The palace forms a single complex with adjacent Palazzo Cappa Camponeschi, a small building originating in the fifteenth century. The facade’s asymmetry reflects the design intention to incorporate this neighboring structure. A triple balcony, designed in 1928, emphasizes the entrance and repeats a pediment motif, the triangular form used at the top of a facade.
Entrance and courtyard
The entrance portal is centered on the square and aligned with the church’s side entrance. It opens into a paved entrance hall leading to a small porticoed courtyard arranged as a recessed, semicircular space.
Staircase and paintings
A monumental staircase rises from the courtyard, with a design inspired by the Baroque work of Francesco Borromini. Its side walls have a polished plaster finish. Five paintings dated 1744 and attributed to Venetian painter Vincenzo Damini decorate the staircase. Other paintings uncovered during restoration can be seen on the courtyard walls and on the ceiling of a principal-floor room.