Breitenbruck Castle: A Fortified Manor in Katsdorf, Austria
Site at a Glance
- Rating
- 5
- Popularity
- Very Low
- Country
- Austria
- Primary era
- Medieval
- Eras represented
- Medieval
- Civilizations
- Duchy of Austria, Habsburg, Holy Roman Empire
- Site type
- Military
- Remains
- Castle
On this page9 sections
History
Medieval records and ownership
A 1230 entry in a land register associated with Austria’s ruling Babenberg dynasty provides an early written reference to Breitenbruck Castle, at the edge of Breitenbruck village in Katsdorf, Austria. The register recorded estate lands and associated rights or revenues. In 1368, Wolfhart Breitenbrucker was named as the castle’s holder. The castle was destroyed during the Hussite Wars, fifteenth-century conflicts in Central Europe involving followers of the religious reformer Jan Hus. In 1441, Jörg Breitenbrucker sold it to Valentin von Hohenegg, also known as Hoheneck.
Seventeenth-century transfers and decline
In 1619, Valentin’s daughter Sarah Sophia brought the castle to her marriage with Gotthard von Tattenbach as a dowry. Hans Handl von Ramingdorf acquired it in 1627, and Count Heinrich von Starhemberg obtained it from an estate in 1637. After Breitenbruck became part of the lordship of Riedegg, it no longer served an administrative role and began to decay.
Later ownership and farm use
Later proprietors included Anton Pfeffer von Regenheim and his wife. In the nineteenth century, two farmers purchased the property and adapted it for use as a farm.
Remains
Plan and setting
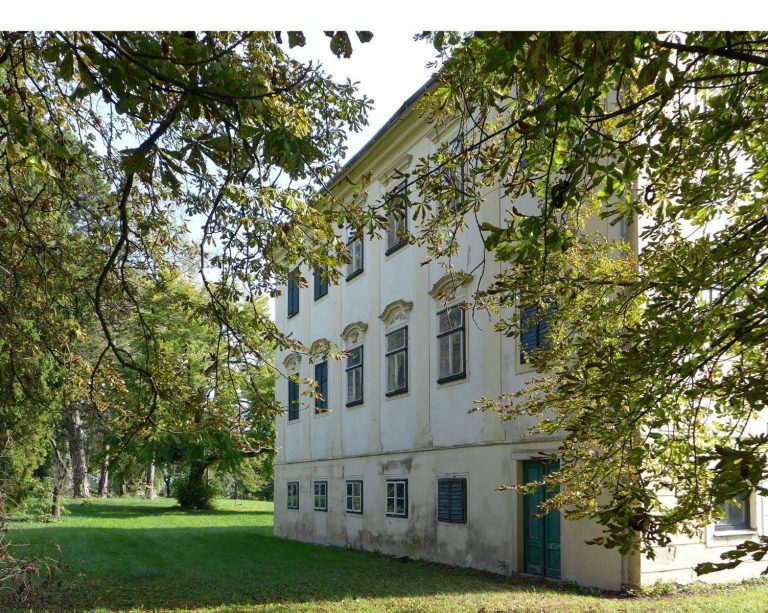
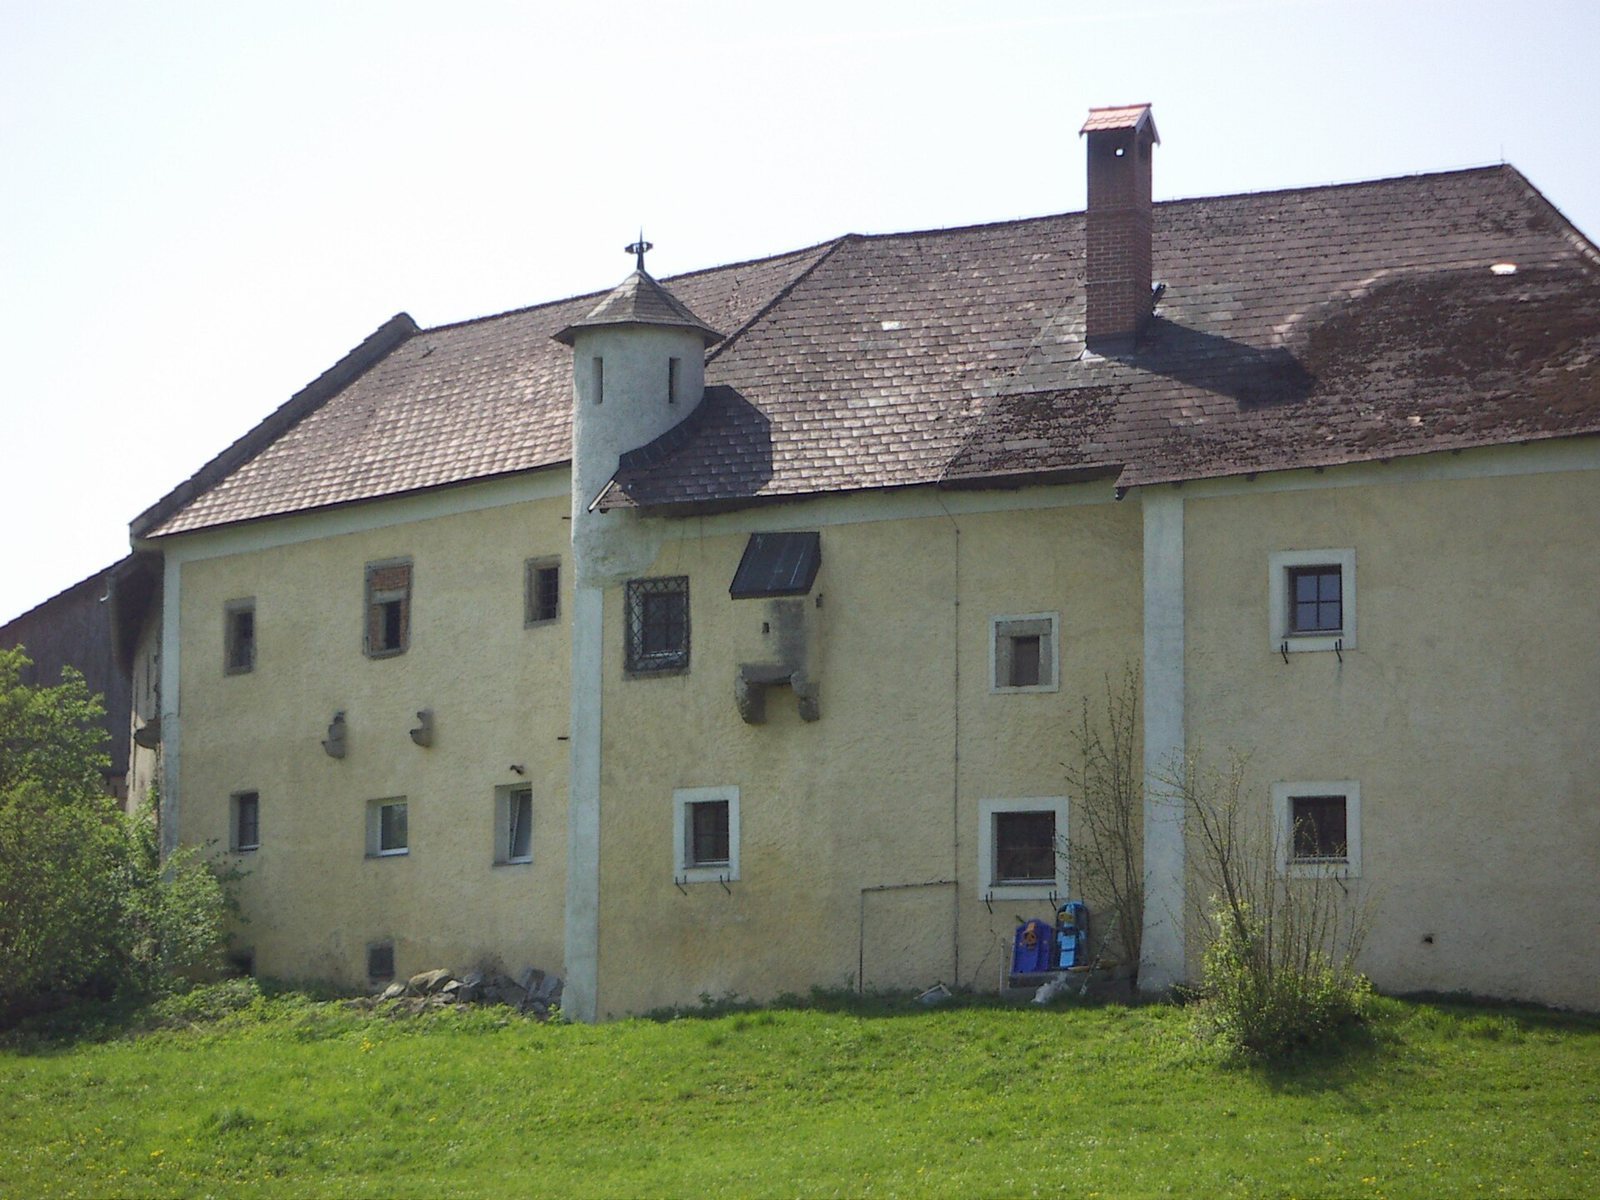
Substantial parts of the former fortified manor survive in an irregular octagonal plan. The castle occupies sloping meadowland about 10 metres above the valley floor, at an elevation of 289 metres; the Great Gusen runs about 280 metres to the east. The uppermost storey has been removed, and the moat around the complex has been filled. An eastern view dated 1674 shows a bridge over the river. A comparison with an engraving by Georg Matthäus Vischer, a seventeenth-century Austrian topographer and engraver, shows that substantial portions of the building fabric depicted there have since disappeared.
Courtyard and towers
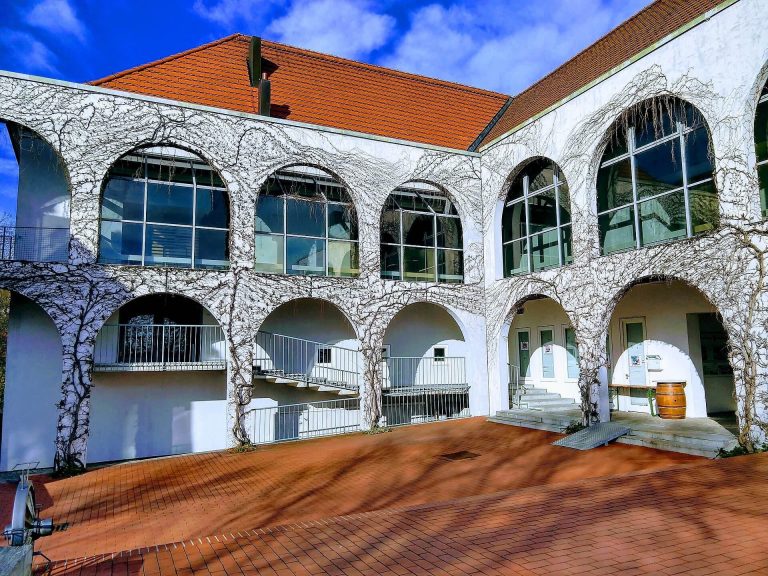
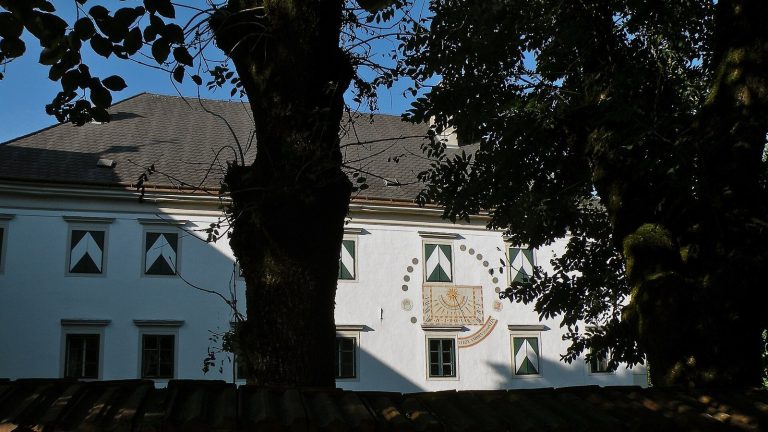
Two sundials in the courtyard mark the morning and afternoon hours. The entrance tower retains two storeys; its courtyard-facing side is clad in wood, and the tower is used as a shed. Its outer corners are rounded. A smaller courtyard tower has a portal and stairs leading to a cellar with a barrel vault, a continuous arched ceiling supported by columns.
Interior spaces
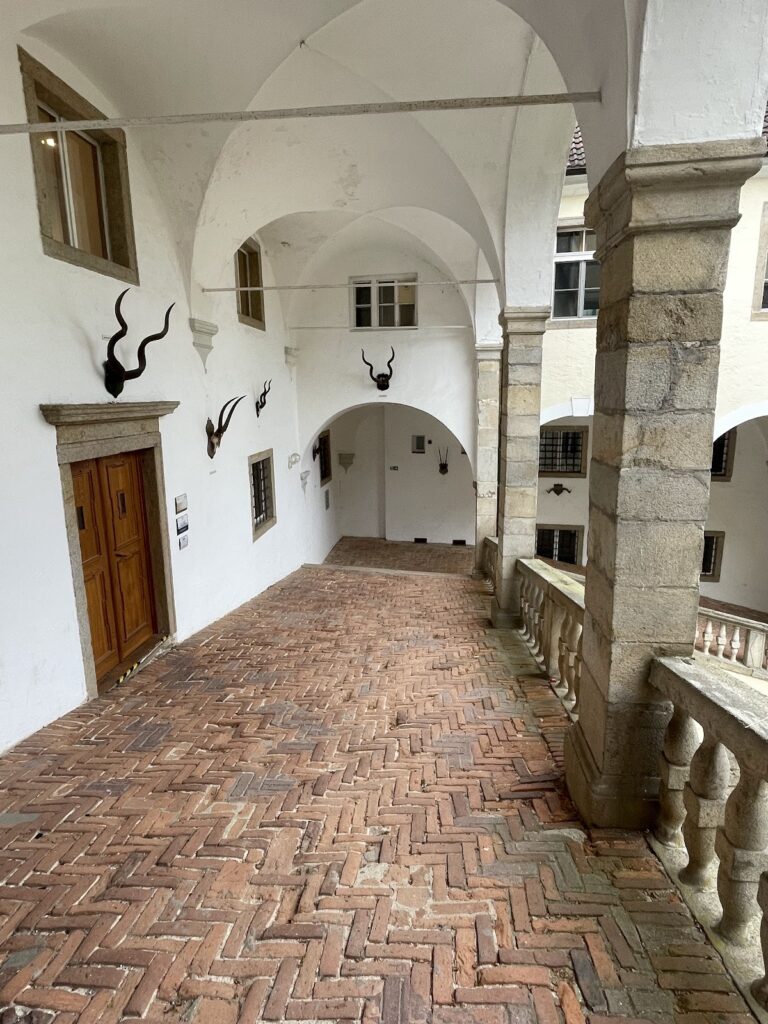
The first-floor rooms remain well preserved. A former chapel, with a cross-rib vault supported by intersecting ribs, has been turned into a living room. Holders for pinewood splints, resin-rich strips of wood burned for light, remain on the ceiling of the first-floor hall. On the ground floor, a hall with a net-rib vault, whose ribs form a network, served for a long period as a pigsty. Remnants of wall paintings also survive in the courtyard.
Walls and entrance
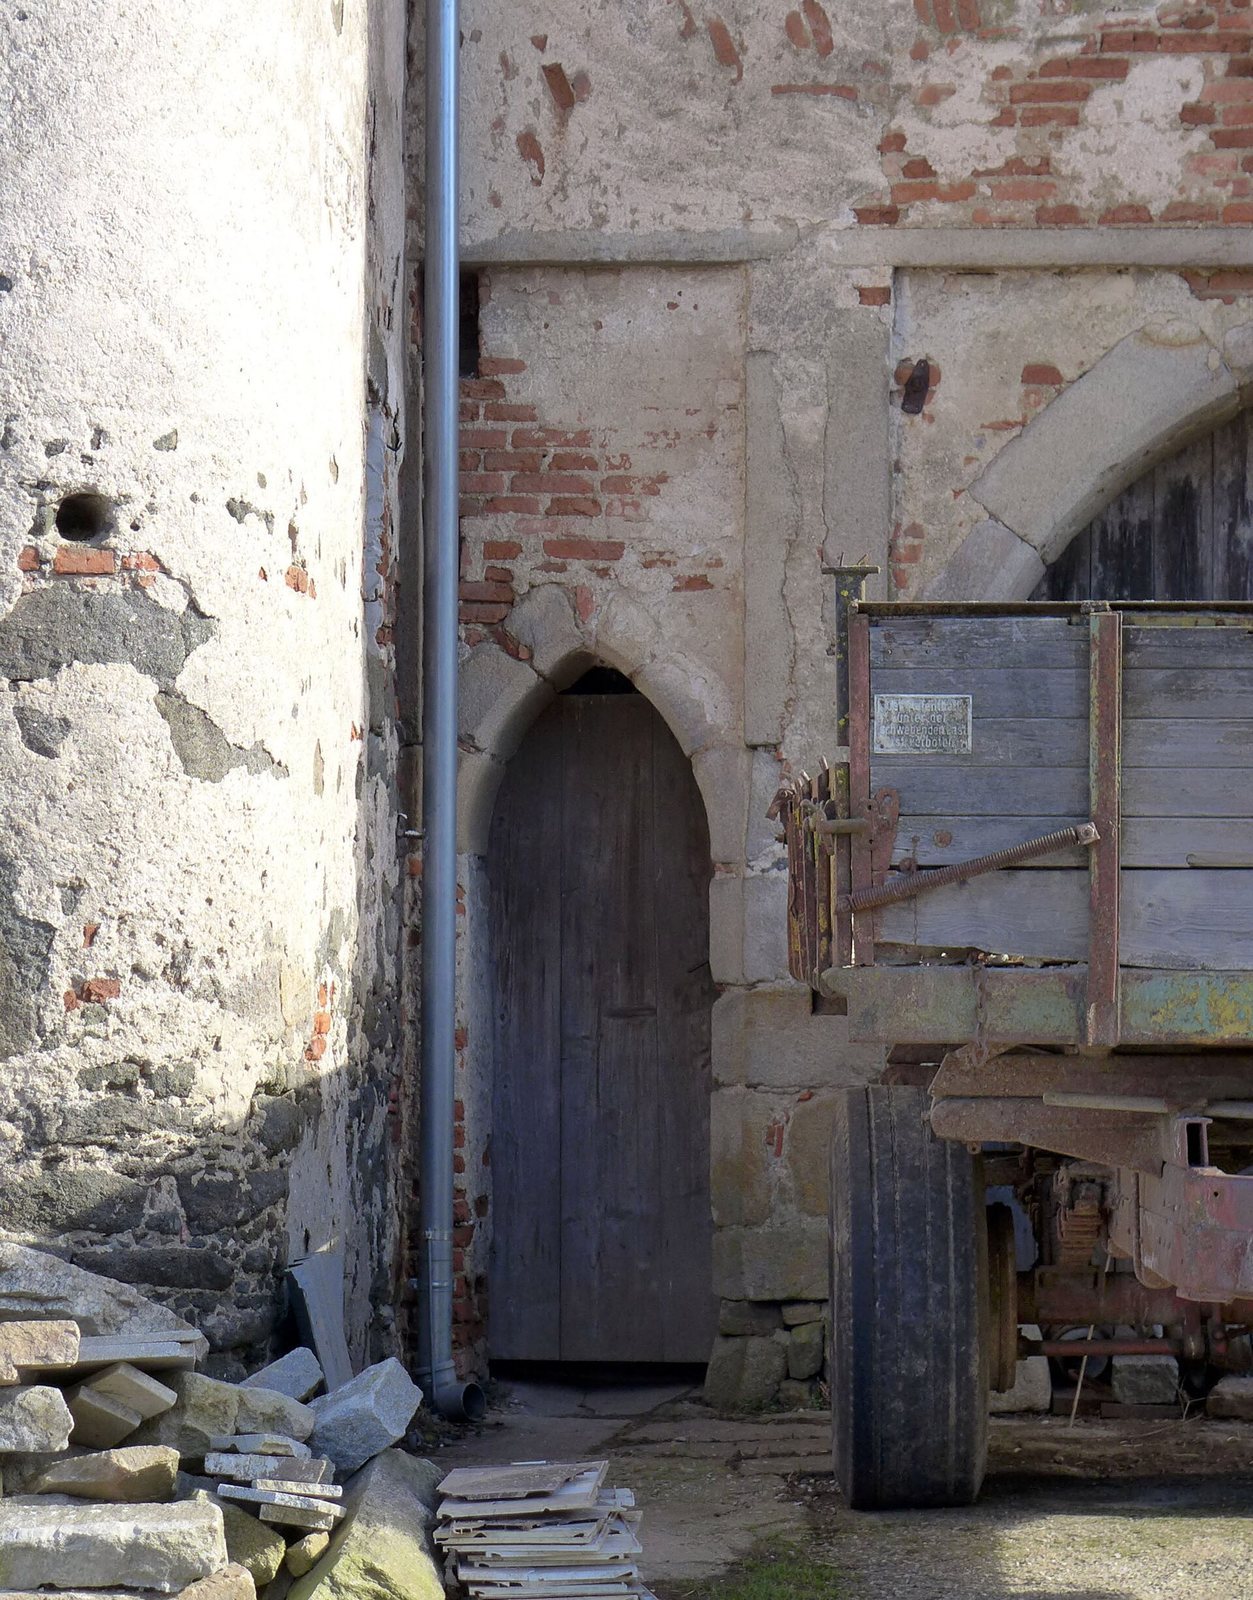
The exterior walls retain old windows, some fitted with window baskets, projecting protective grilles, as well as a privy bay, a projecting exterior toilet structure. New windows have been installed on the ground floor. On the entrance side, a later gate was enlarged to meet contemporary needs. Beside the entrance tower, the original Gothic castle gate remains with its wicket, a small pedestrian door, and openings for the rollers used to operate a drawbridge.