Schloss Rahe: A Moated Castle Estate in Aachen


Site at a Glance
- Rating
- 4.7
- Popularity
- Low
- Country
- Germany
- Primary era
- Early Modern
- External website
- Open
- Eras represented
- Medieval, Early Modern, Modern
- Civilizations
- French, German, Holy Roman Empire
- Site type
- Domestic
- Remains
- Castle
On this page10 sections
History
Schloss Rahe is a former water-castle estate in Aachen, Germany, transformed into a representative moated country residence in the late eighteenth century. It stands in the Laurensberg district, and its name derives from the older form Rode, meaning “clearing.” Historical spellings include Raede and Roide.
Medieval Origins and Inheritance
The origins of the estate may reach back to the thirteenth century. In the fourteenth century, the families von Roide and van der Linden appear among its possible early owners. In 1423, Gerhard, the son of Aachen mayor Heinrich van der Linden, sold an apparent half-share of Gut Raede or Roide to Wilhelm von der Hagen and his wife, Katharina von Roide.
Because Wilhelm and Katharina had no children, Wilhelm’s share passed to his brother Johann von der Hagen. Johann was married to Katharina’s sister, Gertrud von Roide, while their brother, the mayor Johann von Roide, held the other half of the estate. The later inheritance of Johann von Roide’s portion is uncertain. The share held by Johann von der Hagen’s children was divided further. Johann the Younger sold his part to Stefan von Roide in 1504, while another portion passed through Mettel’s marriage to Fetschin Colyn the Elder and subsequently to their children and a daughter who married Johann Ellerborn.
Seventeenth- and Eighteenth-Century Transformation
At the beginning of the seventeenth century, Goddart, son of Johann von Keverberg, called Meven, was recorded as lord of Raede. The estate was temporarily known as Mevenraede after him. Ownership later passed through the families of Merode-Houffalize, von Lommessem, and von Pelser-Berensberg.
Gerhard Heusch acquired the complex in 1784 and ordered the conversion of the old, deteriorated water castle into a representative country residence surrounded by a moat. The rebuilding incorporated usable elements of the earlier structures. Schloss Rahe was ceremonially inaugurated in 1787, completing its transition from a fortified estate to an eighteenth-century residential complex.
Royal Residence and Nineteenth-Century Owners
Schloss Rahe became a setting for international diplomacy during the Congress of Aachen in 1818. This major meeting followed the Napoleonic Wars and brought European rulers and representatives together. The castle housed the Russian Emperor Alexander I, who held formal receptions there with his mother, Sophie Dorothee of Württemberg, his sister Anna Pawlowna, and her fiancé, the Prince of Orange, who later became King William II of the Netherlands. Emperor Francis I of Austria also occupied part of the extensive complex temporarily during the gathering.
After Gerhard Heusch died in 1829, the property changed hands several times. Heirs of the manufacturer Nellessen family acquired it first. From 1843, it belonged to Countess Henriëtte d’Oultremont de Wégimont. Following the death of her husband, the former Dutch King William I, she used Schloss Rahe as her retirement residence until her death in 1864.
Later Ownership and Preservation
The estate subsequently belonged to Friedrich Wilhelm Schumacher, founder of the Schumag company, then to the retired district administrator John von Haniel, and later to the consular agent Conradin Startz. Startz carried out a fundamental renovation of the buildings. From 1908, the Weidtman family owned the complex.
Over the following four decades, Schloss Rahe served as a social center for associations and youth groups, as well as a venue for representative events. On 27 July 1933, Hermann Göring, a leading military and political figure of the Nazi regime, attended the wedding of Anneliese Cadenbach and Hermann Baron von Nagel there. Göring’s wife, Emmy, had friendly relations with Adele Weidtman.
The buildings survived the Second World War relatively unscathed. After Adele Weidtman’s death, unclear ownership conditions and inadequate investment contributed to the gradual deterioration of the complex. The Aachen Reinsurance Company acquired Schloss Rahe in 1979 and restored it for contemporary use while respecting the historic building fabric. After the company moved to Munich in 1998, the complex became a business center and was also used for meetings, concerts, and celebrations. Schloss Rahe, its associated park, and the nearby former watchtower are protected as historic monuments.
Remains
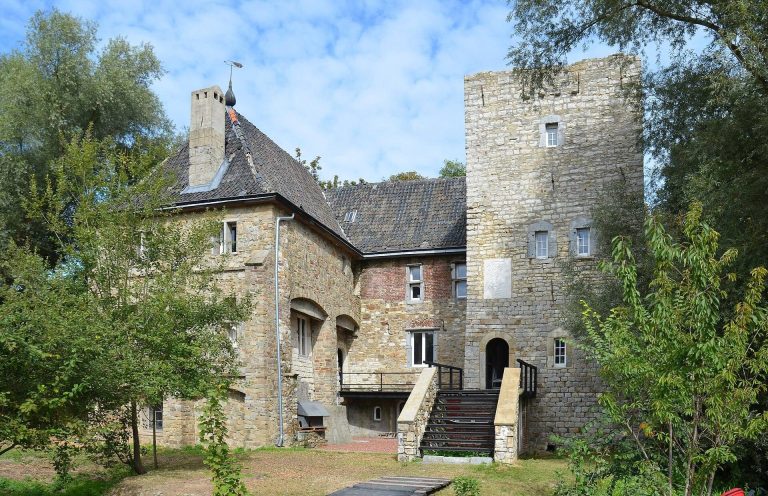
The surviving complex developed from a water castle into a four-winged moated residence. Its wings enclose an inner courtyard, and the buildings are constructed predominantly of whitewashed brick. The roofs are hipped, meaning they slope on all sides rather than ending in vertical gable walls. A bridge before the main entrance already existed in the seventeenth century and was retained during the eighteenth-century rebuilding. The historic park remains part of the Schloss Rahe complex.
South Facade and Entrance Tower
The south-facing main facade rises two storeys above a raised base and is divided into ten bays, or vertical sections commonly marked by windows. The windows have segmental arches and bluestone frames. Two projecting central bays extend above the main wall and rise over an entrance passage with a round-arched gateway. They carry an additional storey with a flat gable, a low planar gable above the facade, and a hipped roof. One weather vane bears the engraved date 1787.
The south wing contains the entrance tower and the representative rooms. Stucco, a modeled decorative plaster, was applied to the tower gable and to the interiors by the Italian artist Petrus Nicolaas Gagini, who lived from 1745 to 1812. The garden room included mythological figures and circular framed panels called medallions. One of these carries the signature “Gagini sculpsit 1805.”
West, North, and East Wings
Conradin Startz’s second alteration extended the west wing by two bays. The wing originally contained an orangery and later also included residential rooms. The north wing held stables and coach houses, while the east wing served as an economic and service building. Since the third alteration in 1980, the north and east wings have contained office rooms.
Inner Courtyard
A well originally stood at the center of the inner courtyard and supplied water to the estate. Since 1980, the courtyard has been roofed over and functions as a bright covered gallery, adding a new use to the central space while retaining its position within the four-winged arrangement.
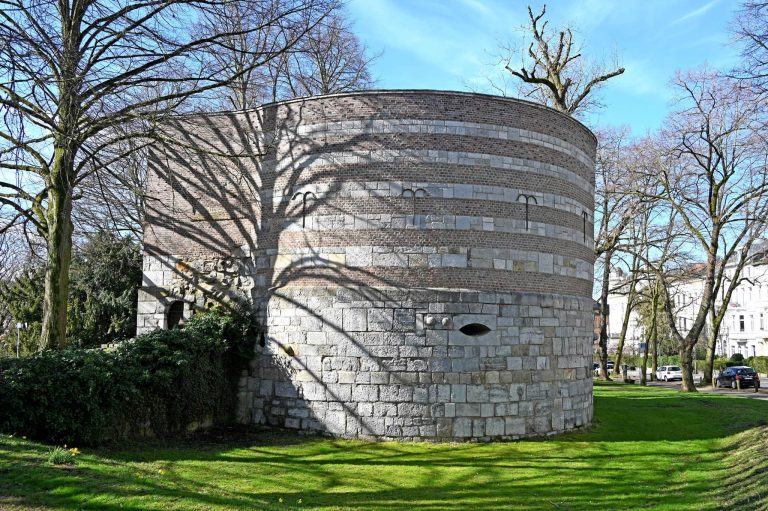
Former Watchtower
A separate defensive-tower-like building stands immediately near the castle. Its bluestone ashlar masonry is thought to date from the fifteenth or sixteenth century. The building is believed to have formerly belonged to Schloss Rahe and to have served as a watchtower and accommodation for guards. It now has three storeys and is used as a residential building.