Aachen Cathedral: Charlemagne’s Carolingian Palace Chapel and Imperial Church


Site at a Glance
- Rating
- 4.7
- Popularity
- High
- Country
- Germany
- Primary era
- Medieval
- External website
- Open
- Eras represented
- Medieval, Early Modern, Modern
- Civilizations
- Carolingian, German, Holy Roman Empire
- Site type
- Religious
- Remains
- Cathedral
On this page28 sections
History
Aachen Cathedral is a Catholic cathedral in Aachen, Germany, whose Carolingian core was built for Charlemagne’s royal palace in the late eighth and early ninth centuries. The building developed from a palace chapel into a parish and collegiate church, a coronation church, a pilgrimage church, and, after the restoration of the Diocese of Aachen in 1930, the city’s permanent cathedral. Its architecture and treasury preserve the connection between Charlemagne, the coronations of German kings, the Holy Roman Empire, and the religious life of Aachen.
Before the Carolingian Palace
The cathedral site had been occupied before Charlemagne’s reign. Buildings made of timber, clay, and stone preceded a Roman thermal complex. The earliest stone buildings date from about AD 50 and were demolished by the beginning of the second century when the baths were constructed. The thermal complex was built around AD 120 to 125 and probably ceased operating at the end of the fourth century.
Occupation continued after the Roman period. Finds dating from the fifth to eighth centuries, together with pre-Carolingian wall remains, show activity on the site before the palace was established. The ground beneath the present Octagon served as a Merovingian burial area from the second half of the sixth century to the first half of the eighth century. Three burials were excavated there in 1910 and 1911. Some earlier remains have been interpreted as an early Christian church or altar area, but the evidence does not securely establish that interpretation. A smaller predecessor to the palace complex near the Katschhof remains possible but unproven.
Charlemagne and the Palatine Chapel
From the late eighth century, Charlemagne, the Frankish ruler who became emperor in AD 800, developed Aachen as a permanent royal centre and as a political, cultural, and spiritual centre of his realm. His palace included administrative buildings, accommodation for aristocrats, a royal hall, a court school, and a church dedicated to the Virgin Mary. The chapel formed the religious focus of this complex and expressed the cultural revival associated with the Carolingian Renaissance.
Charlemagne commissioned the Palatine Chapel and its associated western building at the end of the eighth century. The setting-out of the foundations is associated with Palm Sunday, 16 March 794, and the foundation stone was laid around 795. Dendrochronological evidence and other findings place construction broadly in the late eighth and early ninth centuries, with completion around 803. The work is traditionally attributed to the Frankish master builder Odo of Metz. Alcuin, Einhard, and other members of Charlemagne’s intellectual circle helped shape its conception, while Italian craftsmen probably also took part. A letter written by Alcuin in 798 reports the installation of the columns.
The church was probably consecrated on 17 July 802, although the date remains uncertain. The year 805 is also given, but the claim that Pope Leo III performed the consecration comes from a fourteenth-century legend. Relics had arrived during the preceding two years. Charlemagne died on 28 January 814 and was buried in the chapel. The exact location of his grave remains uncertain. Excavations in 2010 disproved the proposal that his original burial lay in the western vaulted room, while a burial in the southeast bay of the Sechzehneck, probably in the ancient Proserpina sarcophagus, is favoured.
Coronations and Medieval Expansion
Otto III opened Charlemagne’s grave in 1000. Charlemagne was canonized in 1165 in the presence of Frederick I Barbarossa, and his remains were placed in a temporary shrine. In 1215, Frederick II transferred them to the Karlsschrein, where they remain. From Otto I’s coronation in 936 until 1531, thirty-one German kings were crowned at Aachen. Anointing and coronation took place at the main altar, followed by enthronement on Charlemagne’s throne. Rulers who had not been crowned at Aachen also took their place on the throne during this period.
A Viking raid damaged the church in 881, and restoration had been completed by 983. Ottonian rulers subsequently protected and enriched it. Around 997, Otto III commissioned paintings and arranged for important relics, including those of Saint Corona and Saint Leopardus, to be brought to Aachen. He was buried there in 1002. Under the Ottonian and Staufer, or Hohenstaufen, dynasties, royal donations, relics, artistic commissions, and coronations reinforced the church’s religious and political position. Henry II endowed it with the Ambo of Henry II, while Frederick I Barbarossa commissioned the Barbarossa Chandelier.
Romanesque rebuilding changed the complex between the late twelfth and mid-thirteenth centuries. The cloister and monastic buildings were erected between 1187 and 1193, the Octagon was raised around 1190, a blind arcade was added around 1230, and decorative gables followed around 1240 to 1250. Much of the Romanesque roof structure was later lost through fire and rebuilding.
Pilgrimage and the Gothic Choir
The cult of Aachen’s four great textile relics intensified from the fourteenth century. Since 1349, the relics have been displayed every seven years during the Heiligtumsfahrt, a major pilgrimage associated with the church. The pilgrimage encouraged the construction of additional chapels, a bridge for displaying relics, and a new Gothic choir.
The Gothic choir was built between 1355 and 1414 on the initiative of the Marienstift and the mayor Gerhard Chorus. It was consecrated in 1414, traditionally in connection with the six-hundredth anniversary of Charlemagne’s death. The small earlier eastern termination was demolished so that the Octagon could open visually toward the new choir. A series of chapels followed or accompanied this campaign, including the Hungary Chapel, begun in 1357; the Matthias Chapel; the Anne Chapel; the Charles and Hubert Chapel; and the Nikolaus and Michael Chapel.
Before the Carolingian period, the church had served as Aachen’s parish and fiscal church. It retained the exclusive right to baptize the city’s inhabitants until the early nineteenth century. Charlemagne founded the Marienstift, whose canons conducted the liturgy, and granted the church royal protection, immunity, liturgical books, equipment, and relics.
French Occupation and Restoration
French troops occupied Aachen from 23 September 1794 until January 1814. The cathedral was looted and temporarily used as a stable. Lead roofing was removed, artworks and architectural elements were confiscated and transported to Paris, and the building suffered severe weather damage. Much of the Domschatz, the cathedral treasury, had been evacuated to Paderborn before the occupation. The Aachen regalia were transferred to Vienna in 1801 and did not return.
The Marienstift was dissolved in 1802 during the secularization, and its chapter became a cathedral chapter. Aachen became a bishopric under French rule, with Marc-Antoine Berdolet as its first bishop. The diocese was abolished in 1821 and incorporated into the Archdiocese of Cologne. Pope Pius XI re-established it in 1930, after which the church again became Aachen’s cathedral. During the French period, the roof was eventually covered with slate, the Petrusaltar and Otto III’s tomb monument were dismantled, and a symbolic grave slab for Charlemagne was installed in the Octagon in 1804. The slab was removed in 1911 and is now mounted outside the southern wall of the Gothic choir.
Under Prussian rule, Aachen citizens founded the Karlsverein in 1847 to organize funds and coordinate a historicist restoration. The nineteenth-century programme restored the choir and chapels, returned or replaced columns, removed much Baroque decoration, and added the Neo-Gothic upper structure of the west tower. Extensive Neo-Byzantine mosaics and marble cladding were also introduced.
War Damage and Modern Conservation
Allied bombing and artillery fire during the Second World War damaged roofs, mosaics, chapels, the cloister, and other architectural elements. The Gothic choir glazing, the Neo-Gothic altar, much of the cloister, and the southern sanctuary chapel of the westwork were destroyed or damaged. The basic structure survived, aided by the voluntary Domwache fire-fighting group established in 1941.
Many movable treasures were evacuated or protected inside the cathedral. The Domschatz was moved through Schloss Bückeburg and Meißen to a mine near Siegen before returning to Aachen in 1945. The cathedral’s treasures and coronation objects were publicly presented again in a provisional treasury later that year. Emergency repairs began immediately after the war. The choir was re-glazed between 1949 and 1951, damaged vaults and roofs were repaired, and the cloister was rebuilt from surviving vault sections. The destroyed southern sanctuary chapel of the westwork was not reconstructed.
After the Second Vatican Council, the main altar and the Pala d’Oro were moved to the eastern bay of the Sechzehneck, the communion rail was removed, and the cathedra was transferred to the former Carolingian eastern annex. A new Roman travertine altar was installed in the choir in 2014. A comprehensive restoration programme began in the mid-1980s and continued through 2011. It addressed masonry, roofs, mosaics, marble, chapels, choir, cloisters, foundations, and structural anchors. The Hungary Chapel was conserved from 1991 to 1994, the Matthias and Anne Chapels from 2001 to 2006, and the Octagon mosaics between 2010 and 2013.
Earthquakes have repeatedly affected the building. A possible earthquake during construction in 803 is associated with major cracks and may have prompted the installation of the original ring anchors. Another damaging earthquake occurred in 829, while the earthquake series of 1755 and 1756 caused further damage. A seismic monitoring station was installed in the foundations near the Anne Chapel in 2012. Aachen Cathedral and the Domschatz were inscribed on the UNESCO World Heritage List in 1978, among the first twelve sites inscribed and the first German cultural monument on the list.
Remains
Aachen Cathedral is a composite building whose surviving fabric ranges from Roman and early Christian remains to Carolingian, Ottonian, Romanesque, Gothic, Baroque, Neo-Gothic, and twentieth-century work. Its principal arrangement consists of the central Octagon and surrounding Sechzehneck, the western building, the Gothic choir, cloisters, and a ring of chapels. The complete cathedral measures about 73 metres from east to west and 56 metres across, while the west tower reaches approximately 72 metres.
The Carolingian Central Building
The Carolingian core is an octagonal domed room enclosed by a sixteen-sided outer circuit. The central space has a diameter of about 14.46 metres, and the Octagon reaches approximately 31.4 metres in height. Eight strong piers support the eight-part dome, while sixteen low bays with groin vaults form the lower ambulatory. The upper gallery, known as the Hochmünster, is separated from the lower level by a projecting cornice. Its broad round arches contrast with the shorter and heavier arches below.
The Octagon and Sechzehneck
The eastern upper circuit contains the high altar and imperial throne and was connected to the palace by a passage. Above the gallery arches, an octagonal drum with windows supports the dome. The original eastern extension contained the Marian altar and the Petrusaltar. It was later removed to open the central building toward the Gothic choir. The foundations descend approximately five to 5.8 metres below ground. Deep pier foundations are linked by thick foundation walls, with additional walls radiating toward the corner piers of the Sechzehneck. Several hundred wooden piles were driven into weaker ground, and one pile supplied dendrochronological evidence for the Carolingian construction.
The dome is secured by six iron bands and two wooden rings acting as ring anchors, horizontal structural ties that restrain the outward thrust of vaults, domes, and walls. A further largely exposed ring anchor was installed below the main cornice in 2003 and 2004 after older anchors had been weakened by moisture. The choir also contains iron tie rods installed during construction to counter lateral thrust while preserving space for windows.
More than twenty types of natural stone were used in the Carolingian building. They include regional greywacke, Aachen bluestone, Herzogenrath sandstone, Lorraine limestone, Drachenfels trachyte, tuff, travertine, and reused Roman stone. Roman bricks were crushed and mixed into the mortar, producing its characteristic reddish colour and improving its setting properties. The exterior of the Octagon is built largely of quarry stone and is comparatively plain. Antique capitals crown projections of the dome piers, while a Romanesque blind-arch series and later gables rise above the Carolingian masonry. The present roof is a Baroque roof hood whose lantern has been visibly distorted by prevailing westerly winds.
The building was probably covered in red plaster during Charlemagne’s reign. The colour may have alluded to imperial associations and ancient red porphyry. The chapel’s geometry has also been related to a proposed Carolingian foot measuring 32.24 centimetres, called the Aachen royal foot. The proposed unit and its application remain an interpretation rather than an undisputed fact.
Bronze and Marble Decoration
The Octagon originally contained antique columns, bronze gallery screens, marble surfaces, and a dome mosaic probably made around 800. The mosaic showed Christ as triumphant ruler of the world, surrounded by the four Evangelists and the twenty-four elders of the Apocalypse. Antonio Salviati’s Venetian workshop recreated it in a Neo-Byzantine manner in 1880 and 1881 from designs by Jean-Baptiste de Béthune.
The present Octagon and ambulatory contain extensive mosaics and marble cladding designed by Hermann Schaper and executed mainly by Puhl and Wagner between 1896 and 1902, with work in the ambulatory continuing until 1911. Their imagery includes biblical, historical, political, and imperial themes, including a representation of Otto von Bismarck. Alabaster lamps dating from around 1900 remain in use. Fragments of early Carolingian and Ottonian painted decoration survive in window niches and reveals, including geometric ornament, inscriptions, human busts, and fantastic animals.
The antique columns in the Hochmünster came mainly from Italy and other Mediterranean regions. Roman and Ravenna spolia, architectural elements reused from earlier buildings, were brought to Aachen under Charlemagne, while some columns may have come from Cologne. French forces removed them in 1794. Many were returned in 1815 and reinstalled during the 1840s, while missing shafts were replaced with granite and limestone. Several porphyry columns remain in the Louvre. Three Carolingian bronze bases and three Corinthian capitals identified there in 1968 are displayed as permanent loans in the cathedral Lapidarium.
The Westwork and Former Atrium
The Carolingian Westwork
The westwork, a substantial western entrance and tower block, is Carolingian in origin. It consists of a two-storey central block flanked by two stair towers. Its upper western wall has a complex convex and concave form, with an inward-curving exterior niche and an outward-curving interior surface. A Baroque entrance porch was added in 1788, and the present Neo-Gothic tower superstructure and two sanctuary chambers were built between 1879 and 1884.
The large west window has a Gothic frame and replaced a smaller Carolingian opening, probably a biforium, or two-part window. Ewald Mataré designed the present window between 1952 and 1954 in bronze and rough rock crystal, interpreting the earlier Carolingian bronze screens in abstract form. A smaller opening below it provides a view toward the former atrium. The upper westwork’s original function is uncertain. It was connected on the north to the passage linking the church with the Aula Regia and may have been involved in baptismal ceremonies. The lower western room has a barrel vault.
The Wolfstür
The principal entrance is the Carolingian Wolfstür, a bronze door cast in Aachen around 800. It is approximately 3.95 metres high and 2.75 metres wide, and each leaf weighs more than two tonnes. The door was moved in 1788 from the passage between the westwork and Octagon into the Baroque porch and restored in 1924.
Each leaf is divided into eight recessed panels framed by egg-and-dart, bead, and tongue ornament. Lion-head pulls are surrounded by twenty-four acanthus leaves. The form consciously recalls ancient Roman temple portals and the imperial imagery of Aachen as a “New Rome.” The wider Carolingian bronze equipment included at least sixteen large castings, probably eighteen, made in a court workshop at Aachen, probably by the lost-wax process.
The Former Atrium and Cloister
The Carolingian atrium west of the westwork was an enclosed court with two-storey arcades along its north and south sides. It measured approximately 42 to 42.5 metres by 27.7 to 27.9 metres, equivalent to 127 by 83 Carolingian feet. Archaeology indicates that it was transformed from a secular apsidal court into a sacralized court. Entrances to the stair towers existed, while the surviving evidence does not establish an eastern wing.
The present cloister was probably built around 1500 around a square courtyard approximately 29.25 metres across. Its north and east wings were destroyed in the fire of 1656, and the south and west wings were almost completely destroyed by bombing during the Second World War. Surviving vault sections guided its post-war reconstruction. Beside the former cloister stands the Romanesque Armseelen Chapel, probably built around 1200. Its late Romanesque western facade has trefoil arches carried by dark limestone columns, lighter sandstone shafts, and richly decorated capitals. The thirteenth-century Aegidius Chapel survives archaeologically.
The Gothic Choir and Chapels
The Gothic Choir
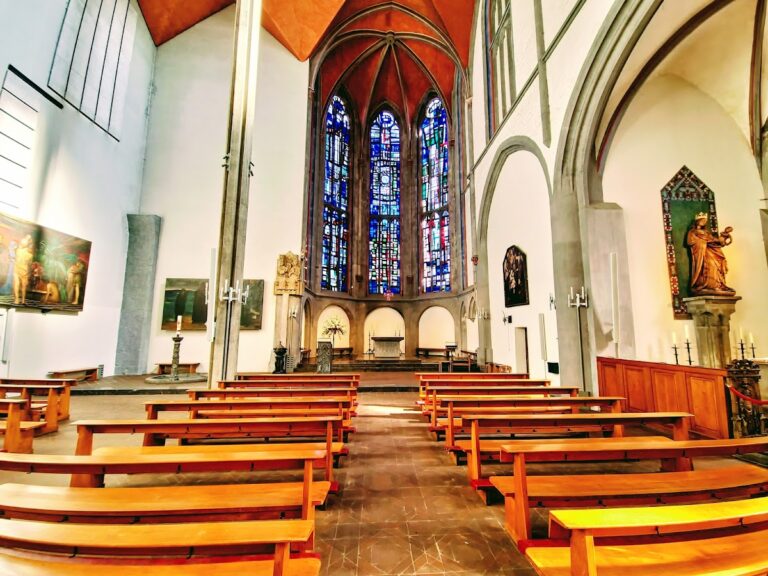
The Gothic choir, also called the Glashaus, stands east of the Octagon. Built between 1355 and 1414, it measures approximately 25 metres long, 13 metres wide, and 32 metres high. More than 1,000 square metres of glazing occupy most of its outer wall, giving it the character of a glass reliquary intended to contain Aachen’s relics and Charlemagne’s remains. Its hall-like interior ends in a centrally focused polygonal termination. The vault rests on narrow stone supports reinforced by iron tie rods, and its design was influenced by the Sainte-Chapelle in Paris.
Hail damaged the original medieval glazing in 1729. Plain glass replaced it in 1779 and 1780, followed by Neo-Gothic glazing in the nineteenth century. The windows were almost entirely destroyed during the Second World War and replaced between 1949 and 1951 with designs by Walter Benner, Anton Wendling, and Wilhelm Buschulte. The present windows depict salvation history and the human ascent toward God.
The choir’s pillar figures, installed around 1430, represent the twelve Apostles, Mary, and Charlemagne. They are made of Baumberg sandstone on Herzogenrath sandstone consoles with canopies and were substantially reworked between 1849 and 1851. The vault combines Herzogenrath sandstone ribs, limestone-marl caps, and one-layer masonry of brick-sized limestone blocks. Some sections were rebuilt after fire and wartime damage. Blue ribs with gold stars, a red-and-gold border, and gilded medallion keystones depicting Christ, angels, Mary, Charlemagne, a pope, and a bishop complete the decoration. A late Gothic traceried blind window at the junction with the Octagon is the surviving Gothic window tracery in that area.
The Matthias and Anne Chapels
The two-storey Matthias Chapel adjoins the choir. Its lower room has served as a sacristy since construction, including as the place where royal ceremonial garments were put on after anointing. The upper room functioned as an archive or depot, later as a relic store, and from 1873 to 1939 as the location of the organ bellows. The chapel has a seventeenth-century stone roof structure, Gothic exterior sculpture, and a nineteenth-century cycle of Apostles and Evangelists by Gottfried Götting in Udelfanger sandstone. It was comprehensively conserved between 2001 and 2006.
The Anne Chapel adjoins the Matthias Chapel. Its lower level was originally an open entrance hall, while the chapel occupied the upper floor. The lower arcades were closed in 1772 and converted into a second sacristy. Its nineteenth-century sculpture programme represents Saint Anne, the Holy Kinship, and angels.
The Hungary Chapel
The Hungary Chapel began as a Gothic chapel founded by King Louis of Hungary in 1357. It was rebuilt in Baroque form after the first eighteenth-century reconstruction developed serious defects. Joseph Moretti’s replacement was built between 1756 and 1767 after Couven’s structure was demolished in 1755. The chapel now functions as a sacramental and devotional space. Its restoration took place between 1991 and 1994.
The Charles and Hubert Chapel
The Charles and Hubert Chapel is an irregular seven-sided, two-storey structure on the northeast side of the Octagon. The lower chapel is dedicated to Hubert, while the upper chapel, with a star vault, is dedicated to Charlemagne. Ring anchors were installed in the 1980s after the chapel began to separate structurally from the Sechzehneck.
The Nikolaus and Michael Chapel
Built of Aachen bluestone around 1473 to 1485, the Nikolaus and Michael Chapel is a rectangular, three-aisled hall with a surrounding gallery and an eastern polygonal choir. It incorporates three Romanesque portals from an earlier chapel and contains the surviving Nikolaus and Michael altars. The chapel formerly served as a burial place for the canons.
The Johannes Chapel
The Johannes, or Baptismal, Chapel at the Fischmarkt measures approximately 9.45 by 7.55 metres and is built mainly of bluestone. Its interior is Baroque, with a decorated altar, eighteenth-century stucco, and a slate-covered roof. Excavations in 1987 and 1988 revealed fragments of an earlier baptismal basin. The Romanesque baptismal font, probably from the second half of the twelfth century, has a basin of Belgian bluestone from the Namur region and a repoussé brass cover dating from 1696. It was moved between the Hochmünster, the Nikolaus Chapel, and the Johannes Chapel.
Thrones, Reliquaries, and Liturgical Works
The Throne of Charlemagne
The Königsthron, or Throne of Charlemagne, stands in the western gallery opposite the choir. It is a plain Carolingian marble throne, probably made from spolia associated with the Church of the Holy Sepulchre in Jerusalem. It originally stood on red and green porphyry slabs, and its appearance and position have remained substantially unchanged.
The Marienschrein and Karlsschrein
The Marienschrein was made in Aachen between about 1220 and 1239. This basilica-shaped reliquary, a container made to preserve and present sacred relics, is formed from gilded metalwork and bears figures of Christ, Mary, Charlemagne, Pope Leo III, and the Apostles. It contains the four great Aachen textile relics traditionally identified as Christ’s swaddling clothes, Christ’s loincloth, Mary’s garment, and John the Baptist’s beheading cloth.
Aachen goldsmiths completed the Karlsschrein in 1215. Its single-nave basilica form measures approximately 2.04 metres long, 0.57 metres wide, and 0.94 metres high. An oak core is covered with gilded silver and copper, filigree, enamel, and precious stones. Reliefs depict Christ, Charlemagne, Pope Leo III, Archbishop Turpin, Mary, and imperial successors of Charlemagne. The shrine contains Charlemagne’s remains.
The Pala d’Oro and Ambo of Henry II
The Pala d’Oro, probably made at Fulda around 1020, serves as the antependium, or decorated frontal, of the present main altar. It consists of seventeen repoussé gold panels. An enthroned Christ occupies the centre, flanked by Mary and the Archangel Michael, while four Evangelist medallions and twelve scenes from Christ’s Passion and Resurrection complete the arrangement. Its components probably reflect contributions made under Otto III and Henry II.
The Ambo of Henry II was installed between 1002 and 1014 and is one of the cathedral’s most elaborate works of Ottonian art, the artistic culture of the Saxon emperors. Its oak core is decorated with filigree, precious stones, antique vessels, four repoussé copper reliefs of the Evangelists, and six sixth-century ivory panels. Its wooden staircase dates from 1782, and the ambo remains in liturgical use on solemn occasions.
The Barbarossa Chandelier
The Barbarossa Chandelier hangs below the Octagon’s dome, about four metres above the floor. Made around 1165 to 1170, it is 4.16 metres in diameter and has forty-eight candle positions, eight large and eight small tower-like forms, and a long supporting chain. Its form represents the walls of the Heavenly Jerusalem. An inscription identifies its donation by Frederick I Barbarossa and Beatrice of Burgundy.
Bronze Sculpture, Images, and Instruments
A bronze animal sculpture stands within the cathedral. It is traditionally interpreted as a wolf, although it may also be a bear. Made by the lost-wax process from lead bronze, probably in a Roman workshop, it is about 85 centimetres high, 75 centimetres wide, and 95 centimetres deep, and weighs approximately 124 kilograms. It may originally have formed part of a fountain or hunting scene. Its front limbs and paw were replaced after damage associated with transport during the revolutionary period.
Opposite it stands a bronze pine cone with 129 perforated scales. Including its base, it is about 91 centimetres high and 68 centimetres wide. Its date remains disputed between the third and tenth centuries. The Ottonian square base bears inscriptions referring to the Tigris and Euphrates and may have supported the pine cone as a waterspout in the Carolingian atrium.
The main Marian devotional image is a fourteenth-century or later statue of the Virgin and Child at the southeast Octagon pier. The earlier oak figure was almost destroyed in the fire of 1656. Surviving heads, Mary’s right hand, and ashes were incorporated into a replacement made of lindenwood. The image was restored in 1987 after insect damage and is associated with historic garments and jewellery.
The double-sided Radiant Madonna was carved in oak in 1524 by the Maastricht sculptor Jan van Steffeswert. The approximately 2.86-by-2.23-metre sculpture carries Madonna figures on both sides, surrounded by clouds, angels, and a radiant crown. It was repeatedly repainted and altered, including a major reworking in 1685, and was conserved and structurally secured during twentieth-century restorations.
The Gothic eagle lectern was cast in Dinant around 1450 and is approximately 1.87 metres high, with wings about 92 centimetres across. Its base and Gothic window-like framework were altered in the eighteenth and nineteenth centuries. A bat added in 1874 provided symbolic decoration and structural reinforcement. The lectern remains movable within the cathedral.
The cathedral’s historic organ complex includes the Korfmacher organ installed between 1845 and 1847, the Klais reconstruction of 1939, and a restoration and expansion between 1991 and 1993 that brought it to eighty-nine stops. A separate upper-church organ was created from former swallow’s-nest organs, while the smaller Zoboli organ, probably dating from around 1850, stands in the Sechzehneck. Eight bells hang on wooden yokes. Most were cast in 1656 and 1659 by Franz von Trier and his son Jakob after the city fire. The present Marienglocke was cast in 1958 and weighs more than six tonnes.
The cathedral’s materials have repeatedly required replacement and conservation because of weathering, fire, bombing, moisture, and the differing durability of limestone, marl, sandstone, and other stones. Modern work has included new masonry joints, replacement stones, stainless-steel fixings, repaired ring anchors, rebuilt roofs, and ventilation intended to reduce carbon-dioxide damage to marble and floors.