Palace of Aachen: Charlemagne’s Carolingian Imperial Residence in Germany
Site at a Glance
- Rating
- 4.3
- Popularity
- Low
- Country
- Germany
- Primary era
- Medieval
- External website
- Open
- Eras represented
- Medieval
- Civilizations
- Carolingian, Holy Roman Empire
- Site type
- Domestic
- Remains
- Palace
On this page16 sections
History
The Palace of Aachen is a Carolingian residential, political, and religious complex in Aachen, Germany, established by Charlemagne in the late eighth century as the center of his government. Built during the Carolingian period, its creation formed part of Charlemagne’s effort to reorganize and renew his kingdom. The surviving palatine chapel, now incorporated into Aachen Cathedral, preserves the principal architectural expression of that ambition.
Roman and Pippinid foundations
Aachen had earlier Roman occupation. Known as Aquae Granni, the settlement developed around thermal springs and a Roman bath complex covering about 20 hectares between the first and fourth centuries. A Roman palace may have housed a provincial governor or an emperor. The city and palace were destroyed in the fourth century during the barbarian invasions, after which the former palace was abandoned.
The Pippinid mayors of the palace later undertook some restoration. Around 765, Pepin the Short built a palace over the Roman remains and restored the baths, removing their pagan idols. These interventions formed the immediate setting for Charlemagne’s later project.
Charlemagne’s permanent seat
Charlemagne stayed at Aachen from 768, although he initially continued to travel among residences in Austrasia. During the 790s he decided to establish a more permanent seat of government. Aachen became his preferred residence and the sedes regia, or royal seat, from about 790. After 806 he rarely left the city.
The location stood near the center of the Carolingian territories, in Austrasia east of the Meuse and in the traditional homeland of Charlemagne’s family. It also lay at a crossroads of land routes beside the Wurm, a tributary of the Rhine. By delegating administration of the southern territories to his son Louis, king of Aquitaine, Charlemagne could remain in the north while supervising his wider realm.
Aachen also allowed him to oversee affairs in Saxony after the Saxon wars, use the surrounding hunting forests, and benefit from the hot springs, particularly as age and rheumatism restricted his military activity. The burning of the Palace of Worms in 793 provided an additional reason to advance the Aachen project.
Construction was entrusted to Eudes of Metz, a learned cleric associated with the liberal arts, especially the quadrivium, the medieval study of arithmetic, geometry, astronomy, and music. He was probably acquainted with the architectural writings of Vitruvius, although little else is securely known about him. The decision to build was made in the late 780s or early 790s, before Charlemagne became emperor. Work began in 794, the principal construction was substantially complete by 798, and building continued until Charlemagne’s death in 814.
Center of the Carolingian court
The palace quickly became Charlemagne’s principal residence and the center of the imperial court. Its construction stimulated urban expansion in Aachen during the late eighth and early ninth centuries. Artisans, merchants, aristocrats, intellectuals, and royal advisers gathered around the complex. Members of the Palatine Academy, the intellectual circle associated with Charlemagne’s court, included figures such as Einhard and Angilbert, who had houses near the palace.
The northern assembly hall hosted the annual general assemblies, normally held in May. Counts, royal vassals, bishops, abbots, and other leading figures discussed political and judicial affairs there. The building also received foreign embassies and hosted official ceremonies. The palace chancery recorded decisions in capitularies, the formal legislative and administrative orders issued by the ruler.
Civil and religious authority were concentrated within the complex. The assembly hall represented temporal power, while the chapel represented spiritual power, and the connecting gallery joined the two symbolically and physically. Aachen also hosted important councils or synods, including meetings held in 817 and 836.
The palace supported an extensive administration. Its treasury received gifts from leading men and foreign ambassadors and acquired goods from merchants. The chancery produced diplomas, capitularies, and royal correspondence, while officials attached to the chapel often served in royal offices. A library, a manuscript workshop, goldsmiths’ and ivory workers’ workshops, and a mint also operated in or around the palace. The mint remained active into the thirteenth century.
The wider court included women’s quarters, barracks, a hospice, a hunting park, and a menagerie. The menagerie housed Abul-Abbas, an elephant presented to Charlemagne by Harun al-Rashid, the Abbasid caliph who ruled from Baghdad. Courtiers, intellectuals, aristocrats, merchants, beggars, and poor people seeking alms all frequented the palace environment.
Successors and the changing imperial center
Charlemagne was buried in the palatine chapel in 814. His son and successor, Emperor Louis the Pious, continued to use Aachen, usually residing there from winter until Easter rather than treating it as his exclusive residence. In 817 he had his eldest son, Lothair, crowned there in the presence of the Frankish people.
The Treaty of Verdun in 843 divided the Carolingian Empire and placed Aachen within Middle Francia, the kingdom assigned to Emperor Lothair I. The region later became associated with Lotharingia, the northern part of that realm, which was contested by the western and eastern Frankish kingdoms. Lothair I and Lothair II resided at the palace, but after Lothair II’s death its cultural and political importance declined as the region became disputed. It eventually came under the control of Henry I of Saxony.
Aachen’s connection with Charlemagne nevertheless made it a powerful symbol of Germanic kingship. Otto I was crowned king there in 936 in a three-stage ceremony. The dukes elected him in the court, the royal insignia were presented in the chapel, and a banquet followed in the palace. Otto sat on Charlemagne’s throne. Until the sixteenth century, German emperors were traditionally crowned first at Aachen and later at Rome. The Golden Bull of 1356 confirmed the palatine chapel as the place of consecration and coronation.
Otto II resided at Aachen with his wife, Theophano. In the summer of 978, Lothair of France raided the city, although the imperial family escaped capture. Richer of Reims described a bronze eagle mounted by Charlemagne on the palace and oriented toward the east, which the Germans later turned toward the west. The precise location of the eagle is unknown.
Damage, relics, and later transformation
A Viking raid damaged the palace and chapel in 881. In 1000, Otto III opened Charlemagne’s tomb. Two eleventh-century chroniclers claimed that the emperor was found seated on a throne with his crown and scepter, although Einhard’s biography does not mention this scene. Around this period, Charlemagne’s cult began to attract pilgrims to the chapel.
In the twelfth century, Emperor Frederick Barbarossa placed Charlemagne’s body in a reliquary and sought his canonization from the pope. Charlemagne’s relics were subsequently dispersed throughout the Holy Roman Empire, the medieval imperial polity that developed from the East Frankish and German kingdoms. Donations from French and German kings and princes enlarged Aachen’s treasury.
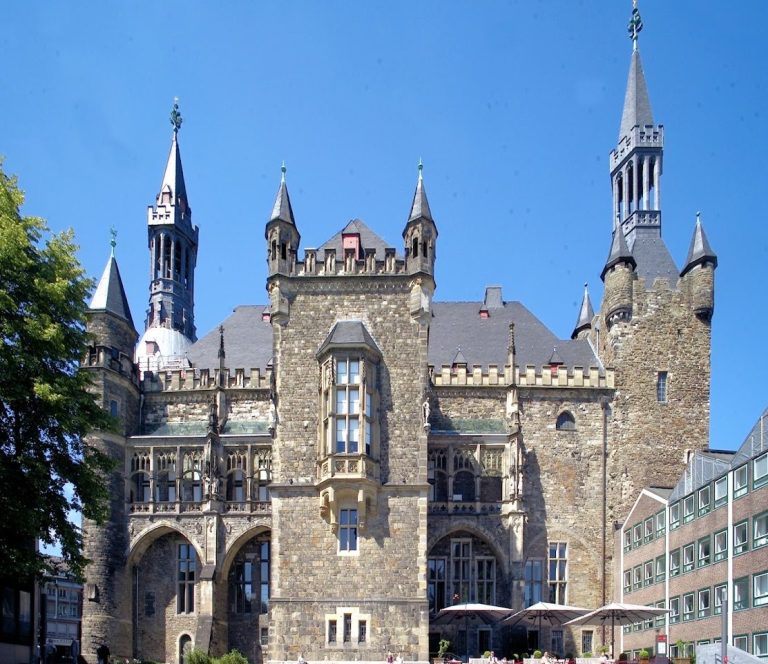
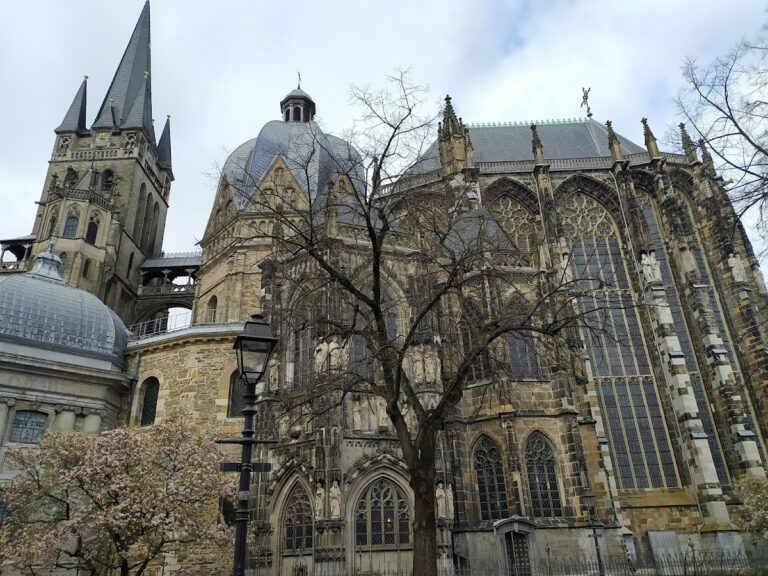
The city hall was begun in 1267 on the site of the former assembly hall. Between 1355 and 1414, an additional eastern apse was built onto the chapel. During the French Revolutionary period, French occupying forces plundered the treasury. Napoleon Bonaparte considered Aachen Cathedral as a possible site for his imperial coronation before choosing Notre-Dame de Paris.
The chapel was restored in 1884. Aachen Cathedral, including the surviving palatine chapel, was inscribed on the UNESCO World Heritage List in 1978. Most of the palace has been destroyed, but the chapel remains integrated into the cathedral. Its plan and central domed space influenced later buildings associated with Germigny-des-Prés, Liège, Ottmarsheim, Compiègne, and Essen, although the relationship with Germigny-des-Prés is qualified because the relevant evidence is later.
Remains
The palace was organized as a geometric complex based on the Roman street grid. Its principal square measured 360 Carolingian feet on each side, approximately 120 meters, and enclosed about 20 hectares. A north-south masonry gallery and the east-west line of the former Roman decumanus, an east-west street, divided the square into four parts. The assembly hall occupied the north, the palatine chapel the south, and a triangular eastern extension connected the complex to the baths. A surrounding wall enclosed the palace.
The principal palace buildings
The assembly hall
The assembly hall, or aula regia, was the ruler’s great audience and ceremonial building at the northern end of the complex. It is now lost. The brick basilica measured approximately 47.42 meters by 20.76 meters and rose 21 meters high, providing about 1,000 square meters of floor space for several hundred people.
Three apses, semicircular or polygonal ends to the building, shaped the hall. The largest, 17.2 meters wide and placed to the west, accommodated the king and his immediate entourage. Smaller apses lay to the north and south. Two rows of windows admitted light, while a wooden gallery ran around the building between them. The interior was probably decorated with paintings of ancient and contemporary heroes. A porticoed gallery on the south provided entry, with access divided by the southern apse.
The palatine chapel
The palatine chapel stood at the southern extremity of the complex and survives within Aachen Cathedral. Its central space was covered by an octagonal dome approximately 16.54 meters in diameter and 31 meters high. Eight massive pillars supported the major arcades. A ground-floor side aisle surrounded the nave beneath the dome and accommodated palace servants.
Two upper galleries opened onto the central space through semicircular arches supported by columns. The interior was octagonal, while the exterior formed a sixteen-sided polygon. The chapel had choirs to the east and west. Its western upper level held Charlemagne’s throne, made from white marble slabs. From it, he could see the altar of the Savior opposite him, the Virgin’s altar on the ground floor, and Saint Peter’s altar at the end of the eastern choir.
Massive bronze doors were made in a foundry near Aachen. Marble and polychrome stone faced the walls, while columns taken from buildings in Ravenna and Rome were installed with papal authorization. The building combined Roman, Byzantine, and northern European traditions. Its basilical arrangement, acanthus ornament, and Corinthian capitals drew on Roman forms; the dome and mosaics reflected Byzantine models; and wood and half-timbering represented northern European building practices.
Mosaics once covered the walls and dome, illuminated by lamps and light from the windows. The dome mosaic showed Christ in Majesty accompanied by the twenty-four elders of the Apocalypse. It is now concealed by a nineteenth-century restoration. Mosaics in the side-aisle vaults represented the Heavenly Jerusalem, the ideal divine city described in the Book of Revelation.
The chapel’s proportions expressed this Christian imagery. Its dome had an exterior perimeter of exactly 144 Carolingian feet, corresponding symbolically to the 144 cubits of the Heavenly Jerusalem. Charlemagne’s throne stood on the seventh step of a platform. The chapel’s cross-vault over the ambulatory, a passage running around the central sacred space, was regarded as an original Carolingian achievement. Unlike the Byzantine emperor, who occupied the eastern side during worship, Charlemagne occupied the western gallery.
The connecting gallery and western entrance
A covered masonry gallery approximately 100 meters long joined the assembly hall to the chapel. A monumental porch at its center served as the principal entrance. Its upper floor contained a courtroom for royal judicial audiences and may also have housed a military garrison.
The chapel’s associated clerical buildings formed a Latin-cross plan. A curia lay to the east, offices or work areas stood to the north and south, and a western forebuilding, or Westbau, formed a substantial entrance structure with an atrium and semicircular recesses known as exedras.
The treasury and archives
A tower attached to the northern side of the assembly hall housed the palace treasury and archives. The treasury contained precious books, weapons, clothing, diplomatic gifts, and other objects. The archives held royal diplomas, capitularies, and correspondence, preserving the written work of the palace administration.
Baths and supporting facilities
The thermal complex
The thermal complex lay southeast of the palace and covered about 20 hectares. Several buildings stood near the Emperor’s and Quirinus’s springs. A large open-air pool, described by Einhard, could accommodate about 100 bathers or swimmers at one time. The baths were restored under Pepin the Short and formed part of the setting that encouraged Charlemagne to develop Aachen as a permanent residence.
Residential and working areas
Charlemagne’s and his family’s apartments probably occupied the northeastern part of the palace. Charlemagne’s bedroom may have been on the first floor. Officials and servants may have lived in the western part of the complex or in the city, while the precise locations of these quarters remain uncertain.
The palace library had an uncertain location, but the complex supported a scriptorium, a workshop where manuscripts were produced or copied. Valuable manuscripts associated with its activity include the Sacramentary of Drogo and the Godescalc Evangelary. Workshops for gold and ivory work served the court, and the palace mint continued operating into the thirteenth century.
The eastern chapel apse and burial
An additional apse was built at the eastern end of the chapel between 1355 and 1414. Charlemagne’s burial in the chapel took place in an ancient second-century marble sarcophagus decorated with the abduction of Proserpina. The chapel’s plan, dome, proportions, and decoration presented the palace as a material image of the Heavenly Jerusalem and expressed a synthesis of Roman, Byzantine, and northern European architectural traditions.