St. Nicholas Church: A Former Franciscan Monastery Church in Aachen


Site at a Glance
- Rating
- 4.4
- Popularity
- Very Low
- Country
- Germany
- Primary era
- Medieval
- External website
- Open
- Eras represented
- Medieval, Early Modern, Modern
- Civilizations
- Holy Roman Empire
- Site type
- Religious
- Remains
- Church
On this page15 sections
History
St. Nicholas Church is a former Franciscan monastery church in Aachen, Germany, whose origins reach back to a chapel founded by Emperor Henry II on 6 July 1005. The Gothic church that replaced it in the early fourteenth century served the Franciscan friars, also known as the Friars Minor or Minorites, a mendicant Catholic order associated with preaching, worship, and community support. The church stands about 200 metres outside the former Cologne Gate, beside the route from Aachen’s market square toward Cologne.
Foundation and Franciscan adoption
Henry II’s foundation belonged to collegiate institutions dedicated to St. Nicholas and St. Adalbert. It included the chapel and residences for canons. Nicholas of Myra was a fourth-century Christian bishop traditionally associated with charity and gift-giving, and his dedication gave the church its name.
Franciscan friars took over the chapel in 1234, or perhaps somewhat earlier. The order, founded in 1210, had begun expanding in Germany from 1222, and the Aachen community became part of the Cologne Franciscan Province. Franciscans are securely documented in Aachen from 1246. As the chapel became too small for the growing community, it was replaced by a Gothic church during the early fourteenth century.
Medieval expansion
On 6 December 1324, Hermann of Cologne, auxiliary bishop of Liège and bishop of Heynensis, consecrated the choir and high altar to Nicholas of Myra. Four additional altars were consecrated the following day. A major fire damaged the church in 1333, but restoration followed quickly.
Further growth led to an extension of the choir in 1390. A third vault bay was added at its eastern end, and Arnold, auxiliary bishop of Liège and bishop of Capitolias, consecrated the enlarged choir and three additional altars on 9 May of that year. The church was also furnished with a fourteenth-century Pietà, a representation of the dead Christ held by Mary, and a figure of St. Nicholas.
Rebuilding and Baroque alterations
The monastery buildings had deteriorated by the seventeenth century and were demolished in 1628. New buildings were begun after their foundation stone was laid on 22 April 1630. Baron von Pallandt donated a three-storey high altar that incorporated three paintings attributed to Abraham van Diepenbeeck, a pupil of Peter Paul Rubens.
A fire in Aachen in 1656 destroyed the church roof and its small roof turret. The roof structure was renewed in November of that year, and the earlier three-roof arrangement was replaced with a single barn-like roof. An earthquake on 18 September 1692 split the west gable and damaged the vaults. Laurenz Mefferdatis directed their restoration in 1706.
Between April and September 1687, a Baroque annex was built between the choir and the eastern end of the south aisle. Mefferdatis converted it into a Loreto Chapel in 1703. This type of chapel commemorates the Marian devotional tradition associated with the Holy House of Loreto. The chapel received the Couven Altar in 1755 and remained until its demolition in 1894.
Johann Joseph Couven added two wings to the complex in 1732 and an organ gallery in 1739. The gallery was replaced by a Neo-Gothic west gallery in 1885. Church burials were removed in 1786 and replaced by a burial cellar for friars and benefactors.
Secularization and nineteenth-century restoration
French occupation and secularization ended the Franciscan monastery in 1802. Secularization transferred church and monastic property out of religious administration. The church survived because it became a parish church rather than being demolished or assigned another use. French forces used the refectory for wounded soldiers and the cloister as a stable for about 130 horses.
The remaining buildings became Aachen’s city prison and, from 1820, also housed the Aachen district court. After the court and prison moved to Adalbertsteinweg in 1874, the complex served as municipal offices and a registry office. From 1902 it was used for schools. The Kaiser Charles Gymnasium occupied it temporarily from 1902 to 1906, followed by teacher-training and commercial schools.
The French took the valuable altar paintings to the Louvre in Paris in 1794, and they were returned in 1815. A new Franciscan branch established by the Saxon Franciscan Province near Monheimsallee in 1860 remained there until 1967.
A hurricane destroyed the church roof on 12 March 1876. The south and west sides were renewed in 1877 to designs by Eduard Linse, under the direction of cathedral master builder Johannes Baecker. The dilapidated sacristy and south cloister wing were replaced between 1894 and 1896, and a roof turret was added as a recognizable Franciscan feature. Hermann Krahforst painted the church interior.
War damage and later use
The former monastery buildings were destroyed in July 1943 and were not rebuilt. The site is now a municipal parking area. During the Second World War, St. Nicholas Church itself was severely damaged. The building was reduced to its enclosing walls, and the window tracery was damaged. Most of the Baroque interior furnishings and the eastern bays of the side aisle survived, while the valuable altar paintings had been evacuated beforehand.
Reconstruction followed the original design. The wall crowns were secured, the vaults were rebuilt, and damaged tracery was supplemented. The church was ceremonially rededicated on 1 July 1951, although repairs and structural restoration continued until 1964.
In 1963 the church received a Klais organ from the Imperial Abbey of Kornelimünster. The parish was dissolved in 1967 and merged with St. Foillan, after which the church returned to Franciscan use. Declining numbers in the order and the wish to create an ecumenical place of encounter led to its designation as a City Church in 2002. Catholic and Protestant bodies have since collaborated through the ecumenical City Pastoral Care association, founded on 4 July 2001, supporting social-diaconal work, spiritual services, ecumenical events, and cultural programs.
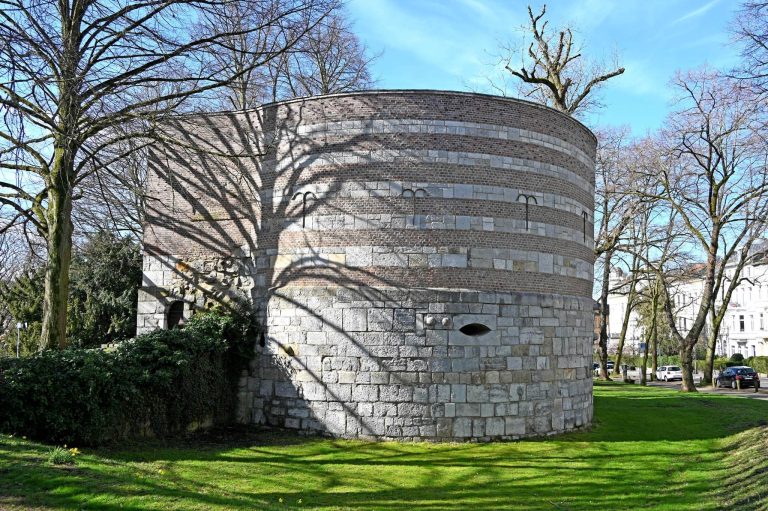
During the night of 31 December 2010 to 1 January 2011, fireworks entered through a choir window and ignited the high altar, much of the vaulting, and the eastern side of the church. The nave and organ were also seriously damaged, partly by extinguishing water. The nave and choir were restored, and the high altar was restored in Cologne before returning in April 2018. St. Nicholas Church is a protected monument and stands beside the Barbarossa Wall, Aachen’s inner city wall.
Remains
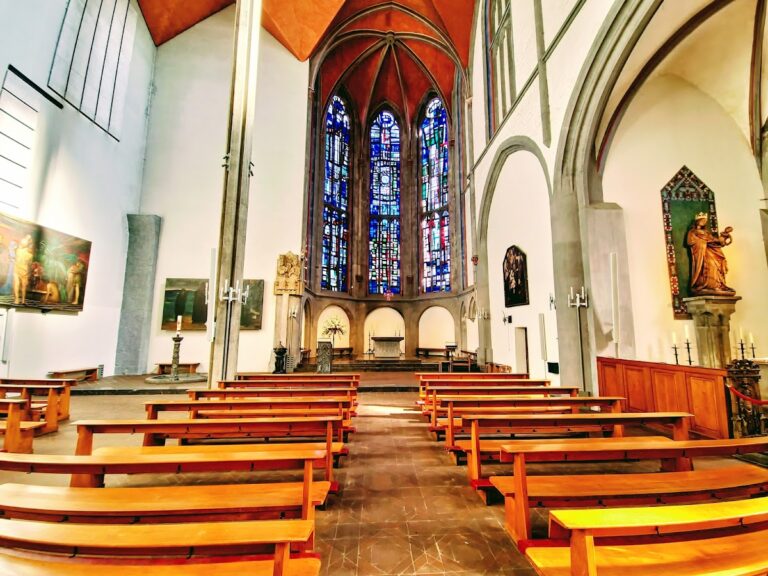
St. Nicholas Church retains an approximately east-oriented Gothic hall plan, with a long choir, a broad nave used as a forum, and side aisles. In a hall church, the nave and aisles are of broadly similar height. The choir ends in a polygonal apse formed from several straight sides. The building stands at the junction of Großkölnstraße and Minoritenstraße, immediately beside the Barbarossa Wall. Its medieval form belongs to a mendicant-order church and originally included a roof turret rather than a separate bell tower.
Church structure and surviving fabric
The choir, nave, side aisles, vaults, roof structures, window tracery, and sacristy form the main surviving and reconstructed fabric. The eastern end of the choir incorporates the third vault bay added in 1390. The vaulting damaged by the earthquake of 1692 was renewed in 1706. After the Second World War, the vaults were rebuilt in tuff and pumice stone, while the window tracery was supplemented in tuff stone. The hipped roofs over the side aisles were flattened during the reconstruction.
The former monastery complex included a refectory, cloister, residences for canons or friars, a sacristy, and a south cloister wing. Most of these buildings were destroyed in 1943. A side tract converted into a municipal gymnasium survived for a time, while the wider former complex later became a large city-centre parking area.
Altars and devotional furnishings
High altar
The three-storey high altar installed in 1630 fills the height of the choir. Its lowest level has pairs of Ionic columns entwined with grapes and foliage. The two upper levels are framed by Corinthian columns with twisted fluting. Sculptures of two Evangelists and the Franciscan saints Anthony of Padua and Francis of Assisi accompany the structure, while a segmental pediment carries the symbol of the Trinity.
The altar incorporated three oil paintings attributed to Abraham van Diepenbeeck: a Crucifixion, a Descent from the Cross, and a circular upper Pietà. The lower painting was cleaned around 1780 by the Aachen painter Stengeler. Aloys Cornelius restored the two upper paintings before they were taken to Paris in 1794 and returned in 1815. The upper Pietà was described as well preserved in 1922. A 3.80-by-2.30-metre canvas on the rear wall depicts the Crucifixion with Mary and John; it was described as faded and damaged.
The altar was reconstructed by 1964 after wartime damage and was severely affected by the fire of 2010 to 2011. Its later restoration in Cologne returned it to the church in 2018. The frames remained under consideration for replacement images.
Couven Altar
Johann Joseph Couven designed the Couven Altar for the Loreto Chapel, where it was installed in 1755. After the chapel was demolished in 1894, the altar was removed and stored. Around 1920 it was rebuilt as a sacristy altar. Its Rococo tabernacle bears the monogram of the crowned Ave Maria Regina on both sides.
Exterior and interior features
South entrance and windows
The south entrance has a Neo-Gothic tympanum relief by Gottfried Götting. A tympanum is the decorated field above a doorway, and this relief depicts an episode from the life of St. Nicholas. Ten new figurative windows were produced by the Cologne-Lindenthal glass workshop Schneiders and Schmolz.
Loreto Chapel site
The former Loreto Chapel occupied the angle between the choir and the eastern side of the south aisle. After its demolition in 1894, the surviving building angle was decorated toward Großkölnstraße with Lambert Piedboeuf’s Calvary relief. Piedboeuf modelled the figures’ faces on relatives, including members of the Ahlertz family.
Organ and postwar paintings
The Klais organ installed in 1963 was built in 1913 as opus 502 for the provost church of Kornelimünster. An opus number identifies an instrument within its builder’s production sequence. The firm Stahlhuth installed the organ at St. Nicholas in a new case. Fire-related contamination and damage in 2010 to 2011 led to its removal. After restoration, it was transferred to St. Foillan in 2012 and rededicated there on 18 March 2012.
Several monumental wall paintings were added in the nave during the postwar reconstruction. The Baroque interior furnishings survived the wartime destruction largely intact, despite the loss of most of the building itself.