Castle of Feria: A Medieval Fortress in Badajoz, Spain


Site at a Glance
- Rating
- 4.5
- Popularity
- Low
- Country
- Spain
- Primary era
- Medieval
- External website
- Open
- Eras represented
- Classical, Medieval, Early Modern
- Civilizations
- Crown of Castile, Roman, Taifa Kingdoms, Taifa of Badajoz
- Site type
- Military
- Remains
- Castle
On this page8 sections
History
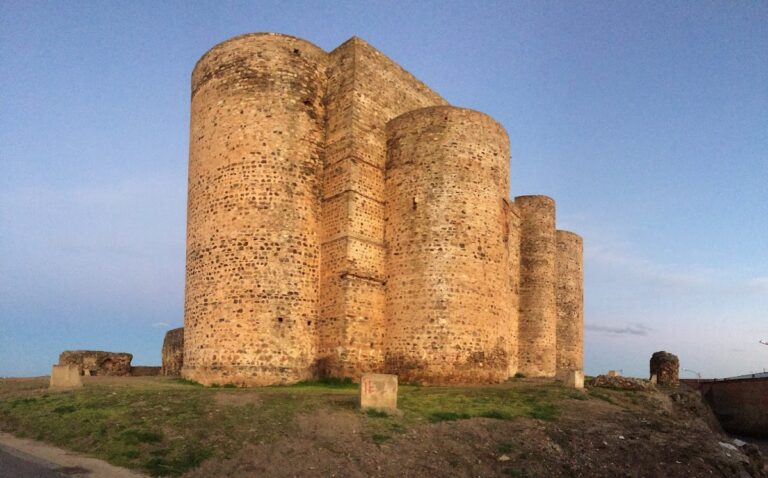
Castle of Feria is a medieval fortification in Spain, rising above the town of Feria in Badajoz. The site developed through Celtic, Roman, Muslim, and Christian phases, while the principal castle complex and its keep were built in the mid-fifteenth century. Its position made it a defensive center for the territory controlled by the Casa de Feria, the extensive lordship of the Suárez de Figueroa family.
Early Occupation and Muslim Rule
The hill was occupied by Celts at approximately 850 BC. They called their settlement Seria. The Romans later established a fortified settlement on the same site, followed by a small alcazaba, a fortified citadel associated with Muslim-ruled towns in Iberia, during the eleventh century. Muslim rulers called the settlement Seridja.
At the beginning of the eleventh century, Al-Aftas expanded the defenses of Feria and other fortresses in the region. Al-Aftas founded the Taifa of Badajoz, one of the independent Muslim-ruled states that emerged after the fragmentation of the Caliphate of Córdoba. His defensive works protected the area against the petty rulers of Seville, Córdoba, and Carmona. They formed part of a defensive line along the Sierra Morena that included Castellar de Zafra, Tentudía, Montemolín, and Reina.
The Casa de Feria
Christian forces took the area roughly four centuries later. In 1394, King Henry III granted the town to Gomes Suárez de Figueroa, a nobleman and master of the Order of Santiago. This medieval military-religious order held land and defended Christian territories in Iberia. The grant carried the title Count of Feria, establishing the political foundation of the lordship that later expanded under his family.
Gomes’s son, Lorenzo Suárez de Figueroa, later became Duke of Feria, and the lordship reached its greatest extent during this period. The family’s territory, known as the Casa de Feria, included numerous settlements, among them Zafra. Castle of Feria belonged to this territorial system and served to control and defend it.
Fifteenth-Century Castle
Lorenzo Suárez de Figueroa built the first tower and the principal castle complex in the mid-fifteenth century. He undertook major reforms in 1460, and his grandson completed them in 1513, incorporating the strongest sections of the earlier walls. Additional internal and defensive improvements, together with later reconstructions, further altered the fortress.
The castle’s strategic location gave it direct visual links with the fortifications of Villalba de los Barros, Zafra, and Nogales. These castles could communicate through optical signals made with fire or reflected sunlight. The arrangement connected Feria to a wider defensive network rather than leaving it as an isolated stronghold.
Castle of Feria has generic heritage protection under Spain’s Historical Heritage Law of 1985.
Remains
The surviving fortress occupies approximately 7,000 square metres on the summit of a very steep, conical hill above Feria. The hill is formed of prominent quartzite rock, which supplied an initial natural defense. Around it, extensive and exceptionally level plains provide a broad field of view. The irregular enclosure follows the contours of the summit and contains a parade ground.
Enclosure and Inner Wall
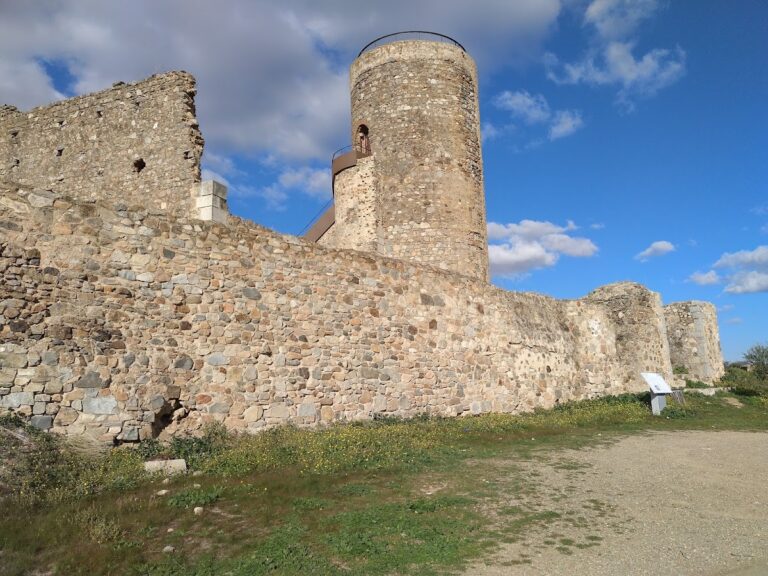
The outer defenses include both round and prismatic towers. A transverse inner wall, weaker than the outer circuit, divides the enclosure into two zones. Its purpose was to allow defenders to regroup in one zone if the other came under excessive attack. The keep occupies the intermediate area between these sections. Each zone also had its own cistern, allowing the divided enclosure to maintain separate water supplies.
Keep
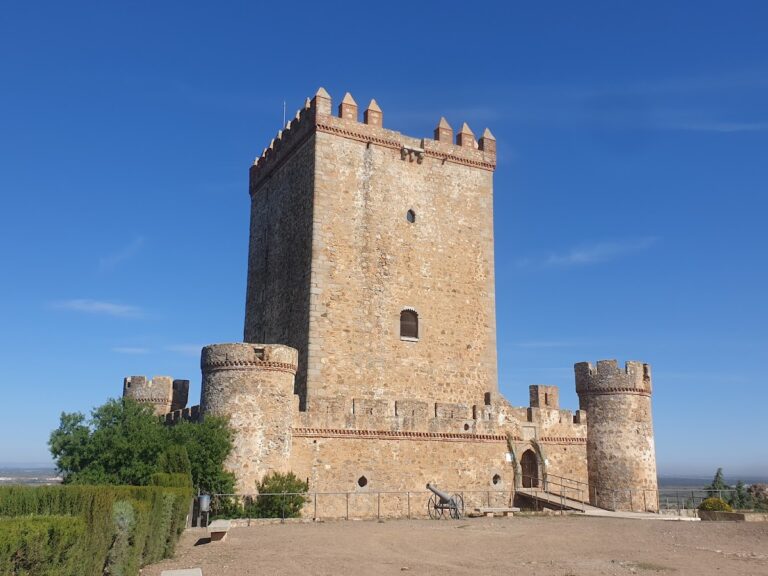
The keep, or principal fortified tower of a medieval castle, is a massive square structure with rounded corners. It rises approximately 40 metres and measures about 18 metres on each side. Its lower section has no doors. Access to the habitable floors was instead made from the surrounding wall, a design that made a direct assault more difficult.
The tower contains four levels. The basement probably stored provisions and held the principal cistern. The first floor served as the residence of the castle’s lord, while the two upper floors had varied uses. Water collected on the upper part of the tower was channelled down into the basement cistern. The first floor has been restored and adapted.
Architectural Details
Despite its massive scale, the keep includes finely executed details. Some windows have carefully moulded surrounds and frames. Its entrance is Gothic, with a polygonal arch whose vertices meet in rosettes. A cornice supported by corbels crowns the tower, while a round machicolation, a projecting defensive structure with openings for observation or attack below the walls, is carried on brackets.