Soerser Haus: A Medieval Manor House in Aachen, Germany
Site at a Glance
- Rating
- 4.6
- Popularity
- Low
- Country
- Germany
- Primary era
- Medieval
- External website
- Open
- Eras represented
- Medieval, Early Modern, Modern
- Civilizations
- German, Holy Roman Empire
- Site type
- Domestic
- Remains
- Manor House
On this page12 sections
History
Soerser Haus is a manor house in Germany, located in Laurensberg, Aachen, and probably founded as a moated stronghold around 1290. The former fortified residence stood beyond Aachen’s gates but within the Aachen Imperial Territory, the area governed by Aachen as an imperial political entity. It gave its name to the Aachen Soers and is one of the city’s oldest surviving architectural monuments.
Medieval origins and divided ownership
The family Puls, first mentioned in 1219 and also known as Poels, may have been among the early owners. During the thirteenth century, members of the family adopted the name von Soersen from the form “Poels von der Soerse”. They later held urban offices in Aachen, including under-bailiff, sheriff, and lay judge.
The estate appears to have been divided among four parties shortly after 1400. These were the families Colyn, von Moirke, von Wittem or von Palant, and von Hochkirchen. The property was also called Ponthof in some documents, suggesting that the von Pont family may have owned it at an earlier stage. The surviving record is difficult to assign with certainty because Soerser Haus was often confused with the neighboring Bütershöfchen and Haus Soerser Hochkirchen, while the great Aachen fire of 1656 left the documentary record sparse.
On 25 August 1415, Katharina Colyn transferred her quarter to Johann von Petersheim. His widow, Barbara von Moirke, already held another quarter and thereby controlled half of Soerser Haus. In 1418 she transferred that half to her second husband, Johann the Elder von Palant. He sold half of his house “op der Surse” to Aachen bailiff Wilhelm von Linzenich for 1,600 guilders on 16 March 1427. Wilhelm sold the share on 9 June 1428 to Johann von Wittem, a nephew of Johann von Palant.
Johann von Wittem inherited another quarter from his mother, Margarethe von Palant, in 1459. Before 1470 he also acquired the quarter held by his uncle Reinhard von Palant, which had come from the von Hochkirchen family. He thus became sole owner and sold the property to his relative Dietrich von Palant in 1470. The von Aussem family later held the estate, while the von Linzenich family may have regained an interest by exercising a right of first refusal when the von Palants sold it.
Schwartzenberg and Broich ownership
In the seventeenth century, Maria von Linzenich zu Dürboslar and Johann Hoen von Cartils transferred Soerser Haus, together with 100 Aachen morgen of land, through their daughter Elisabeth to the family of Elisabeth’s husband, Johann von Schwartzenberg. Their son Johann Wilhelm was an imperial cavalry colonel and Drost of Wittem. A Drost was a high administrative or judicial official who acted for a territorial lord.
Johann Wilhelm’s daughter Eva Wilhelmine was initially expected to inherit the property. In 1681, however, her mother disinherited Eva Wilhelmine’s widower, Johann Theodat von Gulpen, because of his mistreatment of her and appointed her unmarried eldest daughter, Henrica Margaretha, as heir instead. Henrica Margaretha and her husband, Christian Friedrich von Witschel, became heavily indebted and sold the house on 28 February 1718 to Henrica’s relative Johann Carl Melchior von Broich, the son of Aachen mayor Werner von Broich.
Johann Carl Melchior altered the old castle house in the Baroque style in 1747. He demolished the drawbridge, blocked its round-arched portal, and installed a new gate with a newly built three-arched bridge. A heraldic stone above an entrance commemorated the work for many years.
After Johann Carl Melchior’s son Werner Edmund died, Werner’s widow Dorothea von Hertwig married Baron Philippe de Witte de Limminghe on 9 November 1769. In 1770, Caspar Melchior revoked her previously granted right to use the property and appointed his grandson Carl Heinrich von Broich as heir. Carl Heinrich lived at Schloss Broich in Montzen rather than at Soerser Haus. Following his death on 15 February 1834, his six children divided the inheritance. The Soers estate went to Arnold Carl Maria, who also lived elsewhere, at Schloss Schönau in Laurensberg.
Later agricultural use and preservation
To provide monetary shares for three of his children after the death of their mother, Sophie von Wyels, Arnold Carl Maria sold Soerser Haus and more than 122 Prussian morgen of land to the Aachen pork butcher Joseph Bohs for 20,000 Prussian thalers on 28 February 1861. Bohs’s widow, Elisabeth Greffrath, sold the estate in 1896 to Adolf Bischoff, owner of the Linde estate in Aachen. Around 1900, Bischoff repaired the property, enclosed the manor house with a rubble-stone retaining wall, and reinforced it with buttresses.
The estate continued in agricultural use until the 1990s. During the 1960s, early plans for the A4 motorway called for the manor house to be demolished. Public protests led to a change in the motorway route, allowing the building to survive. After Mariele von Detten sold the property to an investor in the 1990s, extensive renovation and restoration began as part of a proposed conversion into housing. The work stalled and was eventually abandoned. The Baroque gate was demolished and replaced by the present entrance on the west side.
A forced sale in January 2015 transferred the estate to Manfred Gaspers. Together with the Burg Soerser Haus support association, founded at the end of 2015, he sought to preserve the buildings and establish a cultural function for the site. The complex is protected as a historic monument.
Remains
Soerser Haus consists of a multi-part manor house and a three-winged outer bailey to the south. An outer bailey was the subsidiary enclosure for service and economic buildings. The Wildbach runs through the grounds and once supplied the water-filled ditches, which were approximately 20 feet wide. Most of the ditches were filled and levelled during the nineteenth century, while a small pond remains.
Manor house
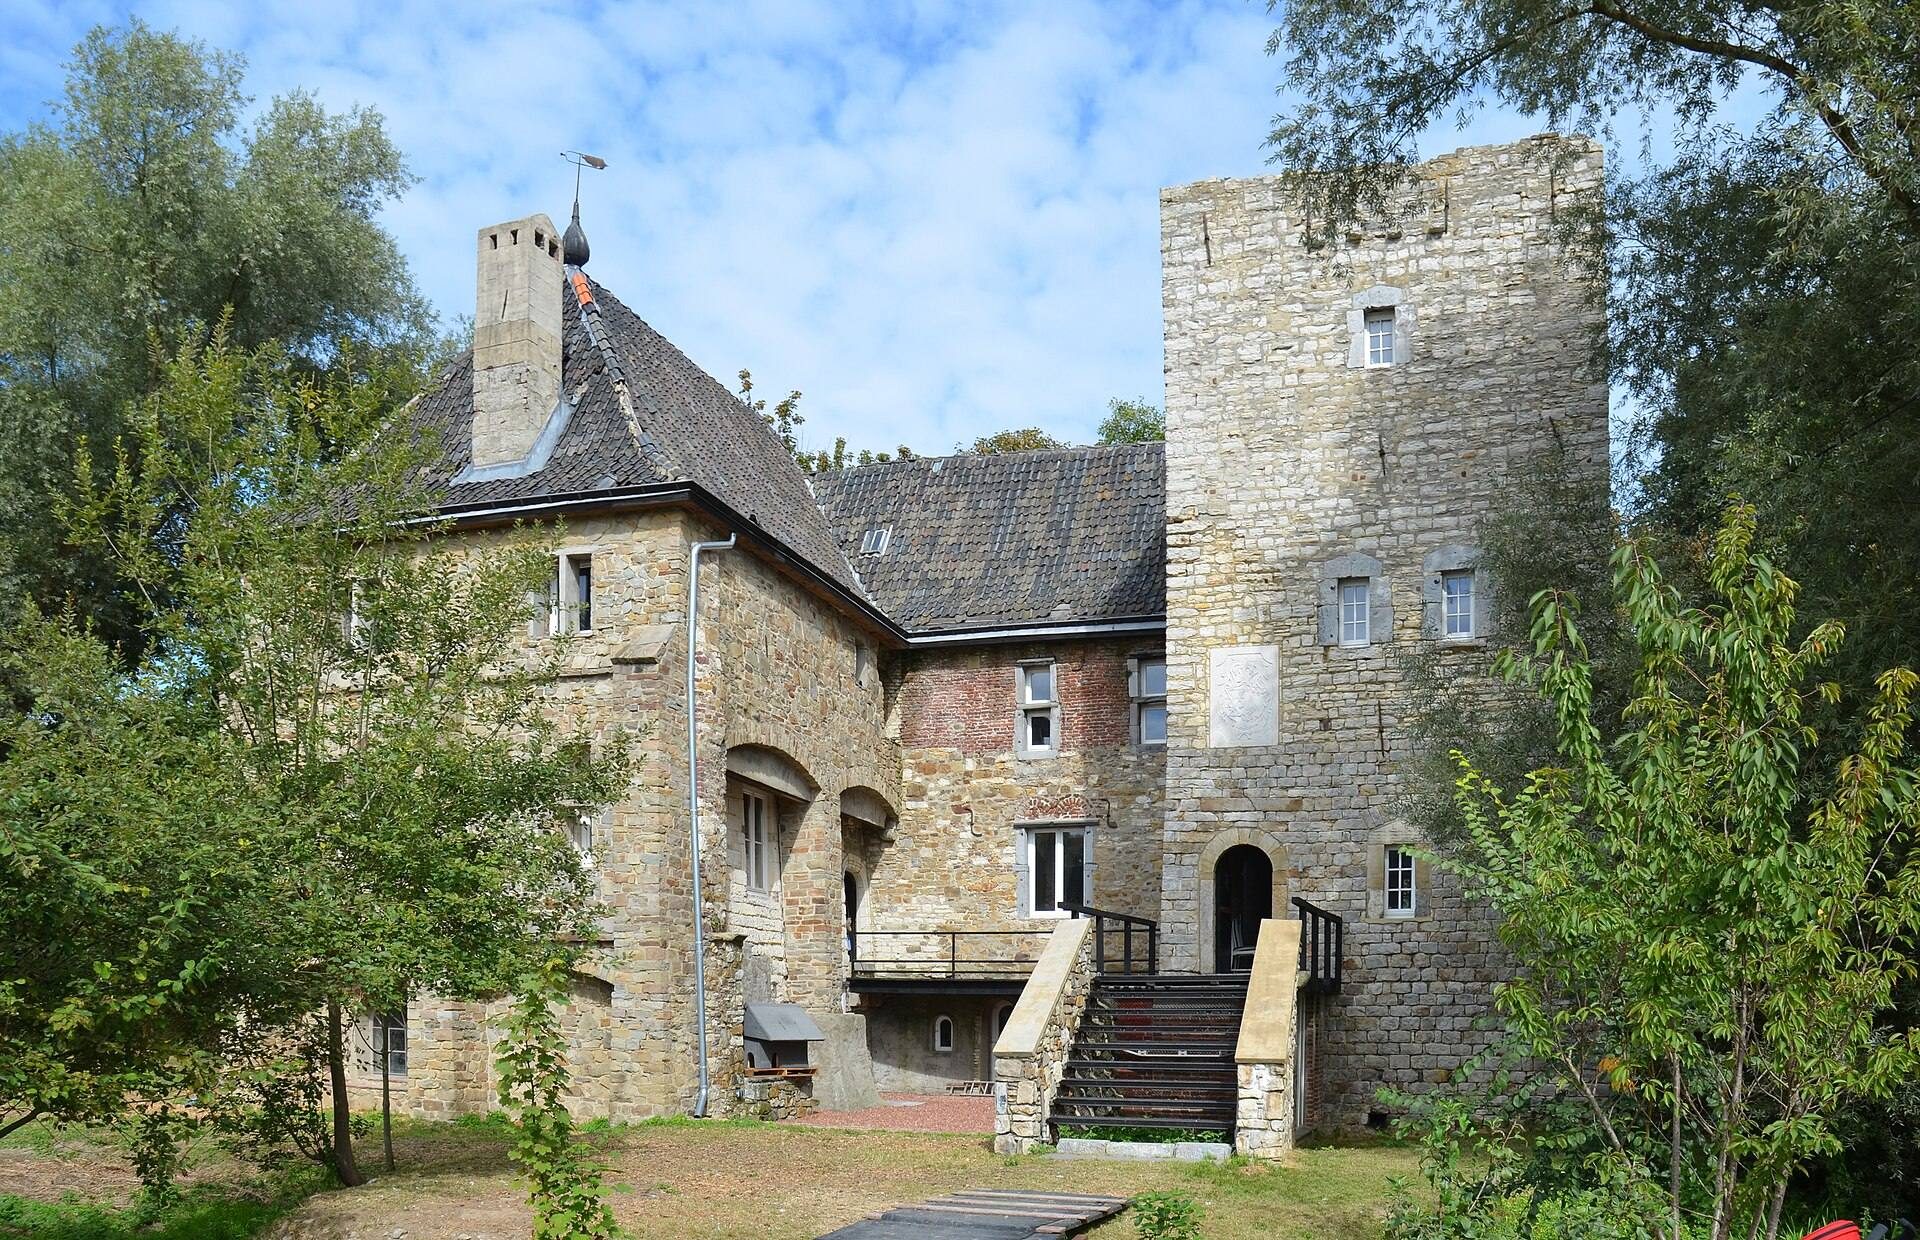
Residential tower
The core of the present manor house is an almost square residential tower, probably dating from the fifteenth century. It rises three storeys, with one large room on each level. A partly stone spiral staircase in a stair tower on the north side provides access to all three rooms.
The ground floor is built of ashlar Eschweiler coal sandstone, while the upper storeys use rubble stone. The windows have dressed-stone surrounds. On the south side, the round-arched main entrance, which had long been blocked, is again in use. Until the first decade of the twenty-first century, the tower had a crenellated parapet. This battlemented top was a nineteenth-century Historicist addition, installed when the former tall pyramidal roof was replaced by the present flat roof.
Early modern wings
Two wings made of rubble stone and slate slabs adjoin the west side of the tower at right angles. Built during the sixteenth or seventeenth century, they have two storeys above a high basement level. Their hipped roofs replaced earlier gabled roofs, and their windows contain vertical and horizontal stone divisions known as mullions and transoms. Together with the tower, the wings enclose a small inner courtyard.
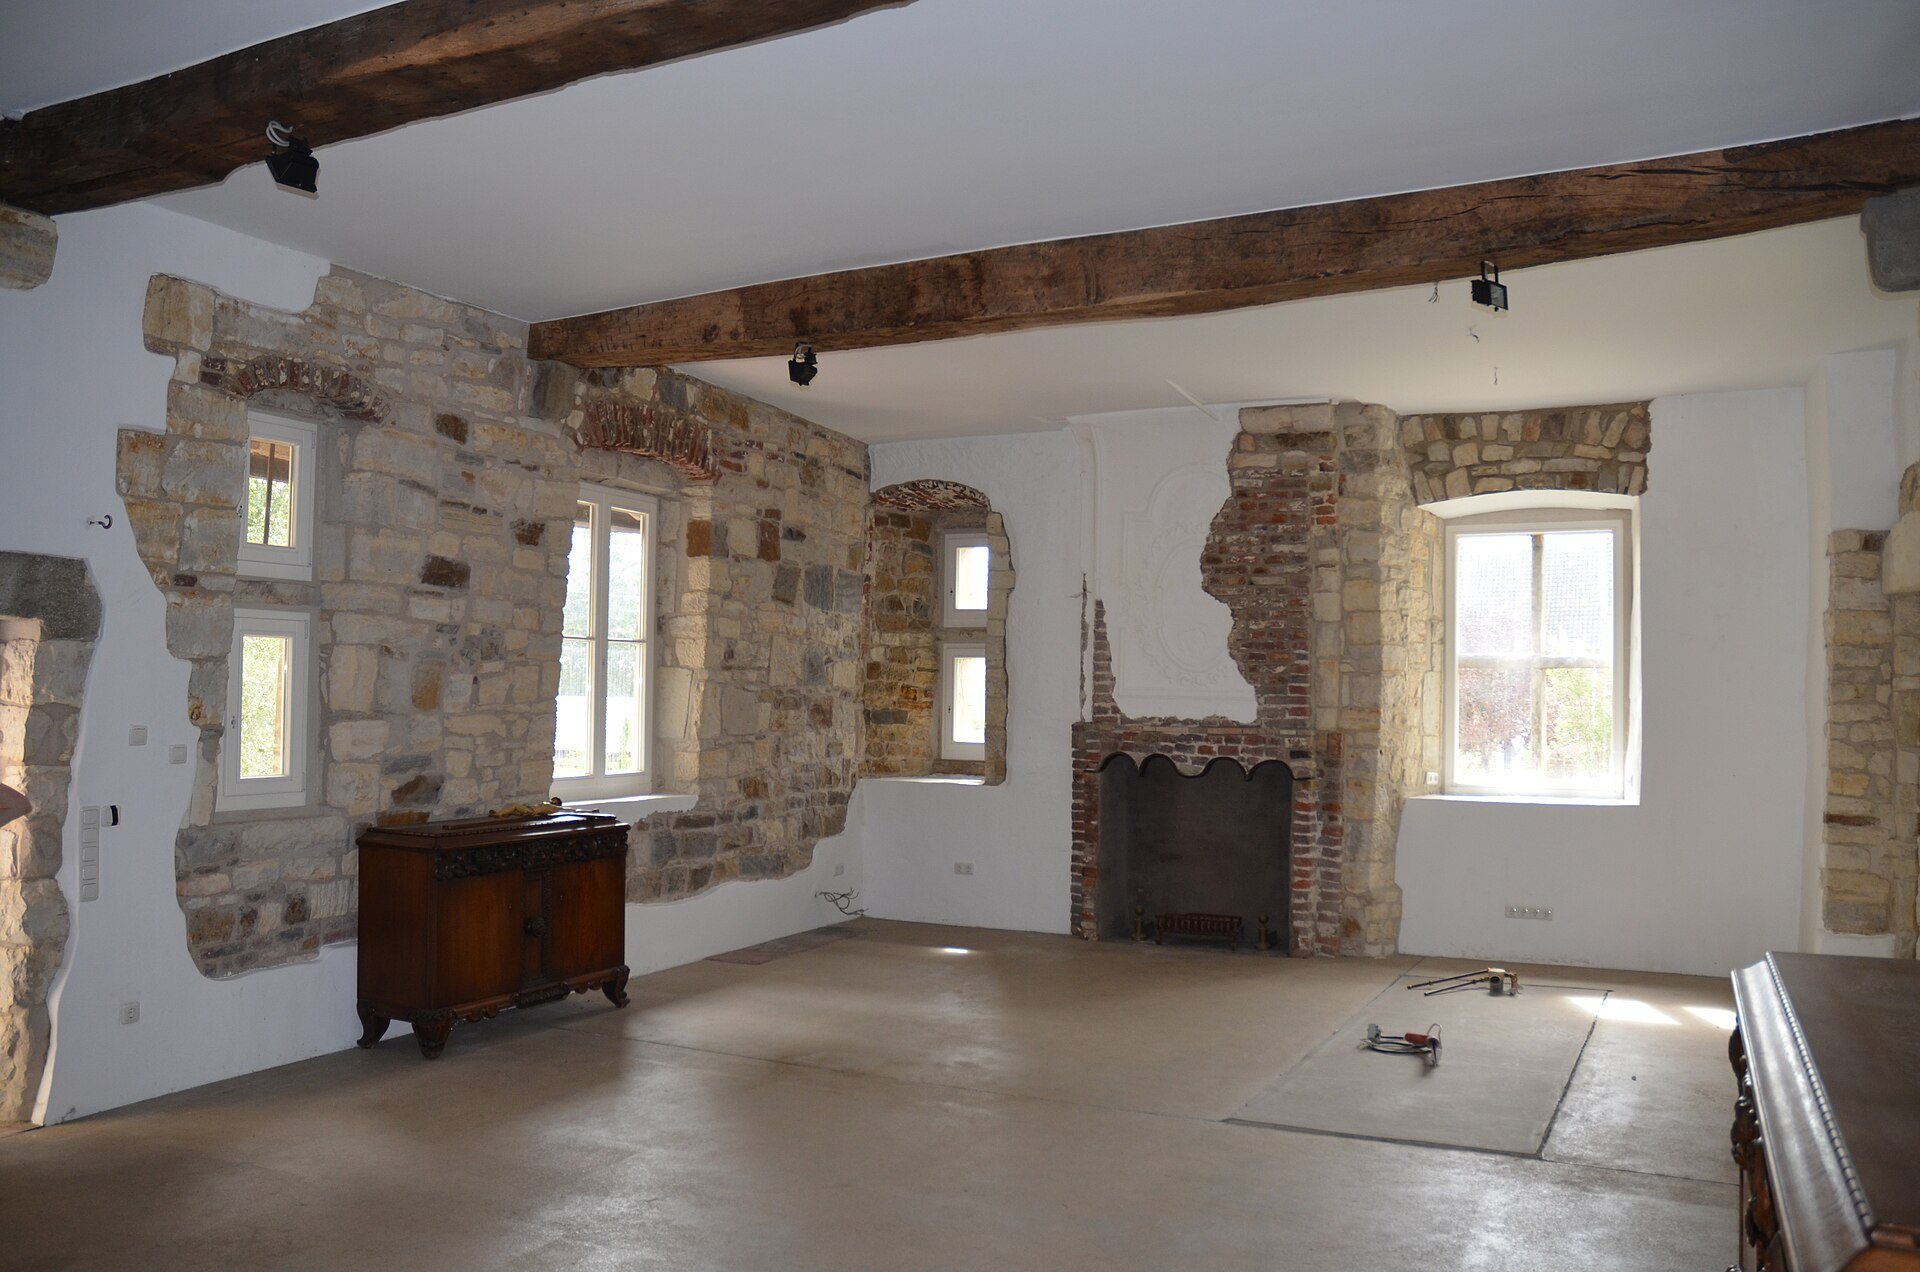
A low, basket-handle-arched doorway in the west wing has a late Gothic profile and bears the date 1654. The ground floor contains a large room with a beam ceiling. Two fireplaces and parts of the stucco decoration survive, while a small altar niche shows that the room also served religious purposes.
Entrance and heraldic stone
The former arched bridge leading to the eighteenth-century portal no longer survives. The present west entrance, associated with the halted modern redevelopment, consists of an approximately five-metre-wide double-leaf iron gate set between two brick gate piers. It replaced the earlier Baroque entrance arrangement.
A stone alliance coat of arms combining the arms of the von Broich and von Dunckel families once stood above an entrance opposite the west-wing doorway. The entrance was later inserted into the residential tower. Thieves stole the heraldic stone from the unoccupied house in 1994.
Outer bailey and former economic farm
Service buildings
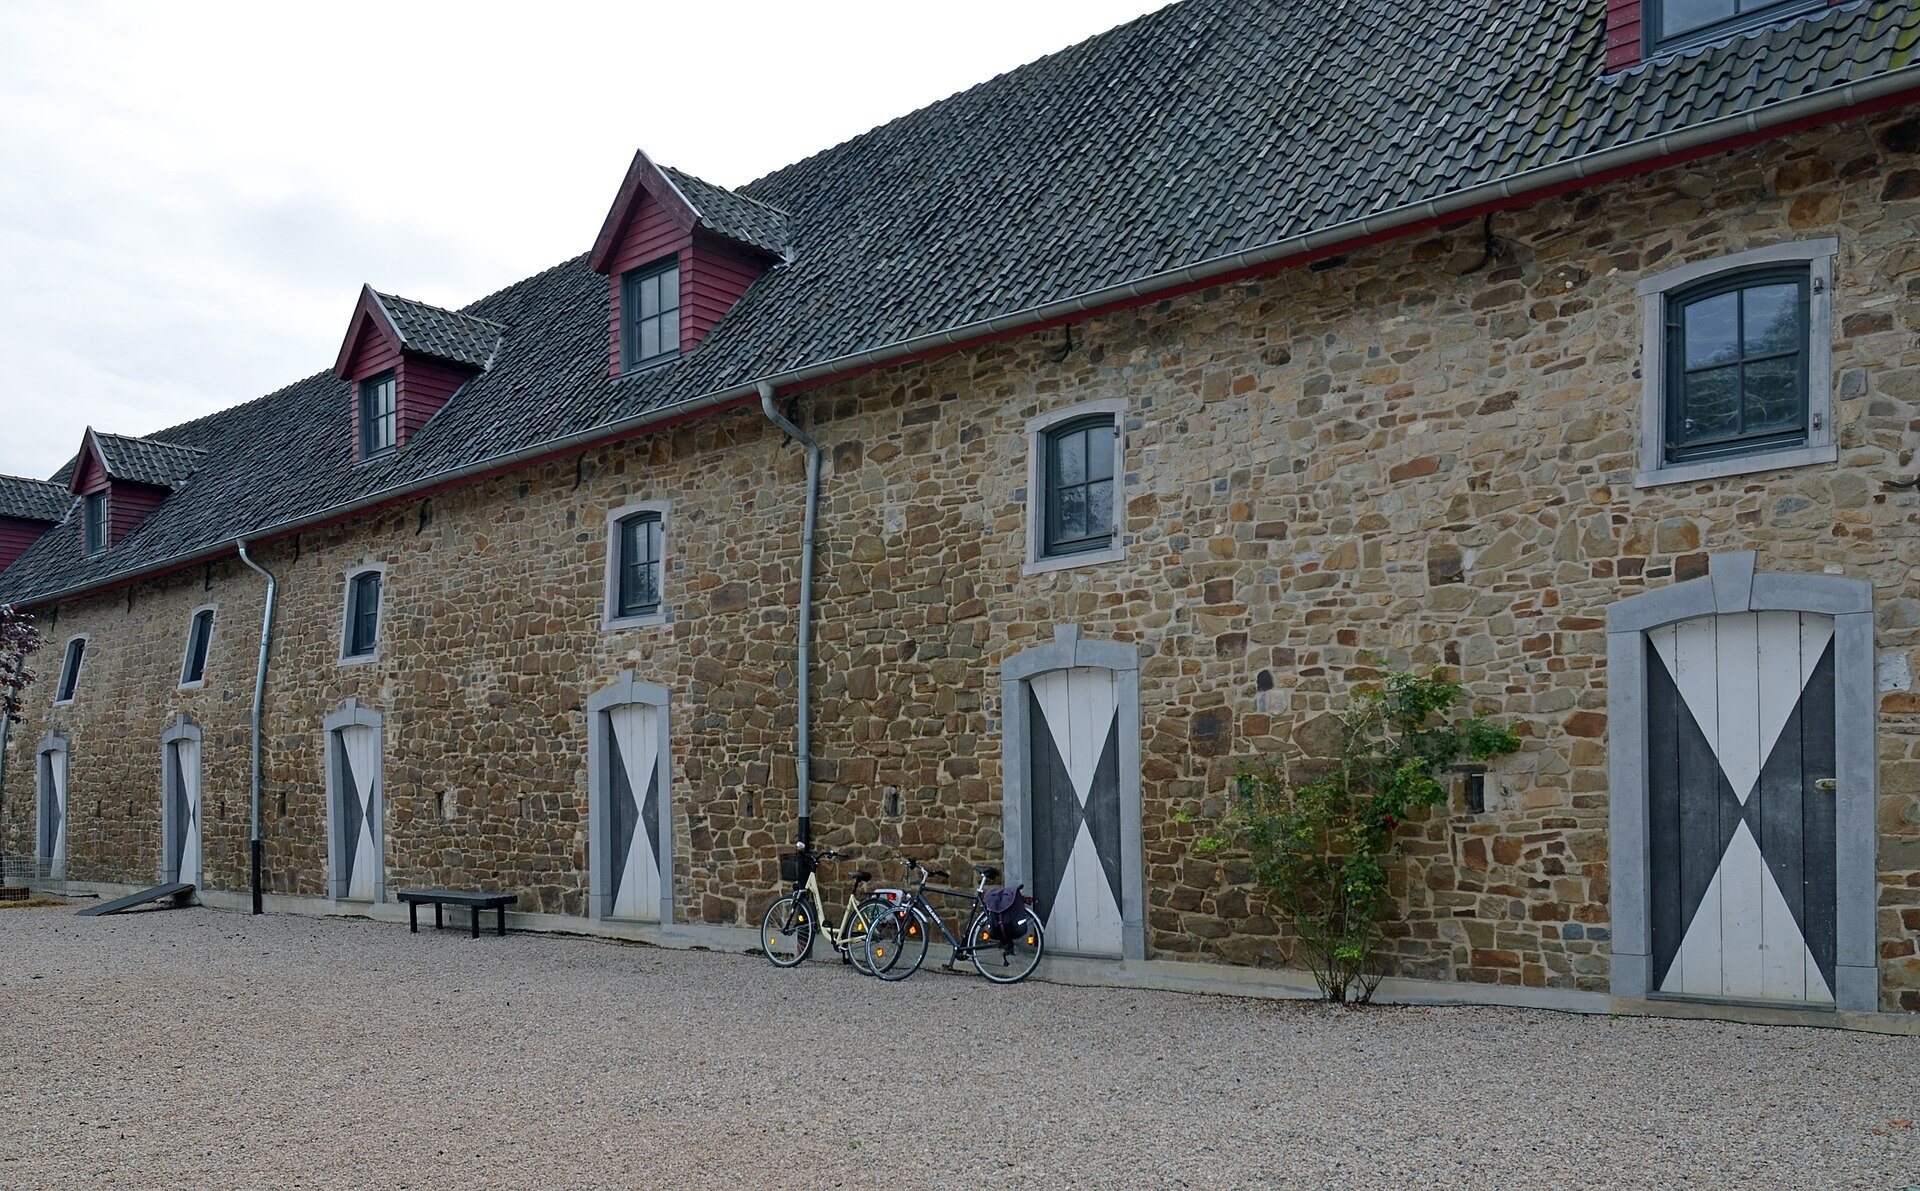
The three-winged outer bailey lies south of the manor house. It contains a rubble-stone stable and an old barn constructed from brick and half-timbering. These buildings formed the estate’s service and agricultural enclosure.
Bütershöfchen
The Buitershof, now called Bütershöfchen, lay southeast of the manor house and served as the estate’s economic farm until the fourteenth century. It had already been separated from the main house during the Middle Ages. The farm then became a fief of the provost’s chamber of the Aachen Marienstift, meaning that it was held under a feudal grant, while Soerser Haus itself remained allodial property, or hereditary private land.