Schloss Alt Madlitz: Finck von Finckenstein Manor House in Germany


Site at a Glance
- Rating
- 3.5
- Popularity
- Very Low
- Country
- Germany
- Primary era
- Early Modern
- Eras represented
- Early Modern
- Civilizations
- Holy Roman Empire, Kingdom of Prussia, Margraviate of Brandenburg
- Site type
- Domestic
- Remains
- Manor House
On this page12 sections
History
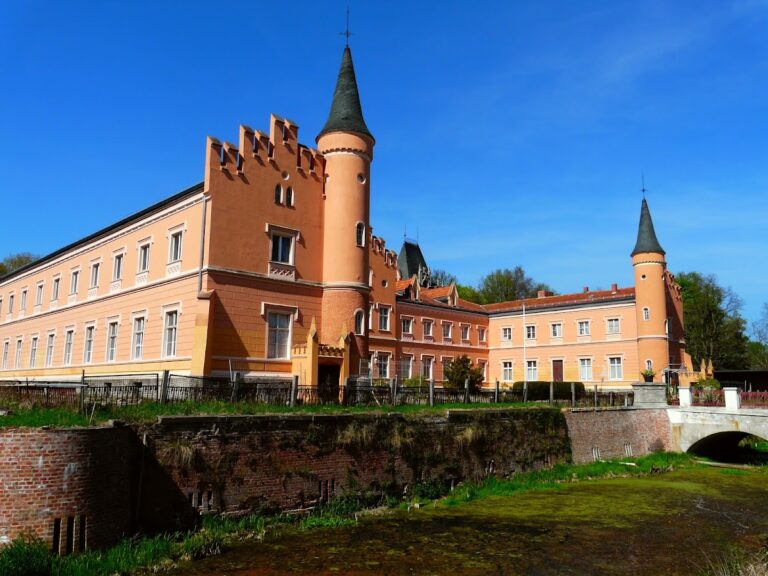
Schloss Alt Madlitz is a historic manor house in Germany, in the municipality of Briesen in Brandenburg’s Oder-Spree district. The estate was probably established in the thirteenth century and was first recorded in the late fourteenth century under the name Modelicz. Its present appearance reflects an eighteenth-century transformation of an earlier manor, while the property later became one of the principal residences of the counts of Finck von Finckenstein.
The Wulffen Estate
The von Wulffen family held Alt Madlitz from 1551 until 1751. In 1551, Kaspar von Wulffen built a simple residence of fieldstone on the estate. The building was enlarged before 1750, providing the basis for the later country house. This sixteenth-century phase established the physical foundation that was substantially reshaped during the following century.
The Finck von Finckenstein Transformation
The Finck von Finckenstein family purchased the estate in 1751. Karl Wilhelm acquired Alt Madlitz after having been a childhood friend of Crown Prince Frederick, the future Frederick II of Prussia, known as Frederick the Great. He later served in Frederick’s cabinet. His father, Field Marshal Albrecht Konrad Finck von Finckenstein, had been raised to the rank of Imperial Count by Emperor Leopold I in 1710 for his service in the War of the Spanish Succession. An Imperial Count was a comital rank of the former Holy Roman Empire conferred or recognized by the emperor.
During the eighteenth century, Friedrich Ludwig Karl Finck von Finckenstein transformed the earlier manor into a three-storey country house. In 1772, he also commissioned the first English landscape garden in Brandenburg, replacing an earlier formal French garden. An English landscape garden uses apparently naturalistic lawns, plantings, water features, and informal vistas rather than the geometric arrangement associated with a French formal garden. As president of the district commission, Friedrich Ludwig Karl hosted cultural figures at Alt Madlitz, including Ludwig Tieck, Arnim, Wilhelm von Humboldt, Brentano, and Kleist.
The Estate in the Nineteenth and Early Twentieth Centuries
By 1879, the Alt Madlitz estate, including its distillery, covered 1,770 hectares. A family fideicommiss had been established shortly beforehand. This hereditary property arrangement was intended to keep the estate and its associated assets within the family rather than allowing them to be freely divided or sold. Around 1910, the property underwent particular economic consolidation under Wilhelm Count Finck von Finckenstein.
Expropriation and Restoration
In 1945, land reform brought the expropriation of the estate, and the Finck von Finckenstein family was expelled from Brandenburg. The manor house was first used to accommodate refugees expelled from eastern territories and later served as a kindergarten in the German Democratic Republic, the state that existed in eastern Germany from 1949 to 1990. Inadequate maintenance led to serious deterioration, and the ground floor had become uninhabitable by the 1970s.
After German reunification, the property was returned to the Finck von Finckenstein family. Karl Wilhelm Count Finck von Finckenstein, who had been born at Alt Madlitz in 1923, arranged an extensive restoration of the manor and the reconstruction of the park by garden architect Clemens Alexander Wimmer. He also revived the estate’s agricultural, forestry, hunting, and commercial functions. The restored complex is used for seminars and guest accommodation, while the grounds support agricultural activity, a café, and the sale of estate products. Karl Wilhelm died in Hamburg on 5 July 2010 and was buried in the family cemetery at Alt Madlitz on 19 July. His stepson, Hans-Detlef Bösel, inherited the estate.
Remains
The surviving estate combines a three-storey manor house, agricultural and service buildings, and an extensive landscape park. The house is architecturally simple, with no exterior decoration, while important interior elements include stucco work and the historic grand staircase. The wider complex also retains buildings connected with the estate’s agricultural organization and later commercial use.
Manor House and Estate Buildings
Manor House
The present appearance of the manor house dates from 1784. Its three-storey eighteenth-century form replaced or substantially transformed the earlier sixteenth-century fieldstone residence. The exterior is restrained and undecorated, but stucco work and the historic grand staircase survive inside. The building underwent extensive restoration after its return to the family, following the deterioration caused by its post-1945 uses and inadequate maintenance.
Farm and Service Buildings
The estate’s farm buildings and service buildings have regained their original agricultural functions. The restored property includes an agricultural operation and cooperative covering 1,000 hectares, together with forestry and other estate activities. A farm shop in the village sells agricultural products from the property.
Former Inspector’s House
The former inspector’s house stands at the edge of the landscape park and now contains a café. Its survival preserves a building associated with the estate’s former administrative and agricultural organization while linking the working estate to the restored historic grounds.
Landscape Park
The park was created in 1772 on the site of an earlier French formal garden. Its English landscape design introduced a more naturalistic arrangement of lawns, plantings, water features, and informal vistas. Clemens Alexander Wimmer reconstructed the extensive grounds during the modern restoration of the estate. Much of the park’s peripheral area remained horticulturally neglected, giving the present landscape a combination of restored areas and less-maintained outer sections.
Working Estate
The restored property continues to include agricultural, forestry, hunting, and commercial functions. Its forest covers 2,000 hectares, and its hunting area covers 2,508 hectares. These present areas differ from the 1,770 hectares recorded for the estate, including its distillery, in 1879. Together with the manor, park, farm buildings, and service structures, they form the surviving estate complex associated with Alt Madlitz.
Nearby sites