Schloss Werneck: A Baroque Prince-Bishops’ Residence in Germany


Site at a Glance
- Rating
- 4.5
- Popularity
- Low
- Country
- Germany
- Primary era
- Early Modern
- Eras represented
- Early Modern
- Civilizations
- Holy Roman Empire
- Site type
- Religious
- Remains
- Palace
On this page9 sections
History
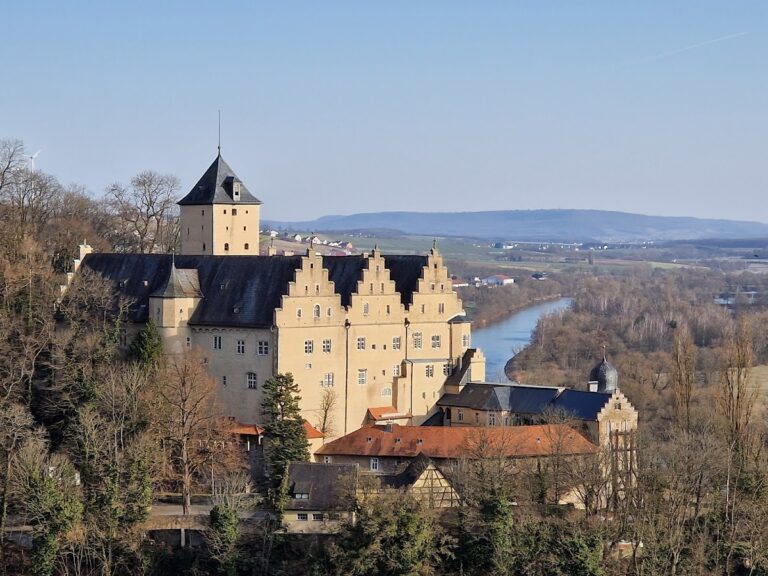
Schloss Werneck is a Baroque palace in Werneck, Germany, built between 1731 and 1747 as a summer residence for the Prince-Bishops of Würzburg. Commissioned by Prince-Bishop Friedrich Karl von Schönborn and designed by Balthasar Neumann, it is regarded as Neumann’s latest secular work. The palace replaced a medieval castle on the same site and remains protected as a historic monument.
The Medieval Castle
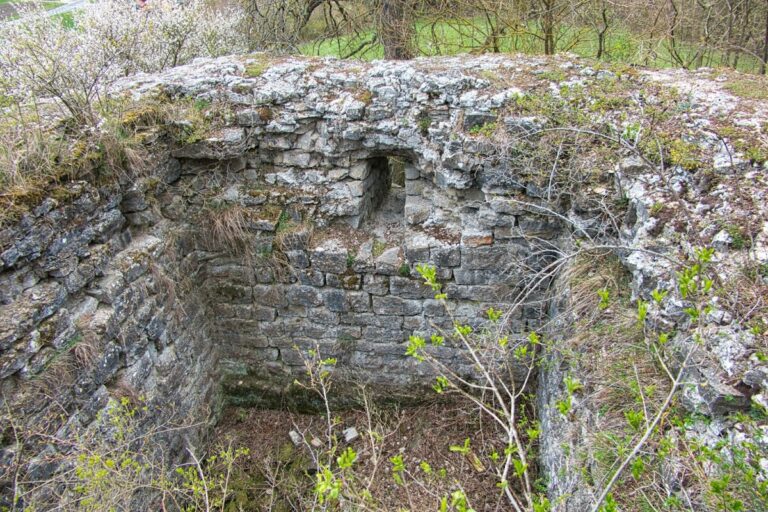
A castle occupied the site before the present palace. It was first documented in 1202, when it belonged to the noble von Ravensburg family. The medieval complex suffered major destruction during the German Peasants’ War in 1525, a widespread uprising that challenged social and religious authority across parts of the German lands.
Margrave Albert Alcibiades captured and burned the castle in 1553. Würzburg Prince-Bishop Julius Echter von Mespelbrunn, a Counter-Reformation prince-bishop known for extensive building projects, rebuilt it in 1601. The complex burned again in 1723 and received only provisional repairs the following year.
The Baroque Palace
After the 1723 fire, Friedrich Karl von Schönborn commissioned the present palace from Balthasar Neumann, an eighteenth-century German architect known for monumental Baroque churches and palaces. Neumann created a three-wing residence whose balanced facade and carefully shaped roof formed a unified architectural composition. The building served as a summer residence for the Prince-Bishops of Würzburg.
Between 1807 and 1812, Grand Duke Ferdinand had parts of the interiors refurnished in the Neoclassical style. Following the incorporation of the Grand Duchy of Würzburg into Bavaria, King Maximilian II ordered the furnishings to be auctioned and the palace to be sold. The later change of use brought a more extensive transformation.
Hospital Conversion and Twentieth-Century History
From 1853, Schloss Werneck was converted into a psychiatric hospital and care institution for people with mental illnesses. The work followed plans by Karl Friedrich Schmidt and the royal building inspector Bernhard Mack. The conversion destroyed the historic interiors, apart from those belonging to the palace church.
The Werneck psychiatric hospital began operating on 1 October 1855 under its first director, Bernhard von Gudden, a German psychiatrist who later became an expert in the case of King Ludwig II. The institution thereby became one of Germany’s oldest psychiatric hospitals.
In 1940, during the Nazi dictatorship, approximately 800 patients from the institution were murdered on the orders of Otto Hellmuth under the T4 program. This was the Nazi regime’s centrally organized program for murdering institutionalized people, including psychiatric patients, during the Second World War.
The psychiatric clinic now occupies a modern building elsewhere in the complex and is operated by the District of Lower Franconia. Schloss Werneck itself houses the district’s Orthopedic Clinic, while psychiatric and gerontopsychiatric nursing homes occupy parts of the palace grounds.
Remains
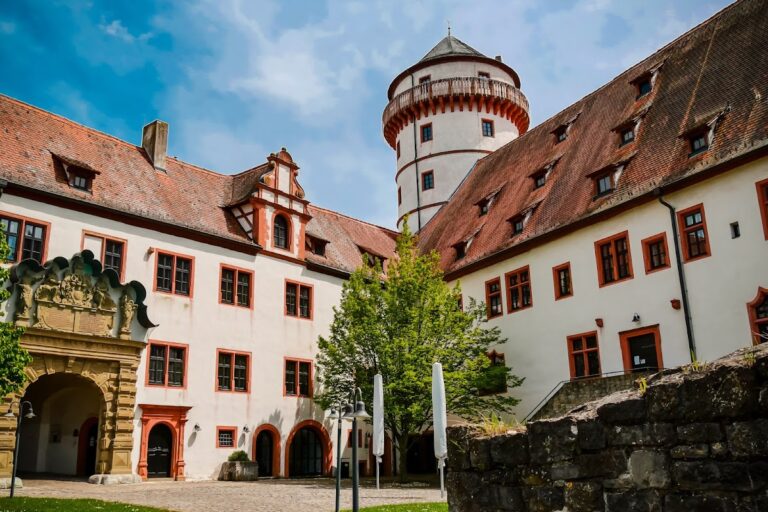
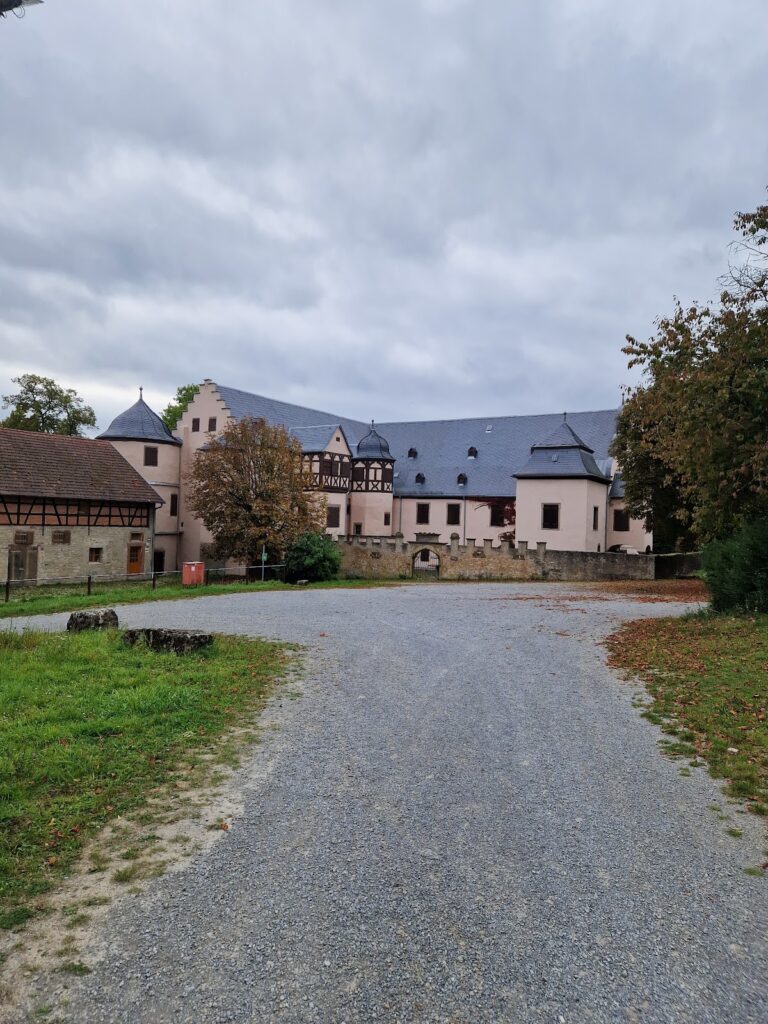
Schloss Werneck survives as a Baroque three-wing complex organized around its courtyards. Its design is defined by the grouping of its functional parts, balanced facade articulation, and a roof shaped to correspond with the building’s overall composition. The palace grounds also contain the former Baroque garden, the later English landscape park, and a pond.
Palace and Church
Three-Wing Palace
The palace’s surviving exterior expresses Neumann’s Baroque design through its three-wing arrangement and coordinated facade and roof forms. The former grand staircase and richly decorated ballroom were among the historic interiors lost during the nineteenth-century conversion to a hospital. The building now contains the District of Lower Franconia’s Orthopedic Clinic, which has 153 beds.
Palace Church
The palace church occupies the northeastern courtyard pavilion and extends across two levels. It is covered by a dome shaped as a half-reclined rotational ellipsoid. Projecting wall piers support the dome and carry richly ornamented pilasters.
The courtyard pavilion serves principally as an outer shell for Neumann’s interior. Ten niches formed by the wall piers connect with the main space through half-domes. Because the piers partly conceal the windows, light enters in a diffuse manner. The church retains the historic interior decoration that survived the hospital conversion.
Gardens and Present Complex
The grounds combine two successive garden concepts. They were first laid out as a French Baroque garden, a formally ordered design based on geometric arrangements and controlled views. They were later transformed into an English landscape garden, with more naturalistic lawns, trees, paths, and water. A pond forms part of this later landscape setting.
The modern psychiatric clinic has 290 beds, including 59 for forensic psychiatry, and occupies a separate building within the wider complex. Psychiatric and gerontopsychiatric nursing homes also use parts of the grounds, while the palace continues its medical role through the orthopedic clinic.