Schloss Plötzkau: A Renaissance Palace in Germany


Site at a Glance
- Rating
- 4.3
- Popularity
- Low
- Country
- Germany
- Primary era
- Early Modern
- External website
- Open
- Eras represented
- Medieval, Early Modern
- Civilizations
- Holy Roman Empire
- Site type
- Domestic
- Remains
- Palace
On this page11 sections
History
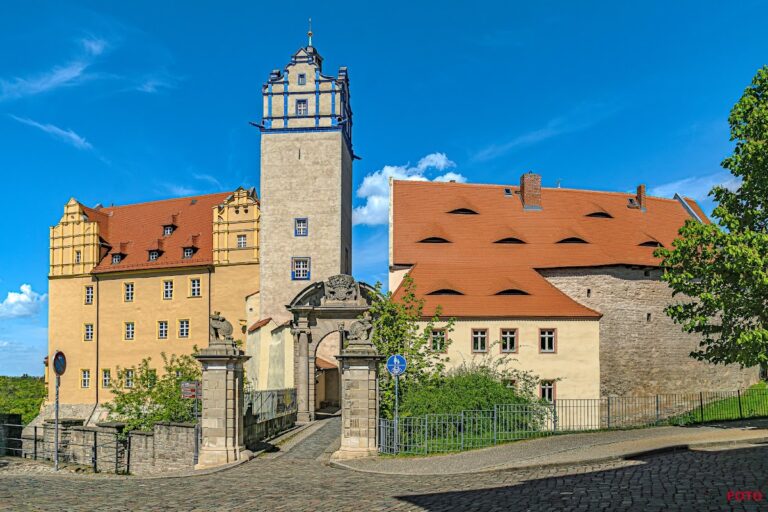
Schloss Plötzkau is a Renaissance palace in Germany, built on the site of a medieval circular castle and later associated with the princely line of Anhalt-Plötzkau. Its principal construction took place between 1566 and 1573, and it became the residence of the Principality of Anhalt-Plötzkau from 1611 to 1665.
The medieval castle and Counts of Plötzkau
The castle first appears in written evidence in 1049. Bernhard of Hecklingen was probably the first Count of Plötzkau, and he founded a Benedictine monastery, a community following the Rule of Saint Benedict, at nearby Kakelingen. The creation of the county is thought to have been connected with the castle policy of Henry IV, the German king and emperor of the Salian dynasty.
Bernhard’s son Dietrich held the title of Count of Plötzkau. Dietrich’s son Helperich received the Nordmark, a militarily important frontier territory in the eastern German kingdom, as a fief from Emperor Henry V in 1112. He could not enforce his claims after the Saxon nobles’ revolt against Henry V ended with the emperor’s defeat at the Battle of Welfesholz in 1115. Helperich’s son Konrad received the Nordmark again in 1130, but died during King Lothar III’s Italian campaign in 1133. Konrad’s brother Bernhard, the last Count of Plötzkau, died during the Second Crusade in 1147.
A bitter succession dispute followed over the counts’ inheritance between Margrave Albert the Bear and Henry the Lion, Duke of Saxony. Albert belonged to the Askanian dynasty, while Henry was a Welf ruler, and the two houses were rival German ruling families. In 1139, Archbishop Konrad of Magdeburg destroyed the castle during the conflict. Albert ultimately prevailed.
Feudal lordship and Renaissance rebuilding
Plötzkau later came under the feudal lordship of Gernrode Abbey. The abbey appointed ministerials, members of a medieval service nobility who served in administrative, military, or estate-management roles, from the Hoym and Freckleben families as its tenants. The ministerial family of Plötzkau may have descended from one of these families.
Following a settlement in 1436, Prince Bernhard VI of Anhalt-Bernburg took Plötzkau as a reverted fief, meaning a fief that had returned to its superior lord after the previous tenure ended. The 1554 partition of the Anhalt territories described the castle as being in poor condition and requiring a new building. Prince Joachim helped finance the work by waiving a 74-guilder equalization payment that Bernhard, Joachim Ernst, and Karl would otherwise have owed for Plötzkau’s increased value. He also paid 1,000 guilders toward construction in 1555 and 1556.
Prince Bernhard began the largely preserved Renaissance palace between 1566 and 1573. Construction proceeded in stages, beginning with the south wing, continuing along the east and north sides, and ending with the west front. The medieval keep was incorporated into the new complex. Baroque alterations, associated with a later architectural period known for more elaborate decoration and theatrical spatial effects, were subsequently made to the palace.
Anhalt-Plötzkau and princely residence
In 1611, Prince August of Anhalt received the lordship of Plötzkau from the Principality of Anhalt-Bernburg as an adjustment to the 1606 partition of Anhalt. He established the princely line of Anhalt-Plötzkau, making the palace its residence. In 1665, the palace passed to the Bernburg-Harzgerode line and later returned by inheritance to the Anhalt-Bernburg line.
In 1720, Prince Karl Friedrich assumed the government of Bernburg, while his son Victor Friedrich lived at Schloss Plötzkau. Further Baroque alterations were undertaken, and the interiors were furnished luxuriously. The estate’s economic administration was organized as a domain, an administratively managed estate whose revenues supported its governing authority. The former moat was adapted as an enclosure for dogs and deer, while the palace rooms housed a “Japanese Factory” by 1741.
Institutional uses and modern administration
The palace soon ceased to serve as a representative princely residence. From 1840 to 1874, its buildings housed a prison and reform institution. After that institution was dissolved, the domain administration used the palace. Following 1945, refugees temporarily occupied the residential rooms. The State Museum of Prehistory and Early History later used the palace as a depot until 1992. Schloss Plötzkau is now administered by the Cultural Foundation of Saxony-Anhalt.
Remains
The surviving complex combines a medieval keep with a Renaissance palace arranged around the former castle site. The palace was erected in successive stages, with the south wing followed by the east and north sides and finally the west front. Later Baroque changes affected both the buildings and their interiors, while the former moat remains physically associated with the palace and was adapted as a dog and deer enclosure.
Palace buildings and features
Keep and Old House
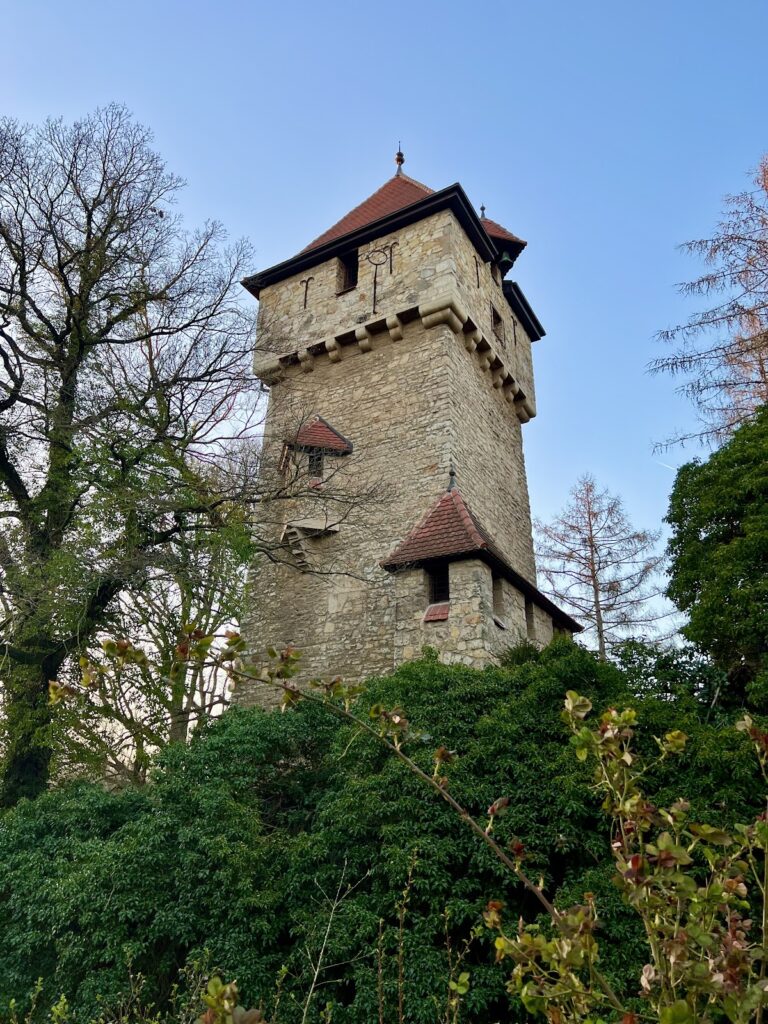
The Renaissance builders incorporated the medieval keep into the palace. They raised the tower to seven storeys and provided it with a roof structure carrying four gables. An adjoining building known as the “Old House” remained standing until its demolition in 1600. Together, these elements preserve the connection between the earlier circular castle and the later princely residence.
Wings and gabled roofline
The palace wings were built in a sequence around the site, beginning with the south wing and extending through the east and north sides before the west front was completed. Its characteristic roofline included 21 gabled dormers. One collapsed in 1833, and all the gabled dormers were comprehensively repaired and renewed between 1865 and 1870 at a cost of 4,000 thalers.
Princes’ Hall fireplace
Georg Schröter created the fireplace in the Princes’ Hall in 1567 and 1568. Its artistic vocabulary has close connections with Schloss Bernburg. The palace’s recorded craftsmen included the stonemasons Bastian, possibly from Dessau, Nickel from Alsleben, and Wulf, as well as the sculptors Georg Schröter and Christoph, who was active in the 1570s.
Moat enclosure
The moat formed part of the palace’s physical setting and was later given a practical use as an enclosure for dogs and deer. This adaptation reflects the changing functions of the complex after its period as a representative princely residence.