Bernburg Castle: A Medieval Fortress and Renaissance Residence in Germany


Site at a Glance
- Rating
- 4.4
- Popularity
- Medium
- Country
- Germany
- Primary era
- Early Modern
- External website
- Open
- Eras represented
- Medieval, Early Modern, Modern
- Civilizations
- Holy Roman Empire
- Site type
- Domestic
- Remains
- Castle
On this page17 sections
History
Bernburg Castle is a historic castle complex in Germany above Bernburg on the Saale, developed by medieval German rulers from an earlier hill fortress. Its surviving fabric records Romanesque construction in the second half of the twelfth century, Renaissance expansion in the sixteenth century, and later residential and museum use.
Early fortress and Romanesque rebuilding
Archaeology has revealed a substantial early medieval fortification on the castle hill, which stands above the eastern bank of the Saale at the site of an earlier ford. The fortress was probably mentioned on 29 June 961 in a donation charter issued by Otto I, the tenth-century German king and Holy Roman Emperor. The document refers to a Saxon circular refuge fortress called “Brandanburg.”
The stronghold appears again in 1138 under the names “Berneburch” and “Berneborch.” It was sacked during conflicts between the Welfs and the Hohenstaufens, rival dynastic groups whose political struggle affected territories across the medieval German kingdom. At that time, the castle was the residence of the widowed Countess Eilika of Saxony, mother of Margrave Albert I of Brandenburg from the Askanian dynasty. The Askanians later ruled Brandenburg and Anhalt.
During the second half of the twelfth century, Duke Bernhard III of Saxony rebuilt the fortress as a large Romanesque castle complex. Romanesque architecture is characterized by massive masonry, rounded arches, and heavy forms. The castle chapel of St. Pancratius also dates from this period. St. Pancratius was a Christian martyr whom medieval tradition associated with knights and the nobility.
After Bernhard III died around the turn of 1211 and 1212, the first part of his funeral ceremony probably took place in the chapel. His body was then carried to the Benedictine monastery at Ballenstedt, the burial place of the early Askanians. The ceremony connected Bernburg with the formation of the later state of Anhalt and with the ceremonial succession and division of Askanian territories.
Renaissance residence of the princes of Anhalt
From 1498, Bernburg and its castle belonged to the princes of Anhalt-Köthen. They used the complex as a domain, administrative center, and residential seat. Many buildings were expanded or rebuilt, while the military defenses were not substantially enlarged.
Prince Wolfgang of Anhalt-Köthen commissioned the Wolfgangbau in 1538 and 1539. The work was directed by Andreas Günther, an architect based in Halle. Wolfgang was forced to leave his territory in 1547 because he had supported the Schmalkaldic League, an alliance of Protestant princes and cities opposed to the religious and political authority of Emperor Charles V. The league was defeated by the emperor’s army, and members of the Dessau line only gradually recovered possession of the territory.
Joachim Ernst of Anhalt, who ruled from 1551 to 1586, acquired the Bernburg territory in 1563 and began a large residence there in 1567. He first intended Bernburg to be his principal seat. After his brother Bernhard of Dessau died in 1570, however, Joachim Ernst united almost all of Anhalt under his rule and moved to Dessau. Bernburg then became a secondary residence.
The Johann George Building was begun after 1586. It remained unfinished and was still only at shell stage in 1606, when Bernburg became the modest residence of an Anhalt branch. That change did not produce a major architectural transformation.
Decline as a dynastic seat and later changes
The Anhalt residence was transferred to Ballenstedt in 1765. When the Bernburg line of the dynasty died out in 1863, its territory was united with Anhalt-Dessau and the castle became politically peripheral. Its reduced political importance helped limit later alterations to the historic fabric.
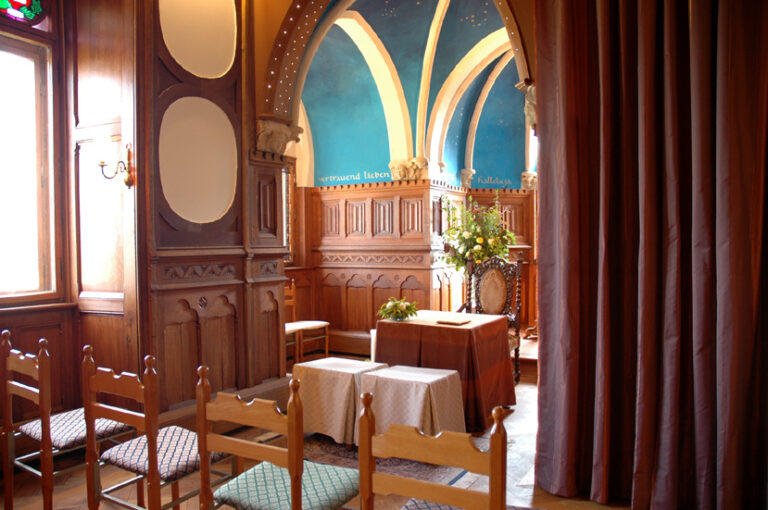
The Langhaus received extensive Neoclassical interior decoration during the first half of the nineteenth century, while the overall appearance of the castle remained largely intact. A bear pit for a Russian brown bear was built in the former moat in 1860. The enclosure was altered several times, most recently in 1992 and 1996.
The Johann George Building burned in 1895 and was later rebuilt. Extensive restoration of the Langhaus followed, including the faithful replacement of its projecting oriel structures and other architectural details. An inscription records the completion of this phase in 1908.
Restoration, museum use, and heritage
Major restoration campaigns took place during the 1920s and 1930s and resumed after the Second World War. In 1972 and 1973, the crypt of St. Pancratius Chapel was uncovered and the museum was fundamentally redesigned. The work expanded the visitor route but replaced much of the museum’s historic substance with socialist-era display panels and models. The surviving archive of the princes of Anhalt-Bernburg was moved to the nearby Hopfersche paper factory for changing exhibitions of socialist art.
Bernburg Castle is regarded as an important part of Saxony-Anhalt’s cultural heritage. The complex is partly owned by the city of Bernburg and partly by the Kulturstiftung Sachsen-Anhalt, which also administers some of its buildings. The castle is a station on the Romanesque Road.
The complex now houses Museum Schloss Bernburg. Its permanent exhibition, opened in 2024, presents the castle and regional history, archaeology, the Bernburg and Baalberg cultures, the Anhalt coin and mineral collections, and the urban and state history of Bernburg and Anhalt-Bernburg. Since 2004, the German Cabaret Archive in the same complex has documented the history of cabaret in the German Democratic Republic. Buildings now administered by the Kulturstiftung Sachsen-Anhalt formerly housed a local court.
Remains
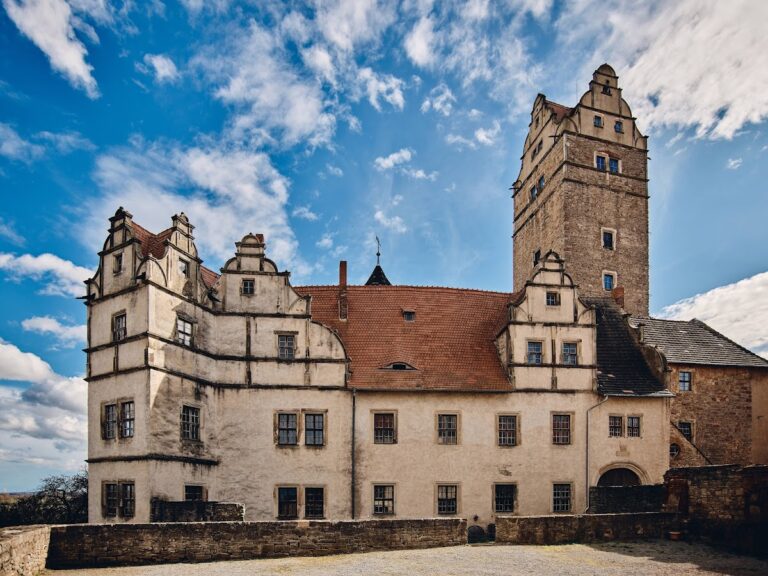
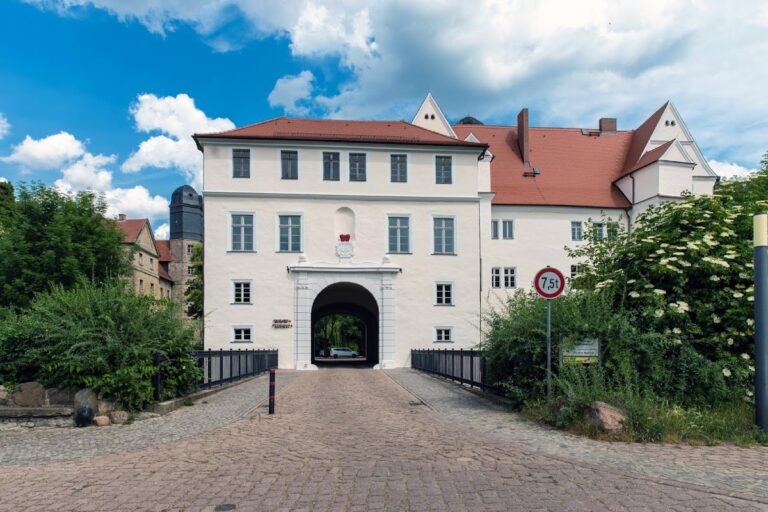
Bernburg Castle occupies high sandstone cliffs above the eastern bank of the Saale. Its layout developed from an early medieval hill fortress with a rampart and ditch into a castle-palace complex. The major surviving phases include the Romanesque fortress and chapel, the Renaissance Wolfgangbau and Langhaus, and later residential and service buildings arranged around the castle courtyard.
Medieval fortress and chapel
Eulenspiegel Tower
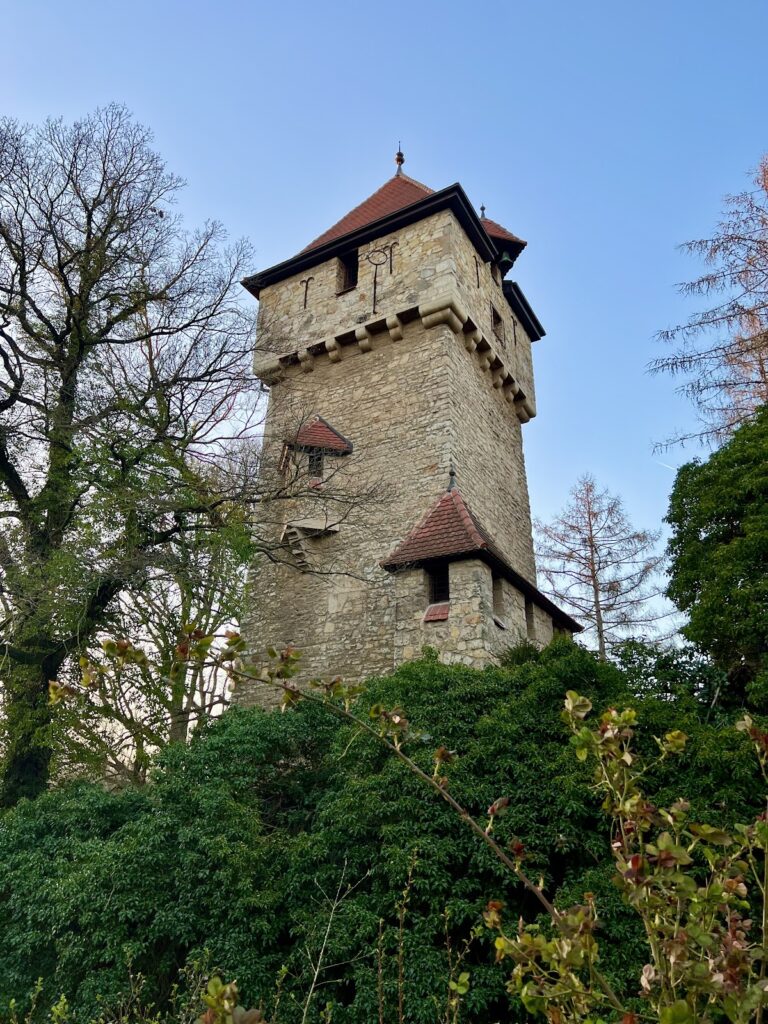
The powerful medieval bergfried rises in the castle courtyard. A bergfried was the principal defensive tower of a medieval German castle, intended chiefly for defense and refuge rather than permanent residence. The tower was among the largest in Germany when built. Local tradition associates it with Till Eulenspiegel, the legendary German trickster known from a late medieval Low German popular book, and it is therefore called the Eulenspiegel Tower.
St. Pancratius Chapel
The Romanesque chapel of St. Pancratius survives in fragmentary form from the second half of the twelfth century. Its crypt, a partly underground chamber associated with a church or chapel, was uncovered during the restoration and museum redesign of 1972 and 1973. The chapel is also connected with the funeral ceremony of Duke Bernhard III around the turn of 1211 and 1212.
Renaissance courtyard buildings
Wolfgangbau
The Wolfgangbau is a tower-like Renaissance structure built in 1538 and 1539 in the northwestern part of the courtyard. It now forms the western part of the Langhaus. Its design was influenced by the hall building of Hartenfels Castle in Torgau. Two corners carry round projecting oriel structures known as “lanterns,” which were designed as elevated viewpoints over the river valley and decorated with antique-style ornament. Their exteriors bear reliefs of Protestant princes and Emperor Charles V. Door surrounds and other surviving details indicate that additional parts of the complex were built or altered during the same campaign.
Langhaus
The Langhaus forms the northern boundary of the courtyard. Joachim Ernst began it in 1567 as a spacious, two-storey residence for himself and his wife, extending eastward from the Wolfgangbau. The Halle architect Nickel Hoffmann directed its construction. Its original roofline included a series of cross-gabled roof structures. The building later received extensive Neoclassical interior decoration, and its damaged architectural details were restored after the nineteenth-century fire and subsequent restoration work.
Johann George Building
The Johann George Building was begun sometime after 1586 and remained unfinished at shell stage in 1606. It was rebuilt after a fire in 1895, forming part of the complex’s later architectural history.
Later buildings and archaeological displays
Old House, Crooked House, and Blue Tower
The castle complex includes the Old House, the Crooked House, and the Blue Tower. The museum occupies the Old House and Crooked House. Following twentieth-century restoration and redesign, the visitor circuit also included the Gothic cellar vaults and the piano nobile, the principal ceremonial residential floor, of the Old Gothic House and the Blue Tower.
Bear enclosure
The former moat contains a bear enclosure built in 1860 for a Russian brown bear. It was restored and rebuilt during alterations carried out between 1992 and 1996. Brown bears are now kept at Bernburg Zoo rather than in the castle enclosure.
Museum collections
The museum’s archaeological displays include objects associated with dinosaur tracks discovered between 2008 and 2010, as well as finds connected with the Bernburg and Baalberg cultures. The complex’s terrace provides a broad view over the Saale valley and the Harz foothills, extending to the Brocken in clear weather.