Schloss Biendorf: A Late-Baroque Palace Complex in Germany

Site at a Glance
- Rating
- 4.2
- Popularity
- Very Low
- Country
- Germany
- Primary era
- Modern
- External website
- Open
- Eras represented
- Early Modern, Modern
- Civilizations
- Holy Roman Empire
- Site type
- Domestic
- Remains
- Palace
On this page13 sections
History
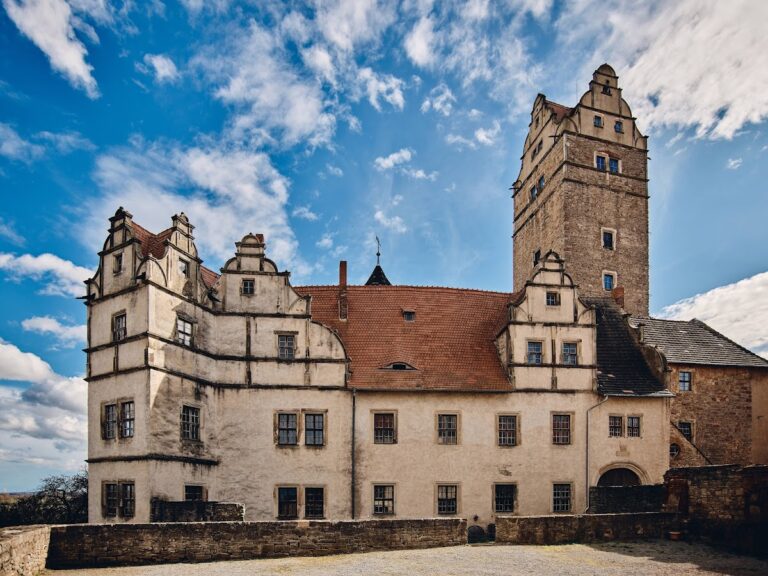
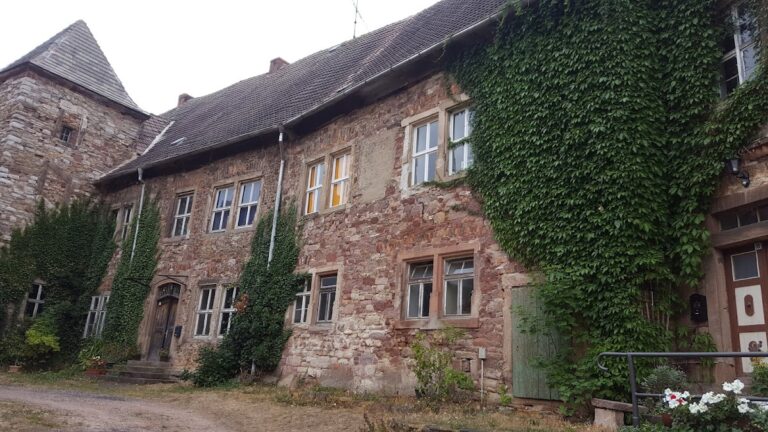
Schloss Biendorf is a palace complex in Germany, located in Biendorf, a district of Bernburg in Saxony-Anhalt. Its development began with a documented estate and culminated in a representative late-Baroque summer residence expanded between 1759 and 1784.
Estate origins and the von Hagen family
Documentary evidence for an estate at Biendorf dates to 1488. The manorial estate, a landed property administered by a lord, stood alongside free saddle farms, which were comparatively independent holdings within the local feudal system. In 1623, the estate came into the possession of Sigismund von Hagen, lord of Biendorf, Wohlsdorf, and Preußlitz. He ordered a thorough renovation of the estate and its ancillary buildings.
Around 1720, Busso von Hagen built a country residence on the estate. Born in Plötzkau in 1665, he died at Biendorf in 1734. Anton August, Count von Hagen, later became the last lord of Biendorf and Döbernitz before the property passed to Carl Georg Leberecht. Anton August was a Saxon lieutenant colonel and chamberlain at the Saxon court.
The Anhalt-Köthen summer residence
Prince Carl Georg Leberecht of Anhalt-Köthen, who had been reigning since 1755, acquired the manorial estate in 1759. Between 1759 and 1784, he transformed it into a representative late-Baroque summer residence. Late Baroque was the later phase of the Baroque period, associated with formal planning, theatrical architectural effects, and highly ordered gardens.
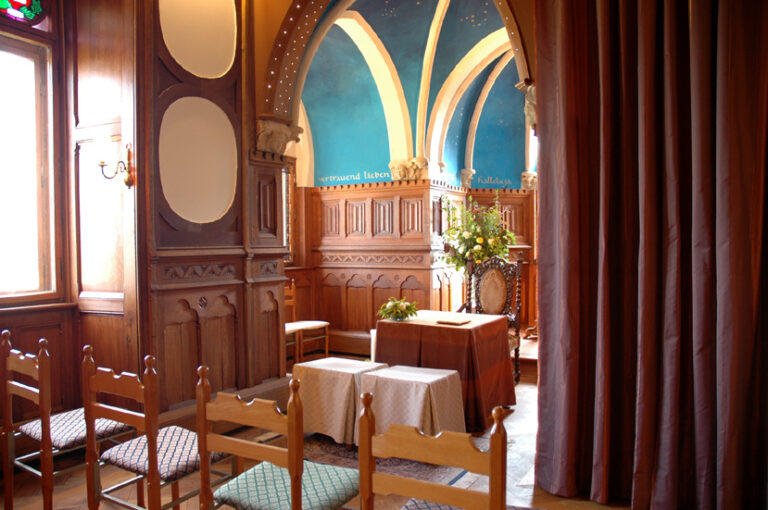
Construction of the tower house and orangery began between 1760 and 1763. An orangery was a specialized garden building used to cultivate and protect citrus trees and other plants during cold weather. Carl Georg Leberecht also commissioned a palace chapel for his wife, Charlotte Louise Fredrike. The chapel was inaugurated in 1789.
Widow’s residence and the nineteenth-century park
After Carl Georg Leberecht died in 1789, the summer residence served as a widow’s residence until 1812. Such a residence was assigned to a widowed noblewoman after her husband’s death and the transfer of the principal estate or office to another holder.
Construction of a park directly adjoining the palace began in 1813. After Biendorf was connected to the railway in 1846, residents of Köthen and Bernburg used the park as a local recreation area. The grounds were later enlarged with an English garden linked through a gate complex to an avenue and a landscape park.
Fire, state ownership, and institutional use
Following the end of the German Empire in 1918, the palace and estate were transferred to the Dessau Foundation, an institution established to hold or administer property for a defined purpose. In 1919, the former tenant, Lampe, acquired the complex. A severe fire that year devastated much of the estate and its buildings. Lampe began rebuilding immediately and expanded the park.
Lampe’s personal insolvency led the state to purchase the complex in 1927 and place it under trustee administration. The present palace is described as almost entirely a new building from that year. In 1935, the National Socialist government purchased the buildings and converted them into Germany’s first rural women’s school.
Agricultural school and later restoration
From 1949 to 1992, Schloss Biendorf housed a specialized agricultural school and continuing-education center. A specialized school for agriculture and domestic science was established there in 1992 and ceased teaching in 2004.
In 2005, the van de Merwe family acquired the entire infrastructure, renovated and restored it, converted the complex into accommodation, and expanded it with a private museum. Erik van de Merwe assembled the museum’s collection over 25 years from exhibits gathered across Europe. The museum was inaugurated on 29 September 2012 by Gerd Leers, the Dutch minister for integration.
Remains
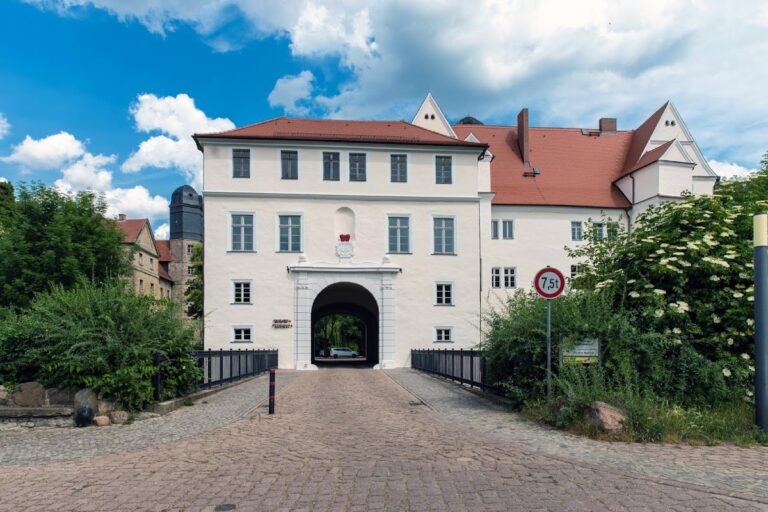
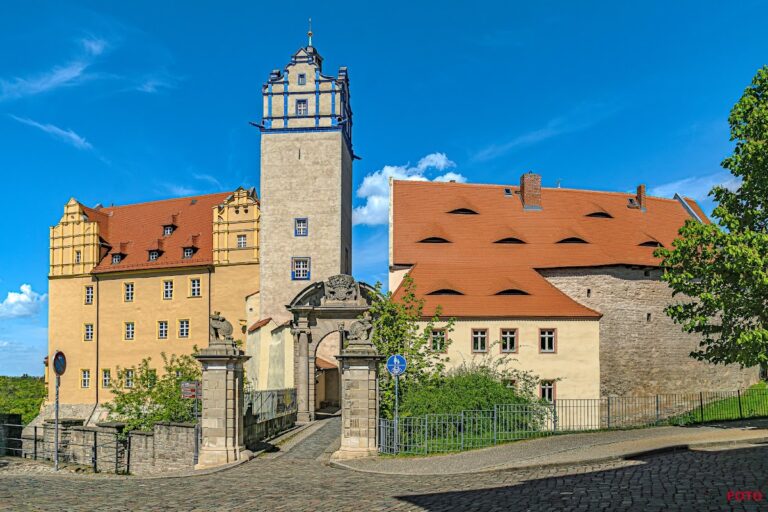
Schloss Biendorf consists of a palace, an orangery, and an adjoining park. Its physical arrangement reflects the estate’s transformation into a formal late-Baroque residence and its later rebuilding after the 1919 fire. The north side retains elements of the Baroque garden, including a garden wall and a sandstone portal, while the gatehouse and orangery survived the fire undamaged.
Palace grounds and garden
A square area north of the palace contained a strictly ordered Baroque garden. The surviving garden wall and sandstone portal mark this part of the former formal arrangement and are protected as historic monuments. The adjoining park was begun in 1813, and its later English garden was connected through a gate complex with an avenue and a landscape park.
Palace buildings and collections
Palace
The palace originated as a country residence built around 1720 and was expanded between 1759 and 1784 in the late-Baroque style. Its surviving fabric is described as almost entirely a new building from 1927, following the destruction caused by the 1919 fire.
Tower house and orangery
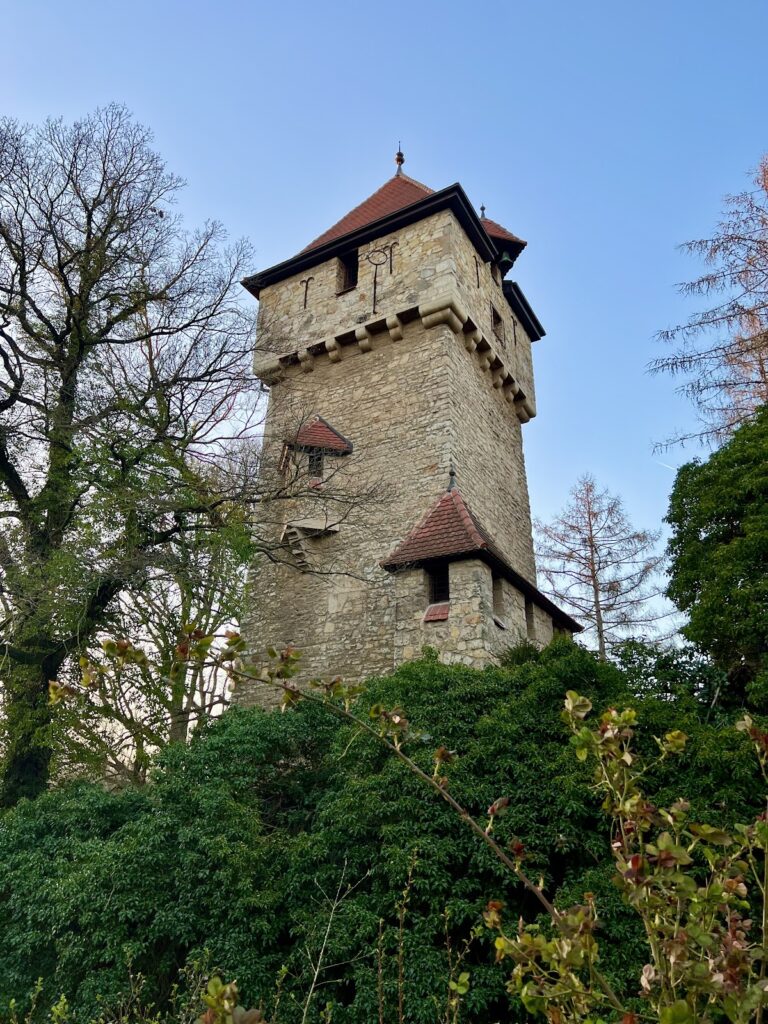
The tower house and orangery were built between 1760 and 1763 during Carl Georg Leberecht’s transformation of the estate. The orangery, intended for plants requiring protection from cold weather, remained undamaged in the 1919 fire.
Palace chapel
The palace chapel was built for Charlotte Louise Fredrike and inaugurated in 1789. Its construction formed part of the development of Schloss Biendorf as a princely summer residence.
Private museum
The private museum contains approximately 75,000 thimbles collected by Erik van de Merwe. The collection forms part of the restored complex acquired and renovated by the van de Merwe family from 2005 onward.
Nearby sites