Schloss Katzenberg: A Castle and Baroque Palace in Austria



Site at a Glance
- Rating
- 4.4
- Popularity
- Low
- Country
- Austria
- Primary era
- Medieval
- External website
- Open
- Eras represented
- Medieval, Early Modern
- Civilizations
- Habsburg, Holy Roman Empire
- Site type
- Domestic
- Remains
- Castle
On this page9 sections
History
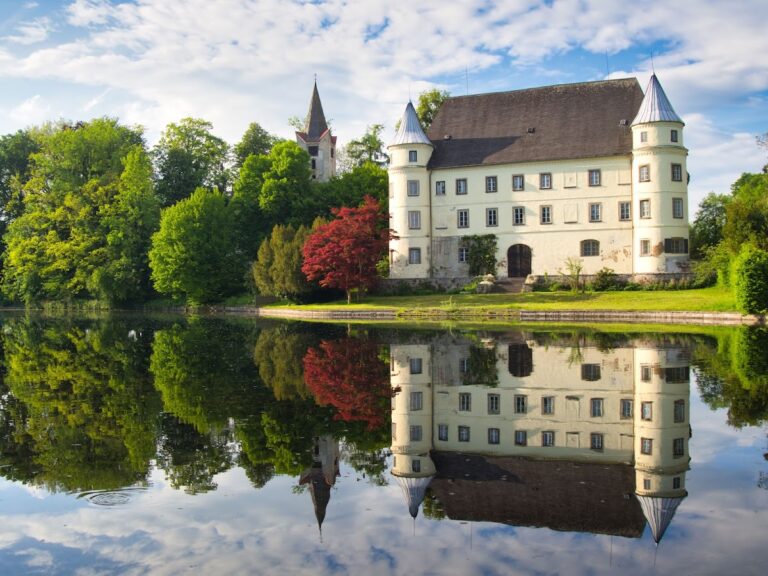
Schloss Katzenberg is a castle and former palace in Kirchdorf am Inn, Austria. It stands in the Katzenberg district on the old Roman road between Altheim and Passau. In 1196, the stronghold belonged to the bishops of Passau, the ecclesiastical rulers of the Diocese of Passau who also exercised secular authority over lands and fortifications. At that time it was known as Chotzenperig.
Passau and Ortenburg control
In 1251, the Diocese of Passau granted the stronghold as a fief to the Counts of Ortenburg. A fief was property placed under the control of a vassal in return for service, without necessarily transferring unrestricted ownership. The Counts of Ortenburg administered Katzenberg through bailiffs, officials responsible for managing an estate or stronghold. Among them were Wernhart of Chumbrechting and Otto of Ritzing.
The Mautner family of Burghausen held the fief from 1300 until 1525. After Hans Mautner of Katzenberg died without a successor, control passed to the Schwarzenstein family. When Hans Wolf of Schwarzenstein died in 1595, his son-in-law, Count Burkhard of Taufkirchen, inherited the estate. His holdings included Schloss Katzenberg and much of the territory that now forms the municipality of Gurten.
From stronghold to palace
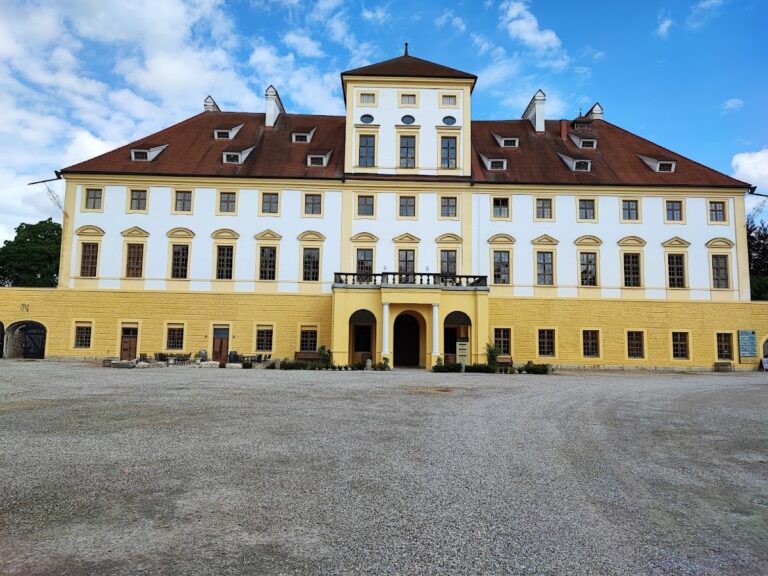
Under the descendants of Count Burkhard, the medieval castle was converted into a more comfortable palace. The work included Baroque alterations during the seventeenth century. Baroque architecture and decoration are characterized by elaborate ornament, stucco, painted decoration, and theatrical spatial effects. A fire severely damaged the palace in 1629.
Katzenberg was seized by peasants during the Bavarian Peasant Uprising of 1705, a revolt against the authorities during a period of conflict in Bavaria. In 1798, Count Josef Albert Matthias of Taufkirchen purchased the lordships of Forchtenau and Aurolzmünster and united them with Katzenberg.
Changing ownership
In 1819, Walpurga of Taufkirchen, daughter of the last Count of Taufkirchen, married Count Franz Xaver of Aham zu Neuhaus and brought Katzenberg into the marriage. Count Franz Xaver sold the estate in 1830 to Baron Karl von Pflummern. Katzenberg was then separated again from Forchtenau and Aurolzmünster.
The estate changed hands by purchase several times. Max Pfliegl, mayor of Obernberg am Inn, acquired it in 1885, and the Danish Baron Waldemar von Thienen-Adlerflycht purchased it in 1895. At that time, the palace had an attached brewery. In 1931, the palace estate was acquired by the Bohemian industrialist Steinbrener family, owners of the J. Steinbrener company, which had originally been based in Winterberg.
Steinbrener heritage
The palace garden contributed to the Upper Austrian provincial exhibition in 2004. A bookbinding museum was established on the ground floor. Its displays include elaborate Bibles and prayer books, while its interpretation presents the publishing and bookbinding history of J. Steinbrener. At the height of its development, the company employed up to 1,000 people and maintained branches in more than 65 countries.
Remains
Defensive enclosure and entrance
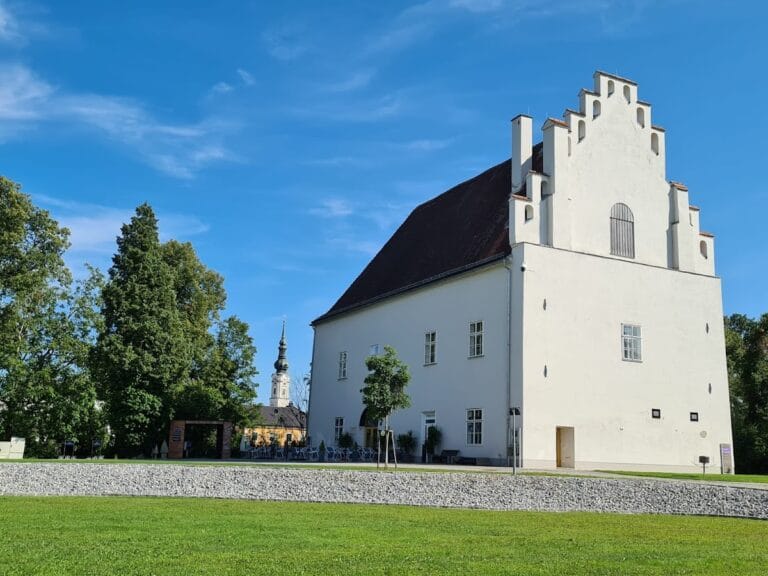
The castle was built on a Quaternary terrace of the Inn, a raised geological terrace formed during the youngest major geological period. Two ditches were excavated around the site, and their material was used to raise an embankment between them. A high wall was built on this embankment, with a defensive wall-walk along its inner side. The castle itself was enclosed by a high ring wall, a defensive wall surrounding the stronghold.
A square tower originally protected the entrance, while a matching tower stood on the side facing the Inn. Both towers were later demolished. A transverse wall with the present gate was constructed where the former front tower had stood. The large gate tower has a wooden roof. A Gothic coat-of-arms relief from the beginning of the sixteenth century is mounted on it, and a stone statue of the Madonna from the middle of the seventeenth century stands on its inner side.
Residential palace
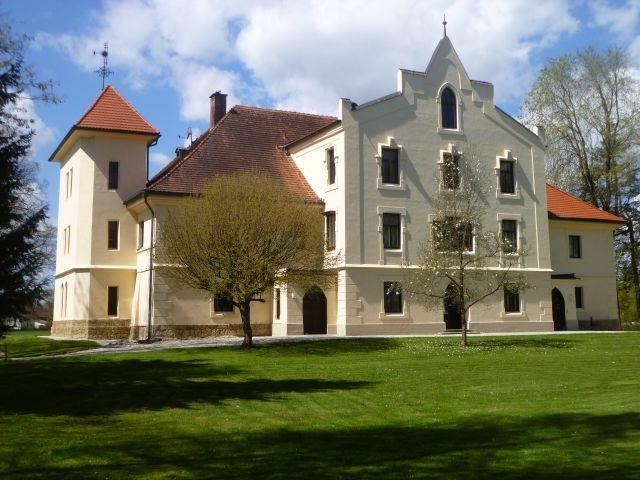
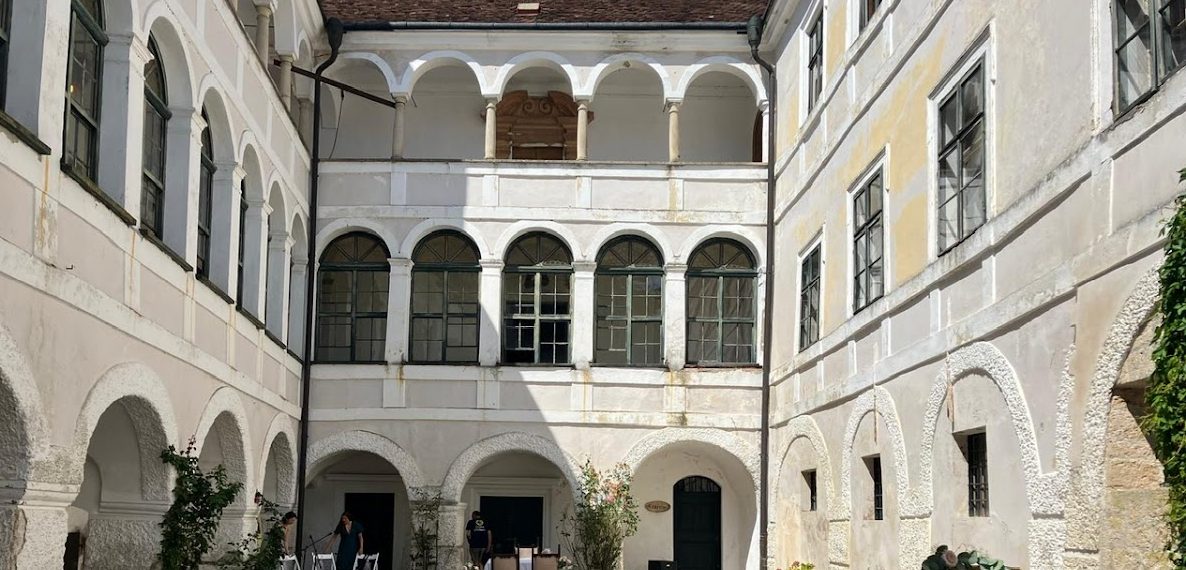
Residential wings were built against the ring wall. Their windows were cut through the thick masonry of the earlier defensive structure. During the transformation into a residence, part of the inner ditch became a park, while another section retained its earlier form. The courtyard facades contain open loggias, which are open-sided galleries integrated into a building, and arcades formed by repeated arches supported on columns or piers.
The surviving palace includes the great hall, the old library, and the Knights’ Hall. Stucco work in the Knights’ Hall dates from 1676. These interiors belong to the architectural and decorative changes that accompanied the conversion of the fortified castle into a residence.
Palace chapel
The palace chapel retains a stucco ceiling dated 1680, along with decorated portals and stucco figures probably made by Giovanni Pietro Camuzzi, an Italian-speaking Baroque artist identified as a pupil of Giovanni Battista Carlone. The chapel frescoes date from around 1690. Its altarpiece depicts Saint Sebastian, a Christian martyr traditionally associated with protection against plague, and was painted in 1731 by Paul Erlmiller of Braunau.
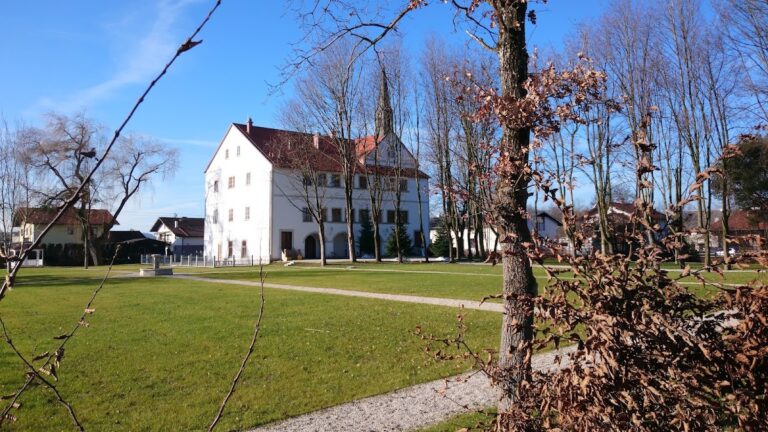
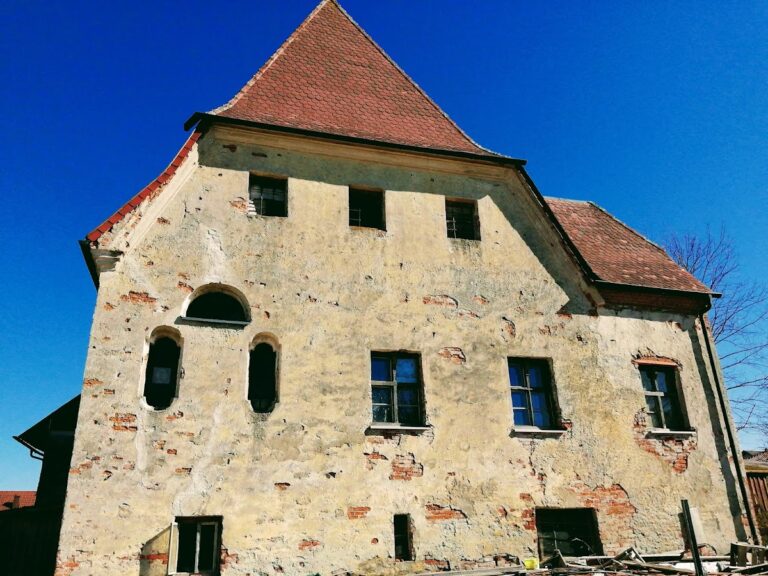
Schloss Katzenberg survives as an extant building, preserving the relationship between its medieval defensive enclosure, later residential wings, courtyard architecture, and Baroque chapel interiors.