Palazzo Prosperi-Sacrati, Ferrara: A Renaissance Palace in the Addizione Erculea


Site at a Glance
- Rating
- 3.9
- Popularity
- Very Low
- Country
- Italy
- Primary era
- Early Modern
- Eras represented
- Medieval, Early Modern
- Civilizations
- Duchy of Ferrara
- Site type
- Domestic
- Remains
- Elite Residence
On this page6 sections
History
Palazzo Prosperi-Sacrati is a Renaissance palace in Ferrara, Italy, built during the city’s Addizione Erculea, the major urban expansion planned from 1492 under Ercole I d’Este. Construction began in 1493, making it the oldest palace in the new district, and its position helped establish the principal axes of the enlarged city.
Foundation and completion
Francesco da Castello, Ercole I d’Este’s personal physician, commissioned the palace. The building was completed in 1513–1514, after two decades of construction within the urban programme associated with the Este ruler.
Ownership later passed through the Ferrara noble families Da Castello, Giraldi, Sacrati, and Prosperi. The Prosperi family, whose origins were in Lucca, eventually transferred the palace to the Italian state.
Alterations, damage, and restoration
The palace underwent major changes over time. Its two lateral wings were demolished, reducing the courtyard to a narrow strip of land. A small balcony overlooking the Quadrivio degli Angeli was added in the nineteenth century. During its period of state ownership, the building was also used as accommodation for military families, a use that attracted criticism.
Anglo-American bombing in 1944 damaged the palace and destroyed numerous decorative elements. The former orchards and large Renaissance garden associated with it later accommodated the educational archaeology laboratory of the Liceo Ariosto, which remained active into the second decade of the twenty-first century. In March 2023, restoration began with the intended conversion of the historic building into an exhibition space with a bookshop and offices. Other plans connected it with Ferrara’s civic museums of modern and contemporary art and with a museum route leading to the National Art Gallery of Ferrara.
Remains
Façades and entrance
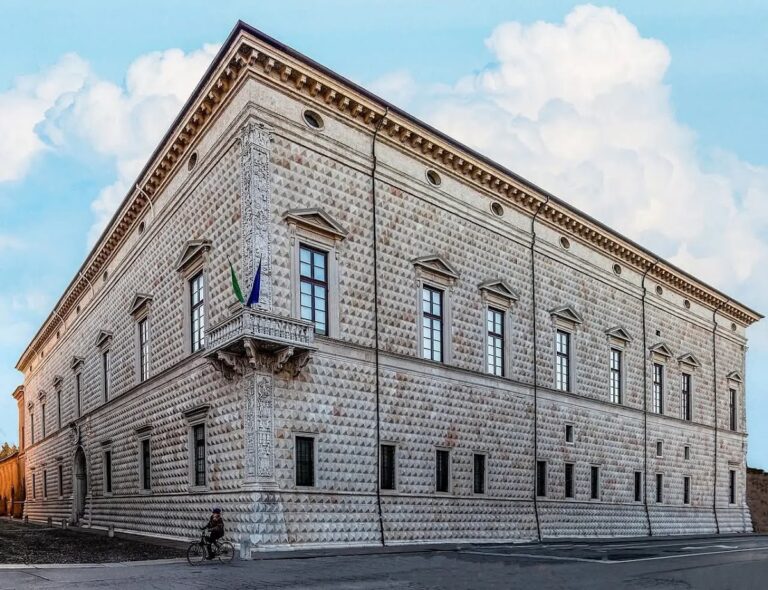
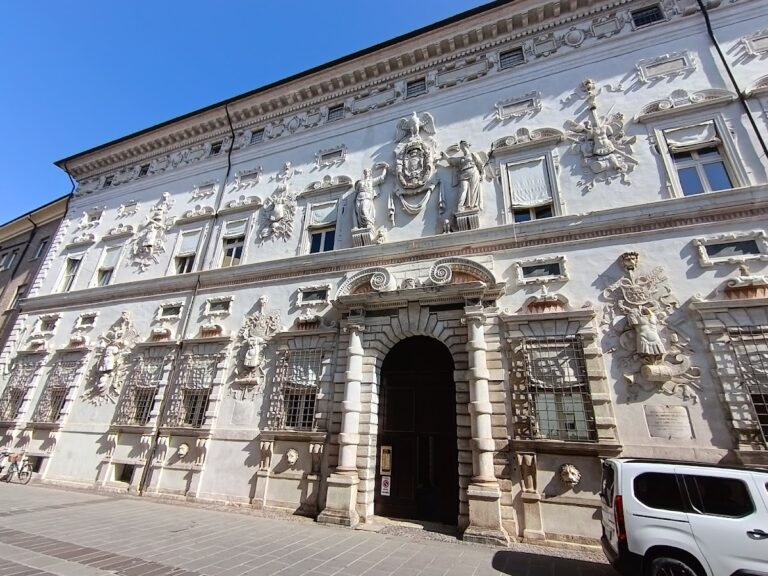
Palazzo Prosperi-Sacrati retains the red-brick façades characteristic of Renaissance Ferrara, together with a notable corner pilaster. Its dominant architectural feature is a monumental Venetian-style portal opening onto Corso Ercole I d’Este. Tall fluted columns frame the entrance, while a white-marble balcony above rests on putti, decorative child figures, seated on a sculpted entablature, the horizontal element supported by the columns or pilasters. The entablature is enriched with friezes.
The corner candelabrum, an ornamental vertical feature, was remade around 1858 by the Ferrara sculptor Gaetano Davia. Davia restored the portal three years later. Additional figures, including genii and monkeys once placed on the balustrade, were lost in the bombing of 1944. Two bronze bas-reliefs remain on the entrance pilasters. One shows Hercules wearing the skin of the Nemean lion, the mythical beast he killed in one of his labours, and alludes to Ercole I d’Este.
Courtyard and interior spaces
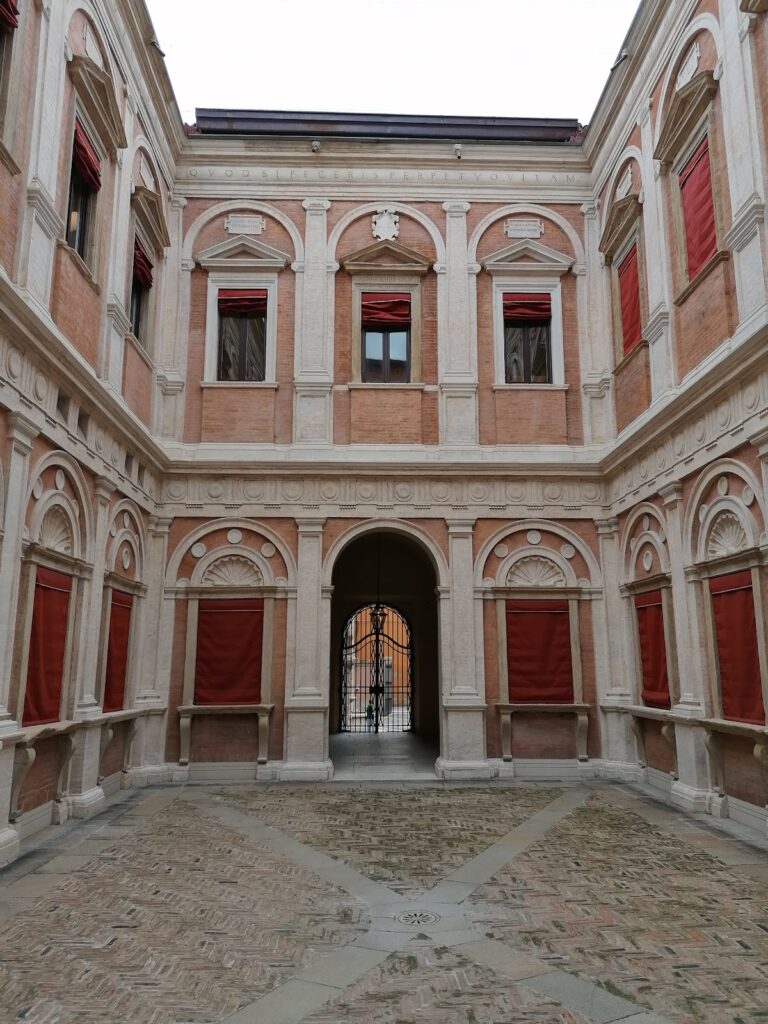
The Rossettian loggia opens onto the reduced courtyard, which survives as a narrow strip of ground after the loss of the lateral wings. The interiors are deteriorated and require detailed restoration, while the surviving arrangement preserves the relationship between the loggia, courtyard, and principal entrance of the palace.
Nearby sites