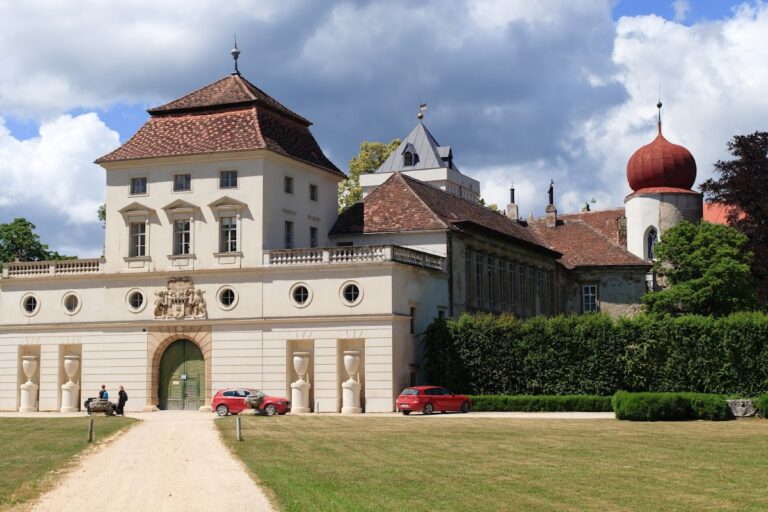
Hagenberg Castle: A Renaissance and Baroque Moated Castle in Austria

Site at a Glance
- Rating
- 4.7
- Popularity
- Very Low
- Country
- Austria
- Primary era
- Early Modern
- External website
- Open
- Eras represented
- Medieval, Early Modern
- Civilizations
- Habsburg, Holy Roman Empire
- Site type
- Domestic
- Remains
- Castle
On this page11 sections
History
Hagenberg Castle is a historic moated castle in Austria, first documented in the thirteenth century and reshaped as a Renaissance and later Baroque residence. It stands in the municipality of Fallbach in the northern Weinviertel. Heinrich von Hackenberg, identified as the castle’s builder, was recorded in 1224, and a document sealed in 1264 named the place as castrum Hackenberg.
Medieval origins and Renaissance transformation
The property remained associated with the Hackenberg family until the death of its last member. In 1382, it passed to Alber Stuchs von Trautmannsdorf. Christoph Kuenritz acquired the castle in 1543 and converted it into a Renaissance castle, beginning a major transformation of the medieval property.
The castle suffered severe disruption during the early seventeenth century. In 1620, supporters of Bethlen Gábor, a Transylvanian prince who challenged Habsburg rule in Hungary and briefly claimed the Hungarian crown, plundered Hagenberg. The estate remained devastated during the Thirty Years’ War, the major European conflict fought from 1618 to 1648.
The Sinzendorf period
Sigmund Friedrich von Sinzendorf purchased Hagenberg in 1650. The Sinzendorfs were an Austrian noble family established at nearby Ernstbrunn Castle since 1592. In 1679, Sigmund Friedrich’s nephew Theodor, Imperial Count of Sinzendorf, undertook an extensive rebuilding that transformed the property into a richly decorated Baroque castle, accompanied by an elaborate garden and an encoded message incorporated into the design.
The Baroque rebuilding gave the castle a new role as a pleasure palace. Its architectural arrangement and decoration were shaped by a program of cosmological mysticism, probably embedded during Theodor von Sinzendorf’s expansion. The physical remains of this phase include the formal axis through the building and garden, decorated ceremonial rooms, and the ground-level garden hall known as the sala terrena.
Later ownership and changing use
After the death of Imperial Prince Prosper von Sinzendorf in 1822, Hagenberg and the Ernstbrunn inheritance passed to the princes of Reuss-Köstritz, a German princely house. The castle was thereafter used only for agricultural estate operations and fell into disrepair. From 1945, it was treated as German property under Soviet administration. The 1955 Austrian State Treaty returned it to the possession of the Prince of Reuss.
Following the sale of the surrounding manorial fields, artists associated with the Vienna Group, an Austrian postwar avant-garde literary and artistic collective, moved into the castle from 1959. Among them were Friedensreich Hundertwasser, the Austrian artist and architect known for vivid organic designs, and Padhi Frieberger, an Austrian artist linked to experimental artistic circles. Captain Josef Steiger purchased the building in 1974, and Horst Wächter, formerly Hundertwasser’s assistant, acquired it in 1986.
The Osmann family took over the castle in 2020. Wächter remained at Hagenberg and continued art-historical research there, including investigations into the history of his father, Otto Wächter, an Austrian Nazi politician and SS leader. The castle is privately inhabited and protected as a historic monument.
The name Hagenberg
The castle’s name changed spelling several times. Its original designation is said to derive from a battle axe, making Hakenberg or Hackenberg customary until modern times. Haggenberg became established during the Baroque period, while Hagenberg was used during the reign of Emperor Joseph II. The current owners prefer the Baroque form, Haggenberg.
Remains
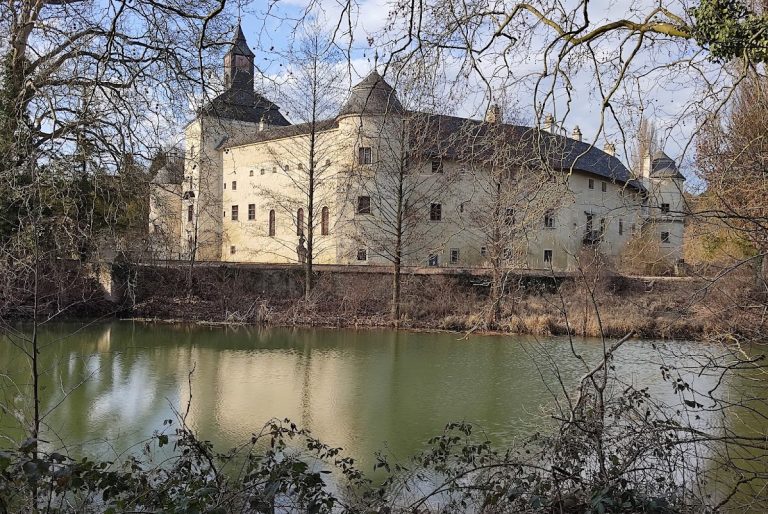
Hagenberg survives as a four-winged moated complex with a four-storey structure, a rectangular courtyard, and a geometrically organized ground plan. The corners of the wings are precisely aligned with the four cardinal directions. Its harmonious proportions are associated with Renaissance architecture, while the foundation walls extend back to the Middle Ages. The medieval walls and substantial parts of the Baroque interior decoration remain preserved in their original form.
Castle layout and interior arrangement
The four wings enclose the rectangular courtyard, whose octagonal spring fountain forms part of the central architectural composition. Inside, rooms are arranged in enfilades, a sequence of spaces aligned through connecting doorways to create a continuous visual axis. This arrangement participates in the cosmological program associated with the Baroque expansion, linking the castle’s internal spaces with its approach and garden.
Baroque approach and garden axis
Bridge and entrance sequence
The present approach from the northeast follows a short avenue and crosses a stone bridge. From there, the Baroque visual axis passes through the entrance gate and a frescoed entrance hall, continues across the courtyard and its octagonal spring fountain, and reaches the garden hall beyond the castle.
Sala terrena and landscape
The three-bay sala terrena, a ground-level garden hall or grotto forming a decorated transition between the building and its grounds, retains statues, frescoes, shells, and stucco decoration. It opens toward the garden area. The visual axis continues across the moat along the line of the former entrance and extends into the surrounding landscape. During the Baroque period, an artificial lake with an island occupied part of this landscape, and Venetian gondoliers could navigate it.
Decorated interiors
The ceremonial rooms in the southern wings retain colored ceiling frescoes, while the other rooms contain stucco decoration. Together, these interior treatments refer to a mythological law of duality. Their survival preserves the decorative program associated with the seventeenth-century Baroque transformation and complements the architectural sequence extending from the entrance through the courtyard to the sala terrena.
Nearby sites