Ozaryntsi Castle: A Fortified Architectural Monument in Ukraine

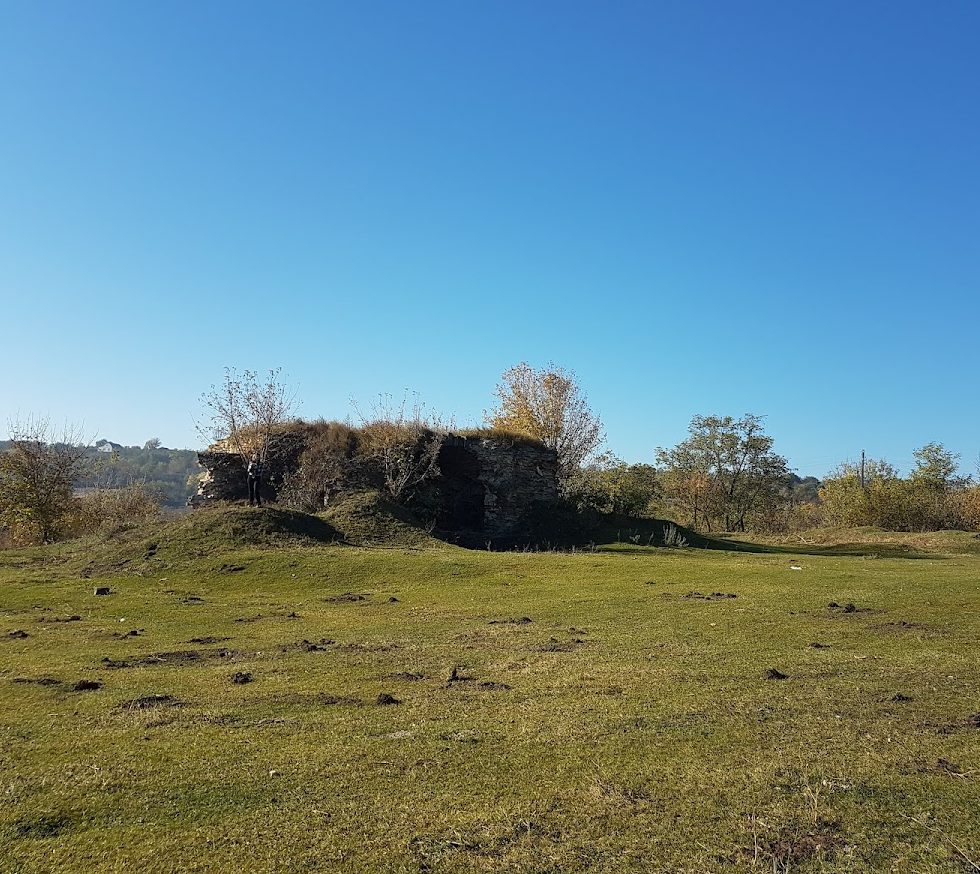
Site at a Glance
- Rating
- 4.6
- Popularity
- Very Low
- Country
- Ukraine
- Primary era
- Early Modern
- External website
- Open
- Eras represented
- Early Modern
- Civilizations
- Polish–Lithuanian Commonwealth
- Site type
- Military
- Remains
- Castle
On this page9 sections
History
Ozaryntsi Castle is a fortified architectural monument in Ozaryntsi, Ukraine, built between 1657 and 1672 to defend against continuing Ottoman attacks. Its first recorded mention also dates to 1657, when it stood along the Wallachian Route, a military route associated with Wallachia, the former principality north of the lower Danube.
Construction and Ottoman Destruction
The castle formed part of the defensive landscape along a route used by Turkish raiding forces. Ottoman forces destroyed it in 1690 during their campaigns in eastern Europe. After the Ottomans were expelled, the castle was restored in 1699, but it later declined.
Decline and Protection
Stone from the castle was taken for local construction. One of its owners used the surviving remains as a grain store. The monument now has local architectural-monument status and is also designated an architectural monument of national importance in Ukraine.
Remains
The castle occupied about 0.3 hectares within a square masonry enclosure whose sides measured approximately 55 metres. Its main entrance stood at the center of the south wall in a two-storey gate building. Buildings were arranged along the eastern and northern sides, while a second walled courtyard extended north of the principal enclosure.
Main Enclosure
Gate Building and Defensive Walls
The southern entrance passed through a centrally placed, two-storey gate building. The eastern outer wall was reinforced with buttresses, and openings called embrasures remained in the western wall. These were defensive openings through which firearms or other weapons could be used while protecting those inside.
Corner Tower and Underground Structure
Foundations survive at the northwestern corner of a tower that was circular inside and octagonal outside. Other corner towers may also have formed part of the enclosure. At the northeastern corner, a vaulted underground structure was found.
Wall Buildings and Water Supply
Masonry buildings stood against the eastern and northern walls, with cellars beneath the eastern building. A well within the castle reached approximately 100 metres deep. Part of the eastern wall, a casemate, and the foundations of buildings beside the northern and eastern walls remain. A casemate is a fortified vaulted chamber built into or behind a defensive wall.
Secondary Courtyard
North of the principal castle lay a second square courtyard enclosed by walls that were lower and narrower than those of the main enclosure. Its surviving boundaries formed part of the wider fortified complex.