Rolduc: A Medieval Augustinian Abbey in the Netherlands


Site at a Glance
- Rating
- 4.1
- Popularity
- Very Low
- Country
- Netherlands
- Primary era
- Medieval
- External website
- Open
- Eras represented
- Medieval, Early Modern, Modern
- Civilizations
- Habsburg, Holy Roman Empire
- Site type
- Religious
- Remains
- Monastery
On this page18 sections
History
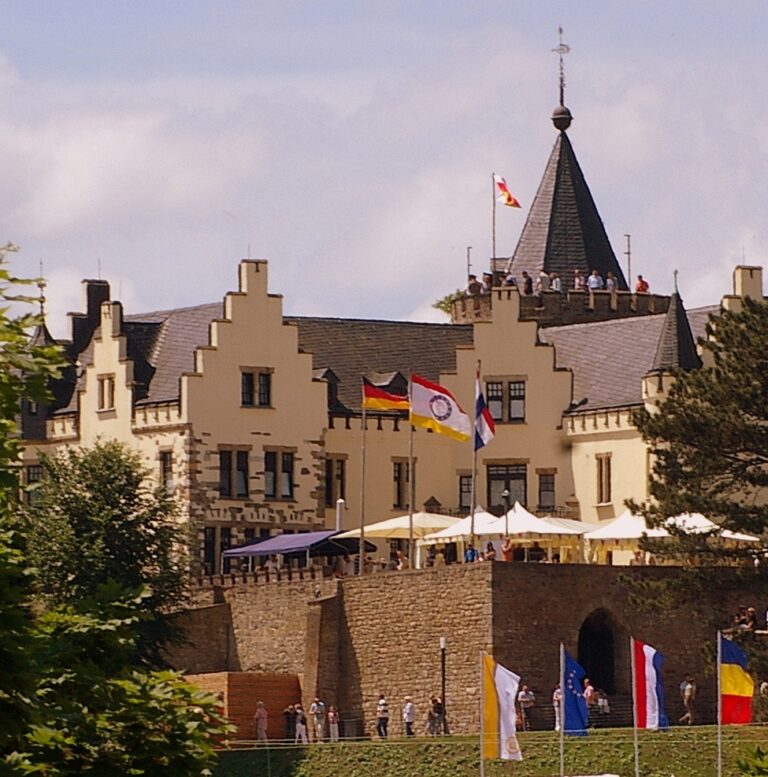
Rolduc is a former medieval Augustinian abbey in the Netherlands, located on the edge of Kerkrade near the German border. Founded by Augustinian canons in the early twelfth century, it developed around a Romanesque church and helped shape the settlement, agriculture, and early coal exploitation of the surrounding area.
Foundation and early construction
The institution was first known as the Abbey of Rode or Kloosterrade. Its name came from rode, a local place-name element meaning a cleared or reclaimed place. The later name Rolduc developed from the French form Rode-le-Duc, associated with the neighboring ducal castle and the settlement now called Herzogenrath.
According to the foundation tradition, the cleric Ailbertus of Antoing left the monastery of Tournai with his two brothers in 1104. They established a religious house on land donated by Count Adelbert of Saffenberg. In 1106, Ailbertus and Embrico of Mayschoss laid the foundations of the monastery church. Its crypt was completed and consecrated in 1108.
A dispute over the monastery’s further construction caused Ailbertus to leave in 1111. Building work on the church then stopped for almost twenty years. Ailbertus later founded Clairfontaine Abbey near Vervins and died near Bonn in 1122 or 1123. Remains long attributed to him were transferred to Rolduc in 1895, but examination in 1996 identified three late-medieval skeletons rather than the bones of the founder. A process for his beatification began in 2005.
Richer, also known as Richard Benignas and originally from Rottenbuch in Bavaria, became abbot after Ailbertus and restarted work on the church in 1130. Under Abbot Erpo, the roof was completed in 1153. Another building campaign culminated in the church’s reconsecration in 1224, while the principal medieval construction of the church continued into the late thirteenth century.
Augustinian community and regional influence
Rolduc became a monastery of Augustinian canons regular in 1119. These were clergy who lived according to a communal rule based on the teaching of Saint Augustine while carrying out pastoral and liturgical duties. By the late eighteenth century, about forty canons served as parish priests in thirteen surrounding parishes.
The foundation initially admitted both men and women. The women were gradually transferred to affiliated houses, including Marienthal, Scharn, Hooidonk, and Sinnich. The foundation of Sinnich in 1243 brought the mixed character of the community at Rolduc to an end.
Rolduc established or influenced other religious communities in the Low Countries, including communities in Friesland. During the fifteenth century, several of these communities transferred to Windesheim, a reform movement among Augustinian canons, and Rolduc’s influence in that region declined. The abbey retained close connections with Rottenbuch, Springiersbach, the Windesheim congregation, and the Premonstratensians. From 1536, its abbots also possessed a refuge house in Aachen, an urban property used for safety or temporary residence outside the monastery.
The land of Rode, including Rolduc, became associated with the Duchy of Limburg in 1136. This medieval and early modern principality formed part of the political landscape of the Low Countries. Rolduc served as a family church of the Limburg dukes, and several dukes were buried there. From 1598, the abbot also held seats in the States of Limburg and Overmaas, representative political bodies for territories in the region.
Conflict, reform, and coal mining
The abbey endured repeated attacks, fires, looting, and destruction, particularly during the conflicts of the sixteenth and seventeenth centuries. Religious and institutional recovery was associated with Abbot Winandus Lamberti, Abbot Petrus Melchioris van der Steghe, and Abbot Johannes Bock. They reformed the abbey and worked to restore its religious life.
Coal revenues helped Rolduc prosper again during the late seventeenth and eighteenth centuries. From 1742, during the abbacy of Rauschaw, the abbey operated coal mining under its own management. Maria Theresa, the Habsburg ruler, granted Rolduc a concession in 1766 to mine beneath public roads and municipal land. Professionalized operations produced profitable income, and by about 1775 the abbey employed approximately 350 miners.
The last abbot, Petrus Joseph Chaineux, became involved in the Brabant Revolution, the revolt of 1789 and 1790 against the reforms of the Habsburg emperor Joseph II. He attended the founding meeting of the United Belgian States in Brussels on 11 January 1790 and persuaded the States of Limburg to join the secession on 8 March. Austrian authority was restored in July, without reprisals against Chaineux.
Dissolution and changing borders
French authorities dissolved the abbey in 1796 and forced the canons to leave. The buildings remained empty for approximately thirty-five years, while the mining operations were transferred to the Domaniale Mine.
The territorial reorganization that followed the Congress of Vienna in 1815, the diplomatic settlement that reshaped Europe after the Napoleonic Wars, placed the new border between the abbey and Rode Castle. The castle became part of Prussian Herzogenrath, while Rolduc became part of the Dutch municipality of Kerkrade.
Seminary, school, and cultural center
Rolduc served as the minor seminary of the Diocese of Liège from 1831 to 1840 and became a Catholic boys’ boarding school in 1843. It returned to use as the minor seminary of the Diocese of Roermond from 1946 to 1971. Pupils included the writers Lodewijk van Deyssel and Mathieu Schoenmaekers, the politician Willem Hubert Nolens, and the architects Joseph Cuypers and Lambertus Gussenhoven. Schoenmaekers later became known as a theosophist and freethinker.
After restoration, Rolduc opened in 1970 as a center for education, conferences, and cultural events. The regional museum’s mining collection was housed there from 1974 to 1995, and College Rolduc, later part of Charlemagne College, occupied sections of the outbuildings until 2011. Parts of the complex now serve as a hotel and conference center, while another section houses the major seminary of the Diocese of Roermond.
The major seminary began operating in 1973 with about ten priest students and had been based at Rolduc since 1974. It was founded with the support of Pope Paul VI and Bishop Joannes Gijsen as the first Dutch major seminary established according to the guidelines of the Second Vatican Council. Jesuit priests H. van der Meer and Piet Penning de Vries served as rector and spiritual director. Joseph Ratzinger, later Pope Benedict XVI, regularly advised the staff. The seminary had more than eighty students in 1985 and had trained about 300 priests, including six bishops and one cardinal, by its fortieth anniversary in 2014. Sexual scandals affected the seminary during the 1980s.
Historical records and heritage status
Rolduc’s medieval history is preserved especially in the Annales Rodenses, a chronicle covering the years 1104 to 1157 and written shortly after 1155. Nicolaas Heyendal, a Rolduc canon and abbot from 1712, continued the annals, prepared a transcription around 1690, and produced a revised version during his abbacy. A fragment of a Rolduc necrology dating from about 1400 was later found incorporated into a book cover at Bornheim.
The former abbey was included in the list of the 100 principal Dutch heritage sites in 1990. The entire complex became a Rijksmonument complex in 2001, while the abbey church had held Rijksmonument status since 1967. A Rijksmonument is a building or site legally recognized as part of the Netherlands’ national cultural heritage.
Remains
Abbey church
Romanesque plan and elevations
The abbey church is an oriented, cross-shaped basilica built principally between 1106 and 1296, with its main medieval phases belonging to the twelfth and early thirteenth centuries. A basilica has a high central nave flanked by lower side aisles. At Rolduc, the nave, aisles, transept, two pseudo-transepts, rounded trefoil-ended choir, and crypt form the principal arrangement.
The westwork, the monumental western block of the church, has a high rectangular central tower. Two much lower rectangular stair towers flank it. The tower carries a Baroque spire with a lantern, completed in 1668, while its upper section belongs to the seventeenth-century restoration campaign. Heavy square piers divide the side aisles from the nave. The first and third nave bays widen into pseudo-transepts, transverse aisle extensions that do not project beyond the outer walls. Their transverse barrel vaults and arches contrast with the groin vaults of the transept and nave.
Crypt and Romanesque carving
The crypt extends beneath the transept and choir. Its richly carved twelfth-century capitals and varied Romanesque columns include spiral shafts and zigzag decoration. Four columns have bases shaped as monstrous animals. Some of the carving is attributed to the so-called Heimo workshop, a Maasland stone-carving workshop with northern Italian connections.
Romanesque sculpture also appears in the church’s supports. A base in the south aisle shows a mermaid, another depicts griffins biting the tails of dragons, and a third presents two long-necked lions. Other crypt bases show two lions, a basilisk, and a hoofed animal. These forms have been compared with sculpture in northern Italian churches, and Italian participation has been proposed as an attribution.
Later restoration and interior furnishings
Fire damaged the church in 1574 or 1580, and a new nave roof was completed in 1586. A major restoration followed in 1624. Mining damage led to repairs of the west building and vaults in 1931 and 1932. The tower was restored in 1962, and the interior and crypt underwent restoration in the late 1970s and early 1980s.
The present choir and cloister are Neo-Romanesque. During Pierre Cuypers’s restoration of 1891 to 1902, the present choir replaced a late-Gothic structure and was intended to reconstruct an earlier Romanesque form. The interior contains old tombstones, late nineteenth- and early twentieth-century floor mosaics, wall and vault paintings, and stained glass. Matthias Goebbels, a canon of Aachen, made the paintings around 1900. The altar painting is associated with Goebbels and the Nazarene movement, a nineteenth-century style inspired by early Italian and German Christian art.
The crypt contains a Neo-Romanesque sarcophagus associated with Ailbertus of Antoing. The church also has funerary monuments to abbots and the carved tombstone of Waleran III of Limburg, dated 1715. Its organ history includes a two-manual instrument installed by Schaede in 1627, modified by Heiliger in 1750, and replaced by a Korfmacher organ in 1834. The Müller brothers installed another two-manual organ in 1853. Klais Orgelbau of Bonn built the present three-manual instrument in 1932, while the Vermeulen brothers installed a two-manual choir organ in 1987 and restored the main organ in 1996.
Monastery buildings and library
Wings, cloister, and water tower
The extensive complex follows an approximately E-shaped plan with attached subsidiary buildings. The Fabritius or Moretti Wing on the east side dates from 1753 and is connected by a cloister to the nineteenth-century Abbot’s Wing. Behind the church’s south aisle, a Neo-Romanesque cloister built in 1896 links the Abbot’s Wing with the Moretti Wing.
The Abbot’s Wing and water tower form part of a Maasland Renaissance abbey building. The water tower dates from 1671 and has a knobbed spire and sundial. The west wing was built between 1671 and 1676 under Petrus Melchioris van der Steghe. Coal sandstone, Namur stone, Limburg marl, and brick are among the documented building materials used across the complex.
Rococo library and historic collection
The Baroque Moretti Wing contains a Rococo library dating from 1754. Joseph Moretti designed the room, which is regarded as a rare example of Rococo architecture in the Netherlands. Rococo is an eighteenth-century decorative style known for lightness, asymmetry, curving ornament, stucco, and delicate coloration.
The library contains the Catalogus Librorum of 1230. This catalogue lists 140 theological works and 86 philosophical and classical works formerly belonging to the abbey. The room is used for lectures and chamber-music concerts.
Economic, educational, and garden buildings
Farm and seminary buildings
The complex includes a largely eighteenth-century monastery farm and other economic buildings constructed in 1792 to 1794 by Johann Joseph Couven, possibly with other builders. Later educational additions include the seminar wing designed by Jan Stuyt in 1924, the Aula Maior theater by Jos Cuypers from 1936, and the Aula Minor from 1938.
Artworks, courtyard, and cemetery
In the Bishop’s Chamber, a late-Gothic triptych stands above a Baroque mantelpiece. Its central image, the Lamentation of Christ, came from the workshop of Jan van Steffeswert. Behind the abbey church, the cloister courtyard, or pandhof, preserves remains of the Romanesque cloister.
The monastery garden contains two garden houses dating from around 1700. A walled monastery cemetery includes a Neo-Gothic cemetery chapel with a Calvary group. Rolduc stands in a wooded setting near the Worm, with a grove and ponds, the Vrouwezijp valley, and old avenues including the Chemin d’Abbaye forming part of its surrounding landscape.