Schloss Oldershausen: A Neo-Gothic Manor House in Lower Saxony
Site at a Glance
- Popularity
- High
- Country
- Germany
- Primary era
- Modern
- Eras represented
- Modern
- Civilizations
- German, Kingdom of Hanover, Kingdom of Prussia
- Site type
- Domestic
- Remains
- Castle
On this page4 sections
History
Schloss Oldershausen is a manor house on the Oldershausen estate in southern Lower Saxony, Germany. Construction began in 1853 as a historicist project, drawing on earlier architectural styles and using Neo-Gothic forms inspired by medieval Gothic buildings. The castle is regarded as a landmark of the locality.
An earlier residence and the nineteenth-century castle
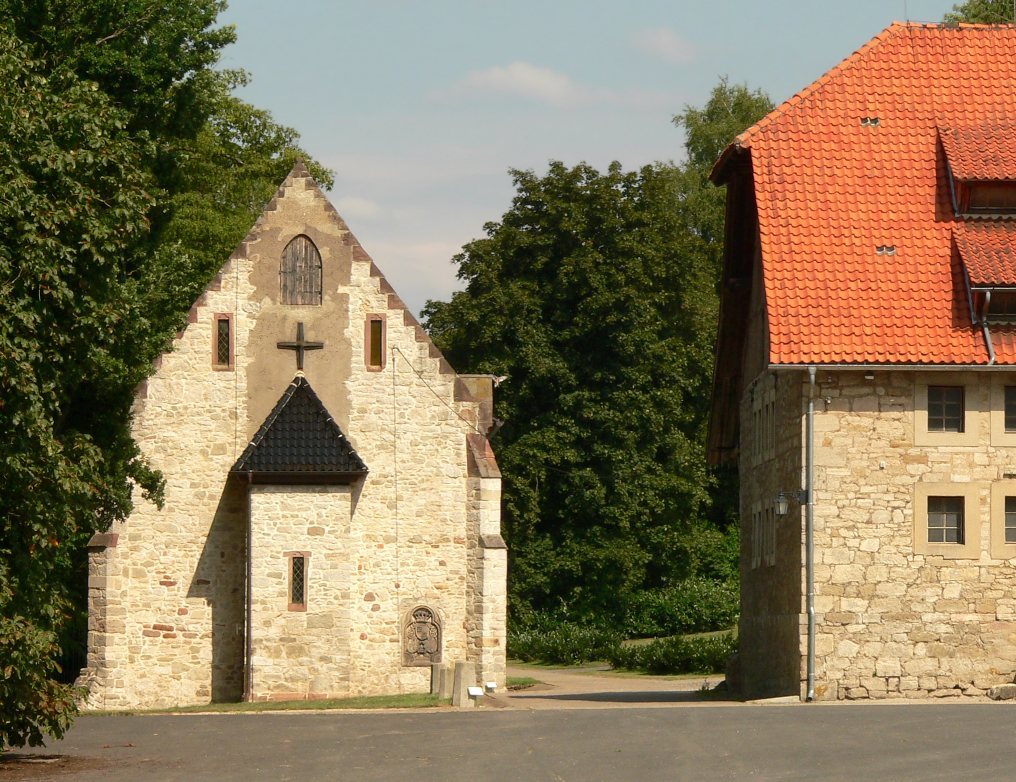
In 1538, Adam von Oldershausen established an aristocratic residence near the estate chapel. This earlier residence preceded the present castle. Conrad Wilhelm Hase prepared an initial design for the new building, and its first construction phase was completed in 1859 to plans by Emil Hackländer. In 1877, Burchard von Oldershausen and his son Cuno commissioned an enlargement designed by Edwin Oppler.
Postwar uses and vacancy
The von Oldershausen family lived in the castle until the end of the Second World War in 1945. British occupation forces then took it for troop accommodation, after which it housed Germans displaced by the war. It later became a lung sanatorium for more than 25 years, until the early 1970s, earning the nickname Hustenburg, meaning “Cough Castle.”
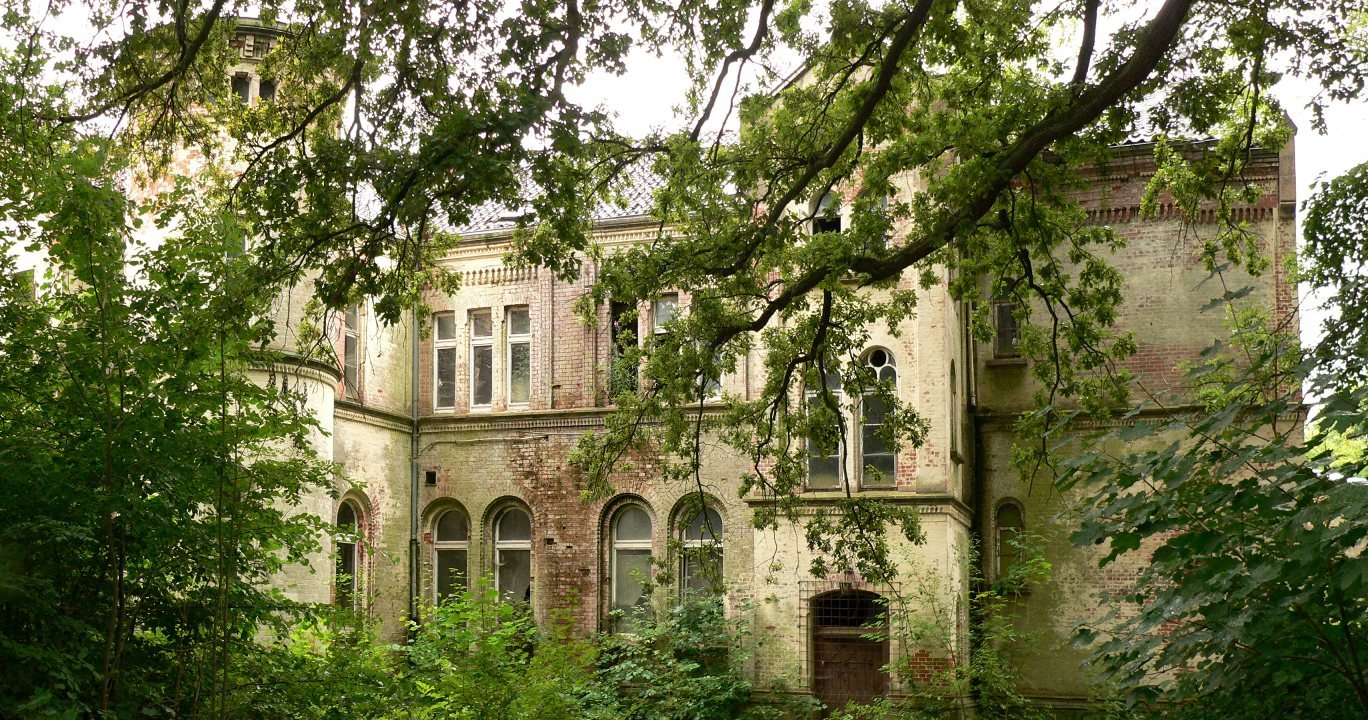
The family sold the castle in 1974. From 1975 to 1986, it served as a rehabilitation institution for children with intellectual and physical disabilities, and it has been vacant since. Proposals for a retirement home were not approved. An owner from Wiesbaden acquired the building in 2005 with plans to preserve and renovate it, but no new use was found and its deterioration continued. Its protected-monument status was unclear by 2019: protection had apparently been withdrawn, although the castle was still listed in the Lower Saxony Monument Atlas in 2023.
Remains
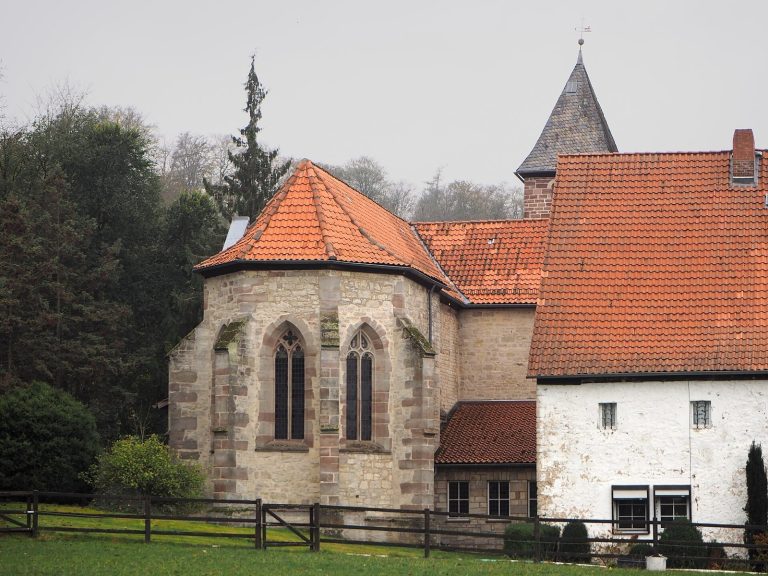
The brick-built, Neo-Gothic manor house has a corner tower. The 1877 enlargement added a side wing, a portal, and a terrace complex. The 75-room castle was associated until 1974 with a park of about 53,000 square metres, a farmyard, and a small estate chapel. Vegetation is spreading across the building, which provides habitat for bats and owls and is at acute risk of collapse.