Clus Abbey Church: A Romanesque Benedictine Abbey Church in Germany
Site at a Glance
- Rating
- 4.6
- Popularity
- Low
- Country
- Germany
- Primary era
- Medieval
- External website
- Open
- Eras represented
- Medieval
- Civilizations
- Holy Roman Empire
- Site type
- Religious
- Remains
- Church
On this page12 sections
History
Clus Abbey church is a former Benedictine abbey church in Germany, located in Clus, now a district of Bad Gandersheim. Built between 1127 and 1159, it is fundamentally a Romanesque church with a later Gothic choir. Its foundation was connected with the Benedictine monastery established under Heinrich, its first abbot, and with the wider ecclesiastical history of Gandersheim.
Foundation and consecrations
The church was consecrated on 17 June 1127 in the presence of Bertha I, abbess of Gandersheim, and Berthold I, bishop of Hildesheim. Heinrich initially endowed the monastery with estates at Dankelsheim. He was a cousin of Richenza, the wife of King Lothar III, a medieval German king and emperor, linking the new foundation to the royal court. In 1134, Heinrich united Clus with Brunshausen Abbey.
Additional building work continued after the first consecration. In 1159, Gerold, bishop of Oldenburg, performed a second consecration, marking the completion of a further stage in the church’s development.
Late medieval expansion
In 1430, Abbot Johannes Dederoth took charge of the Benedictine monastery at Clus. Three years later, he also assumed control of Bursfelde Abbey. During the fifteenth century, the church’s choir was enlarged in the Gothic style, then furnished with a carved altar and decorated with wall paintings.
The Gothic altar was acquired for the monastery in 1487 under Abbot Wedego. Its imagery reflected the religious setting of the choir, combining the Coronation of the Virgin with figures associated with the papacy, Benedictine monasticism, Christian healing, and the four Evangelists.
Reformation and later ownership
The Lutheran Reformation, the sixteenth-century movement that established Lutheran churches and altered many monastic institutions, reached Clus in the middle of the sixteenth century. The monastery nevertheless continued as a corporation and remained within the territory of the free imperial Gandersheim foundation until 1810.
The monastery’s books were transferred to the University Library of Helmstedt in 1624. They included a tenth-century Gospel book. A copper engraving of the complex made in 1709 was included in Johann Georg Leuckfeld’s chronicle Antiquitates Gandersheimenses.
In 1810, the church passed into state ownership. The Brunswick regional Lutheran church became its owner in 1955, while the former convent buildings are privately owned.
Remains
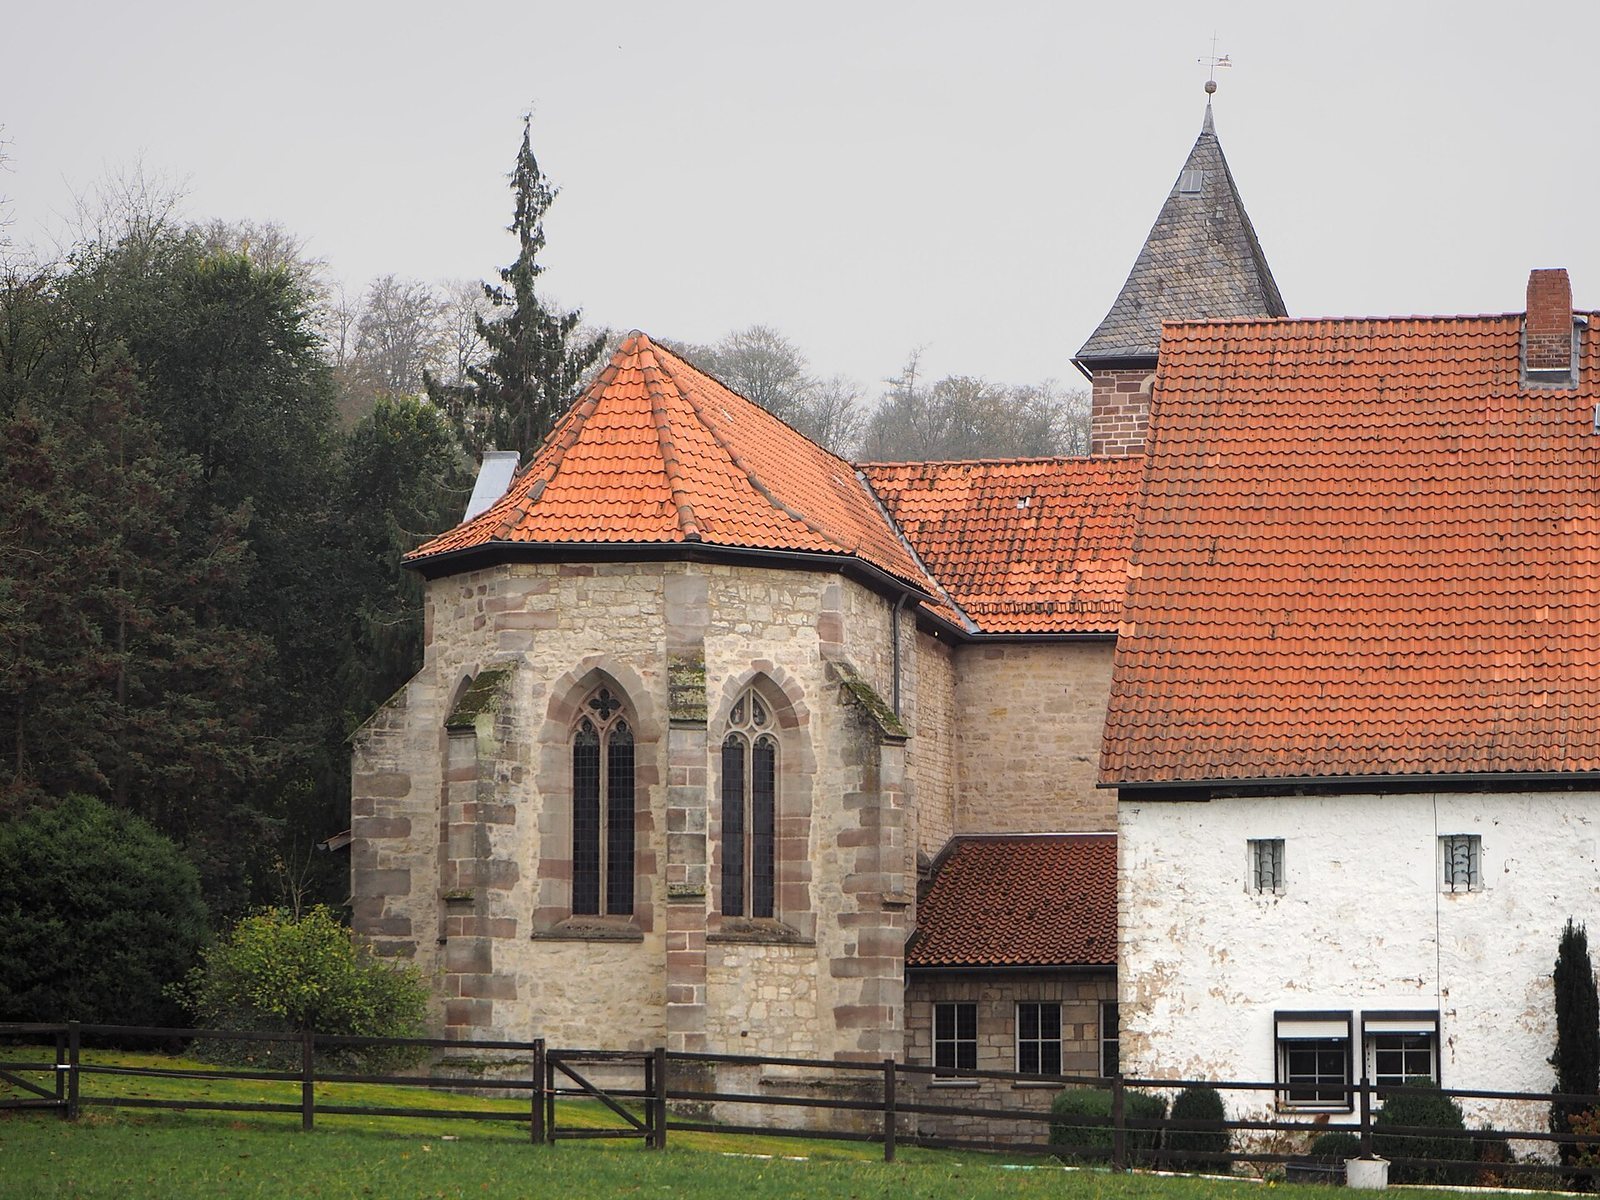
Clus Abbey church retains the basic form of a Romanesque basilica, a church with a central nave and two side aisles, combined with a transept and a later Gothic choir. The former convent buildings stand along three sides of a closed quadrangle adjoining the church. Rough limestone forms most of the exposed masonry, with sandstone used for some elements. Romanesque details include paired round-arched windows, arched friezes, and engaged half-columns.
Exterior and plan
Church plan and masonry
The three-aisled nave, transept, and choir express the church’s successive building phases. The transept arms were originally square, but their size was reduced during restoration between 1848 and 1852. The exterior’s rough limestone surfaces preserve the heavy masonry and rounded openings associated with Romanesque architecture, while sandstone elements provide variation within the fabric.
North tower and western hall
A square tower with a hipped roof stands north of the entrance portal. Its asymmetrical position reflects the church’s earlier double-tower facade; the southern tower was demolished at the beginning of the nineteenth century. In front of the nave, a westward-projecting hall has a barrel vault and contains the organ gallery on its upper floor.
Interior structure and furnishings
Nave and choir
The nave has a flat ceiling. Its arcades, the rows of openings separating the main nave from the side aisles, use an alternating arrangement of piers and columns known as Rhenish alternation. The columns stand on Attic bases, which are moulded classical supports with a concave profile, and their capitals carry two rows of tongue-leaf ornament. Consoles on the arcade cornice once supported stucco figures.
The raised choir belongs to the Gothic phase rather than the Romanesque one. Like the crossing, it has a groin vault, formed by intersecting curved surfaces, and large pointed-arch windows with tracery. The choir terminates in five sides of an eight-sided polygon, a form known as a five-eighths polygonal termination.
Carved winged altar
The Gothic carved winged altar from Lübeck was acquired in 1487. Its central shrine shows the Coronation of the Virgin, surrounded by busts of the twelve Apostles. Pope Innocent I and Benedict of Nursia appear above the central scene, while the physician saints Cosmas and Damian appear below. Symbols of the four Evangelists are incorporated into the composition, and the wings depict scenes from the life of Mary.
Oak choir busts
Four oak busts, each about 45 centimetres high and dating from the fifteenth century, stand on consoles against the choir walls. They originally formed part of the predella, the lower section of an altarpiece beneath its principal shrine, and probably came from the same master as the main altar. The figures have not been identified, but their clothing and attributes indicate their social rank.