Stauffenburg: A Medieval Hilltop Castle in Germany


Site at a Glance
- Rating
- 4.7
- Popularity
- Very Low
- Country
- Germany
- Primary era
- Medieval
- Eras represented
- Medieval, Early Modern
- Civilizations
- Holy Roman Empire
- Site type
- Military
- Remains
- Castle
On this page11 sections
History
Stauffenburg is a ruined hilltop castle in Germany near Münchehof, now within the city of Seesen in Lower Saxony. Thought to have been built in the eleventh century, the medieval fortification protected nearby mining operations and the Thuringian military road that ran southeast from Seesen along the Harz toward Nordhausen.
Origins and medieval lordship
The first structures were probably erected by the Counts of Katlenburg, and the castle was expanded and altered repeatedly in later centuries. The name Stauffenburg, also written Staufenburg, appears in a regional document from 1154, where it referred to a ministerial family associated with Henry the Lion. A ministerial family consisted of dependent nobles who served a higher lord in administrative, military, or court positions. Their appearance in the document provides indirect evidence that the castle already existed.
Henry the Lion, the powerful twelfth-century Welf duke of Saxony and Bavaria, pledged Stauffenburg to aristocratic pledge-holders. The castle was reportedly occupied at times by robber knights. After Henry was overthrown in 1180, the fortress passed with the surrounding Welf possessions to Emperor Frederick Barbarossa, the Holy Roman Emperor. In 1193, it was transferred to the Archbishopric of Magdeburg.
At the beginning of the thirteenth century, Gunzelin of Wolfenbüttel, an imperial seneschal, lived at Stauffenburg. An imperial seneschal was a senior official responsible for aspects of a ruler’s household and administration. When Gunzelin’s son held the castle, he used the designation “Guncelinus de Stoyphonborg” in 1254.
Mining administration and aristocratic residences
From the fourteenth century, Stauffenburg became the administrative center of the ducal office overseeing mining and smelting at Gittelde. Its connection with the region’s mineral wealth became especially important during the residence of Duchess Elisabeth of Stolberg, who occupied the castle as her dower residence from 1495 to 1522. A dower residence was assigned to a widowed noblewoman to support her household.
Elisabeth brought miners and smiths from Stolberg and Ellrich to Gittelde, encouraging the extraction and processing of silver, copper, and iron ores. She used income from Harz mining to enlarge the castle.
From 1532 to 1541, Duke Henry the Younger of Brunswick-Wolfenbüttel concealed his mistress Eva von Trott at Stauffenburg. Eva had previously served as a lady-in-waiting to the duchess. After their relationship became known in 1532, she falsely claimed to have died from the plague. A supposed coffin was ceremonially buried at Gandersheim while she withdrew to the isolated castle. The couple had ten children, most of whom were born during their secret residence there. When the affair became public, Martin Luther condemned the duke’s conduct and the false burial, accusing him of sexual misconduct and blasphemy.
Infirmary, prison, and decline
From 1569, Stauffenburg served as the dower residence of Margarete, the sister of Duke Henry the Younger. Formerly married to Duke Johann of Münsterberg and Oels, she converted the castle into an infirmary, an institution for caring for the sick or injured, and assisted impoverished people until her death in 1580.
Another prisoner connected the castle with the religious and political tensions of the period. Margarethe von Warberg, the Protestant abbess of Gandersheim Abbey, was imprisoned at Stauffenburg for life from 1588 after being convicted of killing her illegitimate child. She died there in 1597.
An administrative office occupied the castle from 1600 until 1713, when it moved to one of the outlying farm complexes below the hill. Stauffenburg continued to function as a prison until 1778. The complex then began to decay. It was never besieged, but from the eighteenth century its stones were taken for other construction, including the domain buildings below the castle.
Archaeological recording and preservation
In 2019, geoinformatics and geodesy students from the University of Hannover carried out relief mapping of the fortification to create a virtual three-dimensional model. The work formed part of a long-running cooperation with the Lower Saxony State Office for the Preservation of Monuments. Sections of the surviving masonry have been restored, and the ruins are included in the Lower Saxony monument atlas.
Remains
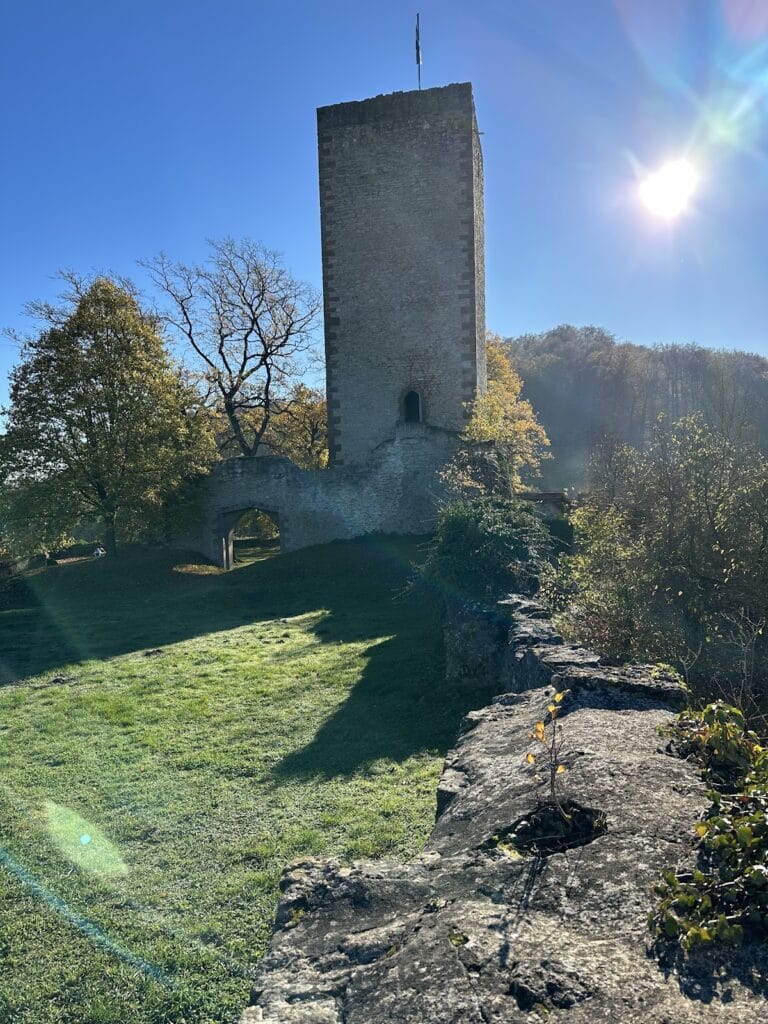
Stauffenburg occupies the wooded Burgberg, a conical summit in the Westerhöfer Bergland at 346 metres above sea level. The former hilltop fortification is approximately 85 metres long and 30 metres wide. Its surviving remains preserve parts of the approach, entrance defenses, outer wall, keep, courtyard paving, and a tree stump associated with the castle’s best-known tradition.
Approach and entrance defenses
The old approach follows a partly preserved hollow way. In its upper section, raised ground formations flank the route and may have formed part of an outer defensive work. Near the entrance, restored masonry from two semicircular towers survives. Each tower contains loopholes. The lower masonry of the entrance zwinger, a fortified space beside or between defensive lines, remains visible in outline. The structure measured approximately 20 metres by 3 metres.
Core castle
Outer defensive wall
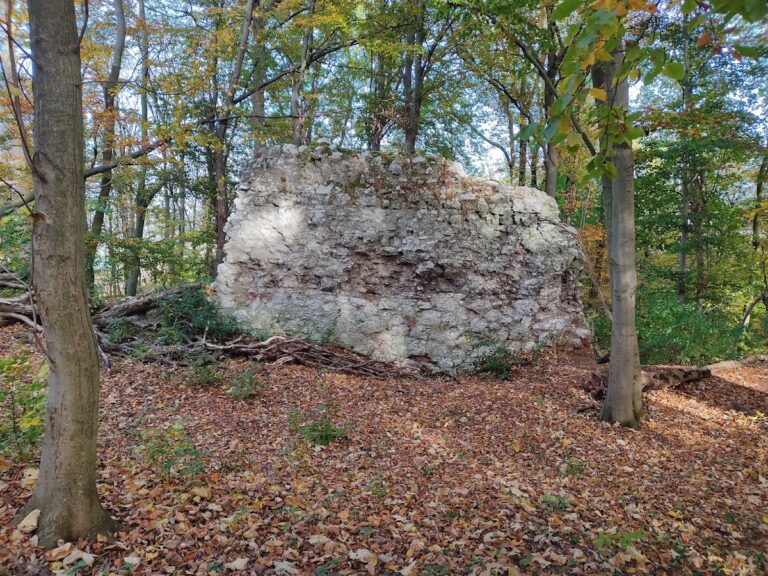
The core castle retains sections of the outer defensive wall, generally surviving from knee to hip height. The wall is approximately 1 metre thick. These fragments probably form the lower floors of individual castle buildings whose upper levels were constructed with timber-frame superstructures. The arrangement of the former buildings and their timber-framed upper stories can be seen in a 1654 engraving by Matthäus Merian.
Square keep
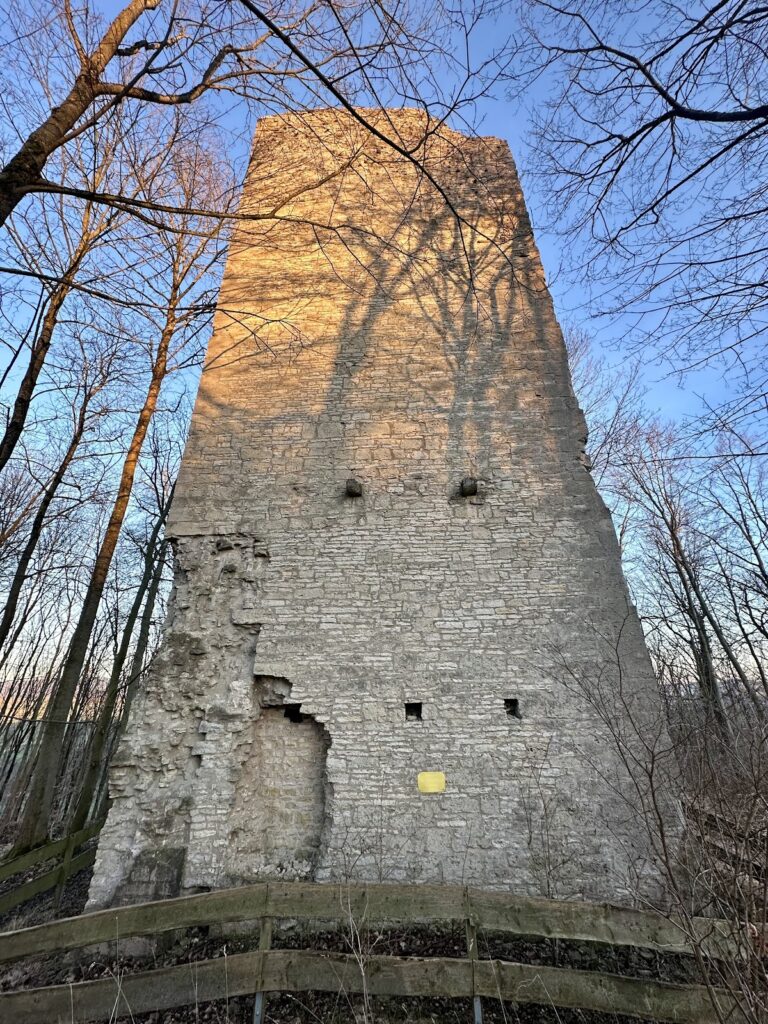
The square keep had walls approximately 2 metres thick and a ground plan measuring 7 by 7 metres. During restoration, it was rebuilt to a height of about 3 metres. A basement level is visible inside the tower and probably served as a dungeon. The keep, or principal fortified tower, was used for defense, refuge, and storage rather than as an ordinary residential hall.
Courtyard and Eva Lime
Small sections of the original stone paving remain in the castle courtyard. Beside the castle, on a small rise near the gate, stood an ancient lime tree known as the Eva Lime. Only its stump survives. The tree measured approximately 2 metres in diameter and is associated with the tradition of Eva von Trott’s concealed residence at Stauffenburg.
Nearby sites