Old Ramschwag Castle Ruin: A Medieval Spur Castle in Switzerland


Site at a Glance
- Rating
- 5
- Popularity
- Very Low
- Country
- Switzerland
- Primary era
- Medieval
- Eras represented
- Medieval, Modern
- Civilizations
- Holy Roman Empire
- Site type
- Military
- Remains
- Castle
On this page12 sections
History
Old Ramschwag castle ruin, also known as Ramswag, Alte Ramswag, and Rabenstein, is a medieval castle ruin in Häggenschwil, Switzerland. Probably built shortly after 1200, it was established by the Ramschwag family, service nobles of the abbots of St. Gall, and occupied a fortified position above the Sitter River.
Origins and early lords
The castle’s simple chamfering and its curtain wall, an enclosing defensive wall, appear to belong to the same building phase and support a date shortly after 1200. Other estimates place its construction between 926 and 1150. Ulrich de Rammiswag appears in a Constance document from 1176, while the castle itself first enters the written record in 1370, when Rudolf von Rosenberg-Zuckenriet acquired it through marriage.
The castle may have developed from a clearing-based lordship associated with the Ramschwag family, perhaps as early as the twelfth century. Castle researcher Gottlieb Felder connected it with the nearby settlement formerly called Sattelberg, now Kollerberg. In this interpretation, Sattelberg referred to an estate held by a free man that was exempt from taxes and services. A wealthy estate holder may have established the castle and adopted the name Ramswag, from which the noble family later developed.
The origin of the place-name remains uncertain. One explanation combines Rammis, meaning raven, with Wâg, a medieval word for deep standing water. Rabenstein, meaning raven stone, appears as an earlier name on maps. Other interpretations connect Ram with the Middle German word for wild garlic, or understand Wâg as referring to a man whose name contained the raven element, such as Rambert, Bertram, or Wolfram.
Noble ownership and decline
In 1370, marriage transferred the castle to Rudolf von Rosenberg-Zuckenriet. He became a citizen of St. Gallen in 1398. During the war involving Appenzell, St. Gallen, the Abbey of St. Gall, and Austria, Rudolf remained neutral, sparing his property, including Old Ramschwag, from destruction. His relatives Heinrich Walter and Eberhard von Ramschwag fought on the abbey’s side.
Rudolf sold the castle in 1427 to Ulrich and Burkard von Helmsdorf, nobles from southern Germany who held extensive property in Thurgau. The Helmsdorf family retained it until 1490. Toward the end of the fifteenth century, landslides damaged the castle. It then became too dangerous for ordinary habitation and ceased to serve its original purpose.
The damaged property was sold with other holdings to the farmer Hans Rudolf Koller. He dismantled and sold removable materials, including the timberwork and other wooden upper structures. The castle subsequently deteriorated into a ruin.
Excavation and conservation
In the early twentieth century, a crack above the gateway threatened the ruin. Its owner also stated an intention to blow the tower into the Sitter River. The architect Müller of Häggenschwil and the builder Thaler of Waldkirch, both members of the Swiss Castle Association, acquired the site and arranged stabilization work with the association’s support.
Excavation and conservation took place from 1930 to 1932. Repair work uncovered foundation walls belonging to previously unknown residential and agricultural or service buildings. Finds from the work included stone balls, arrowheads, metal fittings, stove tiles, vessel fragments, and animal bones. A memorial plaque on the restored gate records that the ruin was saved from further decay with help from the federal government, the canton, the historical association, and private individuals, and that it was placed under federal protection.
On 26 March 2013, the Thaler family sold the ruin and 6,000 square metres of forest to the municipality of Häggenschwil for 35,000 francs. After a dislodged stone showed that safety at the site was no longer assured, the municipality commissioned extensive repairs carried out from mid-March to mid-November 2022. In spring 2024, a spiral staircase and viewing platform were installed in the tower. An information panel from the Archaeology Department of the Canton of St. Gallen includes a reconstruction drawing of Ramschwag.
Remains
Setting and defenses
Spur position and ditches
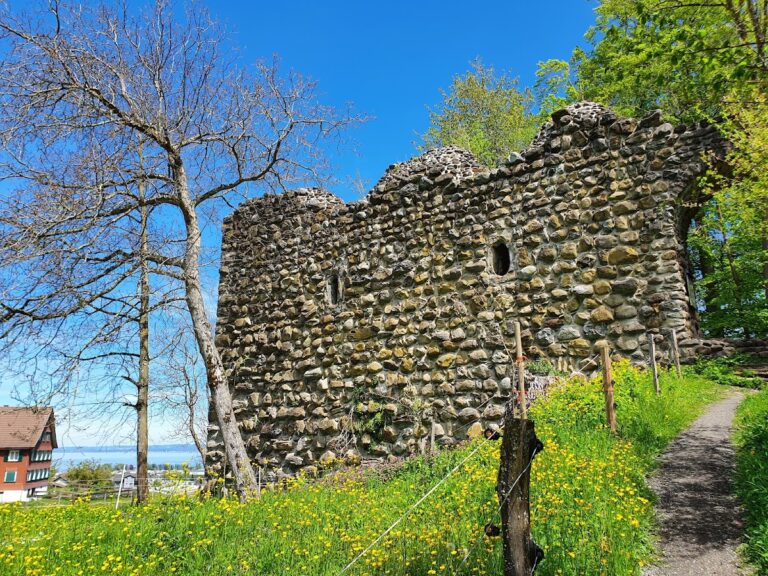
Old Ramschwag is a spur castle on a plateau above the Sitter River, at approximately 566 metres above sea level. A steep rock face protects the site to the southeast, while a deep gully protects it to the north. Along the eastern side, a neck ditch, a defensive trench cut across the narrow land connection of a spur, runs from the gully to the rock face.
The eastern approach crossed a drawbridge over the moat. A drawbridge could be raised to restrict entry, and the former bridge supports remain on the opposite side of the moat. The castle walls were built with stones taken from the nearby Sitter. Their surfaces were once coated with mortar marked to imitate masonry joints, while the stonework remained visible.
Curtain wall and shield wall
The courtyard was enclosed on every side by a curtain wall. Part of this wall collapsed into the Sitter, while the eastern side was strengthened by a shield wall, a particularly strong barrier protecting a vulnerable approach. The shield wall stood approximately 10 metres high.
Keep and entrance structures
Keep
The keep, the principal fortified tower of a medieval castle, was entered through a high doorway in its north wall. The entrance has a sandstone round arch that remains visible approximately 8 metres above ground level. At the same height, a formerly paired round-arched window has a sandstone surround. Air slits below the window were covered by horizontal sandstone slabs.
A spiral staircase and viewing platform were installed in the tower in spring 2024. The reconstruction drawing on the associated cantonal archaeology panel provides an interpretation of the former castle alongside the surviving masonry.
Gate and courtyard
A gate beside the keep led into the courtyard and remains usable for entry. Its restored masonry carries the memorial plaque describing the conservation of the ruin. Within the castle area, foundation walls identify former residential and agricultural or service buildings that were revealed during the excavation and repair work of 1930 to 1932.
Archaeological finds
The excavation associated with the 1930 to 1932 conservation campaign produced stone balls, arrowheads, metal fittings, stove tiles, vessel fragments, and animal bones. Together with the surviving foundations, these finds provide material evidence for the castle’s defensive, residential, and service functions.